Skip main navigation
Closed
  • $485,000

    1281 S Redbud Dr, La Porte, IN 46350

    3beds
    3,969sqft
    Single Family Residence
    Built in 1998
    0.7 Acres Lot
    $507,300 Zestimate®
    $122/sqft
    $4,330 Estimated rent

    Home value

    $507,300

    $391,000 - $654,000

    $4,330/mo

    Zestimate® history
    Loading
    Loading...

    Owner options

    List your home for rent

    $4,330/mo

    Rent Zestimate®

    Find your next renter with Zillow Rental Manager. Plus, with online applications, you can quickly screen prospective tenants – for free.

    Learn more

    $4,330/mo

    Rent Zestimate®

    Refinance and save

    $2,936/mo

    Est. payment

    Refinancing to a lower rate could help reduce your monthly payments and save thousands over the life of the loan.

    See today's rates

    $2,936/mo

    Est. payment

    Explore your selling options

    Work with a Zillow partner agent

    Leverage their expertise and Zillow's premium Showcase listings to get your home seen by more buyers.

    Get started

    List with your own agent

    Get your home in front of millions of buyers by listing it on Zillow.

    Learn how to do it

    Sell it yourself

    Take full control of how buyers see your home on Zillow by listing For Sale by Owner (FSBO).

    List your home

    What's special

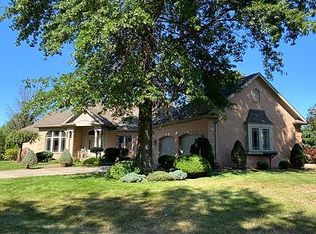
    Welcome to this Custom Built Walt Kegebein home in desirable Westwood Oaks Subdivision. Meticulously maintained Brick & Cedar ranch home has 3-bedrooms, 3-baths and 3-car garage. Upon entry you'll notice the open floor plan, large living room with vaulted ceilings, marble fireplace and 3-seasons area. Custom kitchen features plenty of cabinetry, granite counters and all appliances. Main floor has Master suite with separate bath, jacuzzi tub, granite counters, walkin closet and sliders leading out to back patio area. Split living situation with 2 other large bedrooms, full bath and main floor laundry. You'll love the peaceful evenings relaxing in your gorgeous screened room overlooking a very secluded tree lined, fully fenced backyard and gazebo area. Finished basement has a large Rec Room and Bar area, additional bath & plenty of storage. This home is situated in a very quiet, peaceful neighborhood close to town with magnificent sunsets. Don't miss this one, schedule your showing today

    Zillow last checked:

    Listing updated:

    Listed by:

    Michael Kremp,

    REMAX County Wide 1st 219-362-9400

    Bought with:

    Stephanie Cowger, RB14043893

    Blackrock Real Estate Services

    Christina Harber, RB14048968

    Blackrock Real Estate Services

    Source: NIRA as distributed by MLS GRID,MLS#: 825409MLS Logo

    Facts & features

    Interior

    Bedrooms & bathrooms
    • Bedrooms: 3
    • Bathrooms: 3
    • Full bathrooms: 2
    • 1/2 bathrooms: 1
    Rooms
    • Room types: Bedroom 2, Living Room, Primary Bedroom, Other Room, Office, Kitchen, Dining Room, Bonus Room, Bedroom 3
    Primary bedroom
    • Area: 414
    • Dimensions: 18.0 x 23.0
    Bedroom 2
    • Area: 210
    • Dimensions: 14.0 x 15.0
    Bedroom 3
    • Area: 182
    • Dimensions: 13.0 x 14.0
    Bonus room
    • Area: 1296
    • Dimensions: 36.0 x 36.0
    Dining room
    • Description: 12.00 x 16.00
    • Area: 192
    • Dimensions: 12.0 x 16.0
    Kitchen
    • Area: 256
    • Dimensions: 16.0 x 16.0
    Living room
    • Area: 540
    • Dimensions: 30.0 x 18.0
    Office
    • Area: 168
    • Dimensions: 12.0 x 14.0
    Other
    • Area: 504
    • Dimensions: 18.0 x 28.0
    Other
    • Area: 144
    • Dimensions: 12.0 x 12.0
    Heating
    • Forced Air, Natural Gas
    Appliances
    • Included: Disposal, Washer, Water Softener Owned, Refrigerator, Microwave, Dryer
    • Laundry: Main Level
    Features
    • Cathedral Ceiling(s), Vaulted Ceiling(s), Walk-In Closet(s), Granite Counters
    • Basement: Crawl Space,Sump Pump,Interior Entry,Finished
    • Number of fireplaces: 1
    • Fireplace features: Great Room, Living Room
    Interior area
    • Total structure area: 3,969
    • Total interior livable area: 3,969 sqft
    • Finished area above ground: 2,371

    Property

    Parking
    • Total spaces: 3
    • Parking features: Attached
    • Attached garage spaces: 3
    Features
    • Levels: One
    • Patio & porch: Deck, Screened, Patio
    • Exterior features: Lighting, Private Yard
    • Fencing: Fenced
    • Has view: Yes
    • View description: Neighborhood, Water, Trees/Woods
    • Has water view: Yes
    • Water view: Water
    Lot
    • Size: 0.7 Acres
    • Features: Back Yard, Landscaped, Sprinklers In Rear, Sprinklers In Front, Private, Paved
    Details
    • Parcel number: 461010201113000060
    • Special conditions: None

    Construction

    Type & style
    • Home type: SingleFamily
    • Property subtype: Single Family Residence
    Condition
    • New construction: No
    • Year built: 1998

    Utilities & green energy

    • Electric: 200+ Amp Service
    • Sewer: Septic Tank
    • Water: Well
    • Utilities for property: Electricity Connected, Natural Gas Connected

    Community & HOA

    Community
    • Subdivision: Westwood Oaks Sd
    HOA
    • Has HOA: No
    Location
    • Region: La Porte

    Financial & listing details

    • Price per square foot: $122/sqft
    • Tax assessed value: $366,000
    • Annual tax amount: $2,850
    • Date on market: 8/4/2025
    • Listing agreement: Exclusive Right To Sell
    • Listing terms: Cash,Conventional

    Price history

    DateEventPrice
    9/12/2025Sold$485,000-2.8%$122/sqft
    Source: NIRA as distributed by MLS GRID #825409 Report a problem
    8/30/2025Contingent$499,000$126/sqft
    Source: NIRA as distributed by MLS GRID #825409 Report a problem
    8/20/2025Listed for sale$499,000$126/sqft
    Source: NIRA as distributed by MLS GRID #825409 Report a problem
    8/14/2025Contingent$499,000$126/sqft
    Source: NIRA as distributed by MLS GRID #825409 Report a problem
    8/4/2025Listed for sale$499,000-3.9%$126/sqft
    Source: NIRA as distributed by MLS GRID #825409 Report a problem
    6/20/2023Listing removed--
    Source: NIRA as distributed by MLS GRID #531450 Report a problem
    6/4/2023Listed for sale$519,000+111.1%$131/sqft
    Source: NIRA as distributed by MLS GRID #531450 Report a problem
    1/13/2011Sold$245,900-5.4%$62/sqft
    Source: NIRA as distributed by MLS GRID #269796 Report a problem
    9/3/2010Price change$259,900-7.1%$65/sqft
    Source: County-Wide Properties #269796 Report a problem
    8/6/2010Listed for sale$279,900$71/sqft
    Source: County-Wide Properties #269796 Report a problem

    Public tax history

    YearProperty taxesTax assessment
    2025$2,850 +5.5%$366,000 +4.7%
    2024$2,702 -0.2%$349,500 +3.2%
    2023$2,706 +17.9%$338,700 +5.5%
    2022$2,295 +6.7%$320,900 +13.4%
    2021$2,152 +7.7%$282,900 +2.9%
    2020$1,998 -1%$275,000 +6.3%
    2019$2,018 +18.1%$258,800 +2.2%
    2018$1,709 +2.7%$253,200 +8.3%
    2017$1,664 -31.3%$233,800 -1.6%
    2016$2,423 +6%$237,500 +0.5%
    2014$2,287 -3%$236,400 +1.8%
    2013$2,357 $232,200 -14.6%
    2010-- $271,800 +29.1%
    2006$2,518 $210,500 +4.9%
    2005-- $200,700
    Find assessor info on the county website

    Neighborhood: 46350

    Nearby schools

    GreatSchools rating
    Schools provided by the listing agent
    • High: LaPorte High School

    Source: NIRA as distributed by MLS GRID. This data may not be complete. We recommend contacting the local school district to confirm school assignments for this home.

    Get a cash offer in 3 minutes
    Find out how much your home could sell for in as little as 3 minutes with a no-obligation cash offer.
    Estimated market value
    $507,300
    Get a cash offer in 3 minutes
    Find out how much your home could sell for in as little as 3 minutes with a no-obligation cash offer.
    Estimated market value
    $507,300