Skip main navigation
Closed
  • Price Unknown

    1281 S Waterstone, Nixa, MO 65714

    6beds
    4,257sqft
    Single Family Residence
    Built in 2019
    0.35 Acres Lot
    $741,900 Zestimate®
    $--/sqft
    $3,686 Estimated rent

    Home value

    $741,900

    $705,000 - $779,000

    $3,686/mo

    Zestimate® history
    Loading
    Loading...

    Owner options

    List your home for rent

    $3,686/mo

    Rent Zestimate®

    Find your next renter with Zillow Rental Manager. Plus, with online applications, you can quickly screen prospective tenants – for free.

    Learn more

    $3,686/mo

    Rent Zestimate®

    Refinance and save

    $1,500/mo

    Est. payment

    Refinancing to a lower rate could help reduce your monthly payments and save thousands over the life of the loan.

    See today's rates

    $1,500/mo

    Est. payment

    Explore your selling options

    Work with a Zillow partner agent

    Leverage their expertise and Zillow's premium Showcase listings to get your home seen by more buyers.

    Get started

    List with your own agent

    Get your home in front of millions of buyers by listing it on Zillow.

    Learn how to do it

    Sell it yourself

    Take full control of how buyers see your home on Zillow by listing For Sale by Owner (FSBO).

    List your home

    What's special

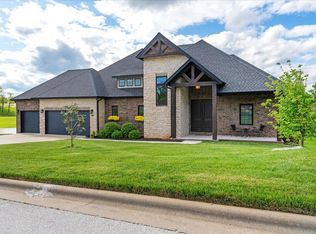
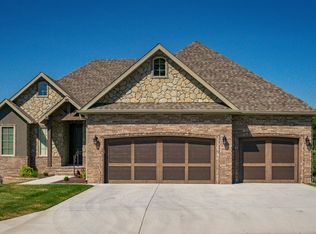
    Brand new roof and gutters 6/13/24!! Introducing 1281 S Waterstone in Kelby Creek! This spacious 6-bed, 3-bath, 3-car garage residence offers the perfect blend of luxury and practicality. The open main floor seamlessly divides the primary suite from the other 2 bedrooms upstairs. The primary bedroom is a retreat in itself, featuring a generous walk-in closet, jetted tub, and walk-in shower. The kitchen was designed with abundant cabinets, a flawless layout, beautiful granite countertops, pantry and large island. Entertainment awaits in the basement's expansive family room and wet bar, accompanied by 3 additional bedrooms, a storm shelter, and extra storage. An additional nook in the basement offers space for an office or additional living area. With smart features throughout and high ceilings adding to the sense of space, this home is both modern and functional. Plus, enjoy easy access to Kelby Creek's pool, clubhouse, and ponds--all just a stroll away. Don't miss the chance to make 1281 S Waterstone your dream home!

    Zillow last checked:

    Listing updated:

    Listed by:

    The Kody Sold My Home Team 417-812-1384,

    ReeceNichols - Springfield

    Bought with:

    The Property Gurus, 2018016865

    Keller Williams

    Source: SOMOMLS as distributed by MLS GRID,MLS#: 60272659MLS Logo

    Facts & features

    Interior

    Bedrooms & bathrooms
    • Bedrooms: 6
    • Bathrooms: 3
    • Full bathrooms: 3
    Rooms
    • Room types: Bedroom, Pantry, Living Areas (2), Family Room, Master Bedroom
    Primary bedroom
    • Area: 249.55
    • Dimensions: 16.1 x 15.5
    Bedroom 2
    • Area: 140.4
    • Dimensions: 10.8 x 13
    Bedroom 3
    • Area: 144
    • Dimensions: 12 x 12
    Bedroom 4
    • Area: 186.3
    • Dimensions: 13.5 x 13.8
    Bedroom 5
    • Area: 125.4
    • Dimensions: 11 x 11.4
    Primary bathroom
    • Area: 121.8
    • Dimensions: 10.5 x 11.6
    Bathroom full
    • Area: 63.99
    • Dimensions: 8.1 x 7.9
    Dining area
    • Length: 14.6
    Kitchen
    • Area: 158.76
    • Dimensions: 9.8 x 16.2
    Laundry
    • Area: 50.4
    • Dimensions: 6 x 8.4
    Living room
    • Area: 266.6
    • Dimensions: 15.5 x 17.2
    Living room
    • Area: 576.24
    • Dimensions: 34.3 x 16.8
    Other
    • Description: Master Bedroom Closet
    • Area: 97.97
    • Dimensions: 9.7 x 10.1
    Other
    • Description: Pantry
    • Area: 23.32
    • Dimensions: 4.4 x 5.3
    Heating
    • Forced Air, Natural Gas
    Cooling
    • Central Air
    Appliances
    • Included: Gas Cooktop, Built-In Electric Oven, Microwave, Water Softener Owned, Disposal, Dishwasher, Water Filtration
    • Laundry: Main Level, W/D Hookup
    Features
    • High Ceilings, Internet - Fiber Optic, Granite Counters, Vaulted Ceiling(s), Cathedral Ceiling(s), Walk-In Closet(s), Walk-in Shower, Wet Bar, High Speed Internet
    • Flooring: Carpet, Tile, Hardwood
    • Windows: Blinds, Double Pane Windows
    • Basement: Walk-Out Access,Finished,Full
    • Has fireplace: Yes
    • Fireplace features: Gas
    Interior area
    • Total structure area: 4,334
    • Total interior livable area: 4,257 sqft
    • Finished area above ground: 2,090
    • Finished area below ground: 2,167

    Property

    Parking
    • Total spaces: 3
    • Parking features: Garage Door Opener, Garage Faces Front
    • Attached garage spaces: 3
    Features
    • Levels: Two
    • Stories: 2
    • Patio & porch: Patio, Covered, Front Porch, Deck
    • Exterior features: Rain Gutters, Cable Access
    • Has spa: Yes
    • Spa features: Bath
    • Has view: Yes
    • View description: Water
    • Has water view: Yes
    • Water view: Water
    Lot
    • Size: 0.35 Acres
    • Dimensions: 121.5 x 140.6
    • Features: Sprinklers In Front, Sprinklers In Rear, Corner Lot, Landscaped
    Details
    • Parcel number: 100726004003005000

    Construction

    Type & style
    • Home type: SingleFamily
    • Architectural style: Traditional
    • Property subtype: Single Family Residence
    Materials
    • Brick
    • Foundation: Poured Concrete
    • Roof: Composition
    Condition
    • Year built: 2019

    Utilities & green energy

    • Sewer: Public Sewer
    • Water: Public

    Community & HOA

    Community
    • Security: Security System, Smoke Detector(s)
    • Subdivision: Kelby Creek
    HOA
    • Services included: Common Area Maintenance, Clubhouse, Walking Trails, Exercise Room, Pool
    • HOA fee: $1,500 annually
    Location
    • Region: Nixa

    Financial & listing details

    • Tax assessed value: $465,000
    • Annual tax amount: $5,145
    • Date on market: 7/9/2024
    • Listing terms: Cash,VA Loan,FHA,Conventional
    • Road surface type: Asphalt, Concrete

    Price history

    DateEventPrice
    10/9/2024Sold--
    Source: SOMOMLS as distributed by MLS GRID #60272659 Report a problem
    9/1/2024Pending sale$729,900$171/sqft
    Source: SOMOMLS as distributed by MLS GRID #60272659 Report a problem
    7/9/2024Listed for sale$729,900+10.8%$171/sqft
    Source: SOMOMLS as distributed by MLS GRID #60272659 Report a problem
    7/26/2022Sold--
    Source: Agent Provided Report a problem
    6/27/2022Pending sale$659,000$155/sqft
    Source: SOMOMLS as distributed by MLS GRID #60219494 Report a problem
    6/5/2022Listed for sale$659,000$155/sqft
    Source: SOMOMLS as distributed by MLS GRID #60219494 Report a problem

    Public tax history

    YearProperty taxesTax assessment
    2025$5,472 +6.3%$88,350 +7%
    2024$5,146 $82,570
    2023$5,146 +0.7%$82,570 +0.8%
    2022$5,111 $81,910
    2021-- $81,910
    2020-- $81,910
    2019-- $81,910 +1080.3%
    2018-- $6,940
    2017-- $6,940
    Find assessor info on the county website

    Neighborhood: 65714

    Nearby schools

    GreatSchools rating
    Schools provided by the listing agent
    • Elementary: NX Mathews/Inman
    • Middle: Nixa
    • High: Nixa

    Source: SOMOMLS as distributed by MLS GRID. This data may not be complete. We recommend contacting the local school district to confirm school assignments for this home.

    Sell for more on Zillow
    Get a Zillow Showcase℠ listing at no additional cost and you could sell for .
    $741,900
    2% more
    +$14,838
    With Zillow Showcase(estimated)
    $756,738