Skip main navigation
Sold
  • $495,000

    1281 SW 10th St, Troutdale, OR 97060

    3beds
    1,703sqft
    Residential, Single Family Residence
    Built in 1996
    5,227.2 Square Feet Lot
    $496,500 Zestimate®
    $291/sqft
    $2,996 Estimated rent

    Home value

    $496,500

    Estimated sales range

    Not available

    $2,996/mo

    Zestimate® history
    Loading
    Loading...

    Owner options

    List your home for rent

    $2,996/mo

    Rent Zestimate®

    Find your next renter with Zillow Rental Manager. Plus, with online applications, you can quickly screen prospective tenants – for free.

    Learn more

    $2,996/mo

    Rent Zestimate®

    Refinance and save

    $3,019/mo

    Est. payment

    Refinancing to a lower rate could help reduce your monthly payments and save thousands over the life of the loan.

    See today's rates

    $3,019/mo

    Est. payment

    Explore your selling options

    Work with a Zillow partner agent

    Leverage their expertise and Zillow's premium Showcase listings to get your home seen by more buyers.

    Get started

    List with your own agent

    Get your home in front of millions of buyers by listing it on Zillow.

    Learn how to do it

    Sell it yourself

    Take full control of how buyers see your home on Zillow by listing For Sale by Owner (FSBO).

    List your home

    What's special

    See through fireplaceDining areaLarge deckAmazing private yardFamily roomPrimary suiteSpacious kitchen
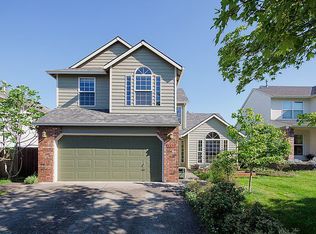
    Beautifully Cared for and Updated Home with a Large Living Room with a See Through Fireplace to a Nice Family Room that flows into a Spacious Kitchen with a Dining Area and a door out to an Amazing Private Yard & Large Deck perfect for Entertaining. Upstairs you will find a Large Primary Suite with a Full Bath. 2 More Bedrooms and another Full Bath too. Close to Downtown Troutddale with its Restaurant & Shopping too!

    Zillow last checked:

    Listing updated:

    Listed by:

    Sharon Alexander 503-667-5894,

    RE/MAX Advantage Group

    Bought with:

    Dmitriy Vityukov, 201243962

    Georgetown Realty Inc.

    Source: RMLS (OR),MLS#: 356469584MLS Logo

    Facts & features

    Interior

    Bedrooms & bathrooms
    • Bedrooms: 3
    • Bathrooms: 3
    • Full bathrooms: 2
    • Partial bathrooms: 1
    • Main level bathrooms: 1
    Primary bedroom
    • Features: Bathroom, Bay Window, Double Sinks, Walkin Closet
    • Level: Upper
    • Area: 240
    • Dimensions: 16 x 15
    Bedroom 2
    • Level: Upper
    • Area: 120
    • Dimensions: 12 x 10
    Bedroom 3
    • Level: Upper
    • Area: 120
    • Dimensions: 12 x 10
    Dining room
    • Level: Main
    • Area: 120
    • Dimensions: 12 x 10
    Family room
    • Features: Fireplace
    • Level: Main
    • Area: 168
    • Dimensions: 14 x 12
    Kitchen
    • Features: Dishwasher, Eating Area, Microwave, Pantry, Laminate Flooring
    • Level: Main
    • Area: 126
    • Width: 9
    Living room
    • Features: Fireplace
    • Level: Main
    • Area: 168
    • Dimensions: 14 x 12
    Heating
    • Forced Air, Fireplace(s)
    Cooling
    • Central Air
    Appliances
    • Included: Dishwasher, Microwave, Gas Water Heater
    • Laundry: Laundry Room
    Features
    • Built-in Features, Eat-in Kitchen, Pantry, Bathroom, Double Vanity, Walk-In Closet(s)
    • Flooring: Laminate
    • Windows: Double Pane Windows, Vinyl Frames, Bay Window(s)
    • Basement: Crawl Space
    • Number of fireplaces: 1
    • Fireplace features: Gas
    Interior area
    • Total structure area: 1,703
    • Total interior livable area: 1,703 sqft

    Property

    Parking
    • Total spaces: 2
    • Parking features: Driveway, On Street, Garage Door Opener, Attached
    • Attached garage spaces: 2
    • Has uncovered spaces: Yes
    Accessibility
    • Accessibility features: Garage On Main, Kitchen Cabinets, Parking, Utility Room On Main, Accessibility
    Features
    • Levels: Two
    • Stories: 2
    • Patio & porch: Deck
    • Exterior features: Yard
    • Fencing: Fenced
    • Has view: Yes
    • View description: Trees/Woods
    Lot
    • Size: 5,227 sqft
    • Features: Level, Trees, Sprinkler, SqFt 5000 to 6999
    Details
    • Additional structures: ToolShed
    • Parcel number: R266656

    Construction

    Type & style
    • Home type: SingleFamily
    • Architectural style: Traditional
    • Property subtype: Residential, Single Family Residence
    Materials
    • Brick, Cement Siding, Lap Siding
    • Roof: Composition
    Condition
    • Approximately
    • New construction: No
    • Year built: 1996

    Utilities & green energy

    • Gas: Gas
    • Sewer: Public Sewer
    • Water: Public

    Community & neighborhood

    Location
    • Region: Troutdale

    Other

    Other facts
    • Listing terms: Cash,Conventional,FHA,VA Loan
    • Road surface type: Paved

    Price history

    DateEventPrice
    9/19/2025Sold$495,000$291/sqft
    Source: RMLS (OR) #356469584 Report a problem
    8/29/2025Pending sale$495,000$291/sqft
    Source: RMLS (OR) #356469584 Report a problem
    8/12/2025Listed for sale$495,000+98.8%$291/sqft
    Source: RMLS (OR) #356469584 Report a problem
    7/7/2014Sold$249,000$146/sqft
    Source: RMLS (OR) #14200513 Report a problem
    6/3/2014Listed for sale$249,000-2.4%$146/sqft
    Source: Oregon Realty Co. #14200513 Report a problem
    8/27/2009Listing removed$254,999$150/sqft
    Source: Owner Report a problem
    8/26/2009Price change$254,999-2.7%$150/sqft
    Source: Owner Report a problem
    8/20/2009Price change$261,999+2.3%$154/sqft
    Source: Owner Report a problem
    8/12/2009Price change$255,999-2.3%$150/sqft
    Source: Owner Report a problem
    7/27/2009Listed for sale$261,900-8.1%$154/sqft
    Source: Owner Report a problem
    8/1/2007Sold$284,900+78.1%$167/sqft
    Source: Public Record Report a problem
    7/9/1996Sold$159,950+338.2%$94/sqft
    Source: Public Record Report a problem
    12/26/1995Sold$36,500$21/sqft
    Source: Public Record Report a problem

    Public tax history

    YearProperty taxesTax assessment
    2025$5,435 +5.8%$294,840 +3%
    2024$5,136 +2.7%$286,260 +3%
    2023$5,001 +2.5%$277,930 +3%
    2022$4,881 +2.4%$269,840 +3%
    2021$4,768 +6.9%$261,990 +3%
    2020$4,459 +4.2%$254,360 +3%
    2019$4,280 $246,960 +3%
    2018$4,280 +0.7%$239,770 +3%
    2017$4,251 +3.7%$232,790 +3%
    2016$4,100 $226,010 +3%
    2015$4,100 +2.6%$219,430 +3%
    2014$3,997 +17.4%$213,040 +14%
    2013$3,406 +6%$186,890 +4.2%
    2012$3,214 -3.2%$179,360 -5.3%
    2011$3,319 -6.4%$189,480 -8.4%
    2010$3,547 +3.7%$206,840 +3%
    2009$3,421 +2%$200,820 +3%
    2008$3,353 +2.5%$194,980 +3%
    2007$3,272 +3.9%$189,310 +3%
    2006$3,149 +1.8%$183,800 +3%
    2005$3,093 +3.8%$178,450 +3%
    2004$2,980 +3.7%$173,260 +3%
    2003$2,875 +3.1%$168,220 +3%
    2002$2,788 +9.2%$163,330 +6.1%
    2000$2,554 +2.8%$153,970 +3%
    1999$2,485 $149,490

    Find assessor info on the county website

    Neighborhood: 97060

    Nearby schools

    GreatSchools rating
    Schools provided by the listing agent
    • Elementary: Woodland
    • Middle: Walt Morey
    • High: Reynolds

    Source: RMLS (OR). This data may not be complete. We recommend contacting the local school district to confirm school assignments for this home.

    Get a cash offer in 3 minutes
    Find out how much your home could sell for in as little as 3 minutes with a no-obligation cash offer.
    Estimated market value
    $496,500
    Get a cash offer in 3 minutes
    Find out how much your home could sell for in as little as 3 minutes with a no-obligation cash offer.
    Estimated market value
    $496,500