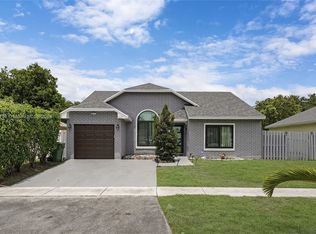
LOCATED IN A WELCOME FAMILY -FRIENDLY COMMUNITY. THIS 3 BEDROOMS AND 2 BATHROOMS SINGLE FAMILY HOME OFFERS CONFORT AND CONVENIENCE, INCLUDING A PRIVATE EN-SUITE BATHROOM IN THE PRIMARY BEDROOM. FREE GUEST PARKING IS LOCATED DIRECTLY ACROSS THE STREET FOR ADDED EASE. RESIDENTS AND GUESTS ENJOY ACCESS TO A COMMUNITY POOL AND TENNIS COURTS, ALONG WITH A NEARBY PARK FEATURING A DEDICATED PLAY AREA PERFECT FOR OUTDOOR FUN, RELAXATION AND CREATING LASTING MEMORIES CLOSE TO HOME. THE REMODELED KITCHEN FEATURES SOFT-CLOSE CABINETRY, STAINLESS STEEL APPLIANCES AND SALTED GRANITE COUNTERTOPS, PORCELAIN TILE FLOORING RUNS THROUGHOUT, IMPACT WINDOWS. A/C AND WATER HEATER 2015 AND ROOF 2019. REQUEST A SHOWING TODAY.
For sale
$480,000
1281 SW 85th Avenue, Pembroke Pines, FL 33025
3beds
1,103sqft
Single Family Residence
Built in 1985
4,626 Square Feet Lot
$472,600 Zestimate®
$435/sqft
$151/mo HOA
What's special
Salted granite countertopsImpact windowsRemodeled kitchenStainless steel appliancesSoft-close cabinetry
- 202 days
- 341
- 11
Zillow last checked:
Listing updated:
Listed by:
Innocent Ville 954-298-4179,
Citadelle R E Investments
Source: BeachesMLS,MLS#: F10554533 Originating MLS: BeachesMLS
Originating MLS: BeachesMLSFacts & features
Interior
Bedrooms & bathrooms
- Bedrooms: 3
- Bathrooms: 2
- Full bathrooms: 2
- Main level bathrooms: 2
- Main level bedrooms: 3
Heating
- Central
Cooling
- Central Air
Appliances
- Included: Dryer, Electric Water Heater, Microwave, Refrigerator, Water Heater, Washer
Features
- Main Level Primary
- Flooring: Ceramic Tile, Tile
- Windows: Impact Glass
Interior area
- Total structure area: 1,329
- Total interior livable area: 1,103 sqft
Video & virtual tour
Property
Parking
- Parking features: Driveway, Guest
- Has uncovered spaces: Yes
- Details: CarportSpaces:0.00
Features
- Levels: One
- Stories: 1
- Entry location: First Floor Entry
- Patio & porch: Patio
- Exterior features: Outdoor Living Area, Tennis Court(s)
- Pool features: Association
- Fencing: Fenced
- Has view: Yes
- View description: Lake, Water
- Has water view: Yes
- Water view: Lake,Water
- Waterfront features: Lake Front, None
- Frontage length: 0.00,0.00
Lot
- Size: 4,626 Square Feet
- Features: Sprinklers Automatic, < 1/4 Acre
Details
- Parcel number: 514121141720
- Zoning: RS-7
Construction
Type & style
- Home type: SingleFamily
- Property subtype: Single Family Residence
Materials
- Block
- Roof: Composition,Shingle
Condition
- Resale
- New construction: No
- Year built: 1985
Utilities & green energy
- Sewer: Public Sewer
- Water: Public
Community & HOA
Community
- Features: Home Owners Association
- Subdivision: Cinnamon Place 1 121-26 B
HOA
- Has HOA: Yes
- Amenities included: Pool
- Services included: Maintenance Grounds
- HOA fee: $151 monthly
Location
- Region: Pembroke Pines
Financial & listing details
- Price per square foot: $435/sqft
- Tax assessed value: $472,090
- Annual tax amount: $8,579
- Date on market: 2/18/2026
- Cumulative days on market: 203 days
- Listing terms: Cash,Conventional,FHA
Estimated market value
$472,600
$449,000 - $496,000
$2,989/mo
Price history
| Date | Event | Price |
|---|---|---|
| 4/15/2026 | Price change | $480,000-4%$435/sqft |
Source:  BeachesMLS #F10554533 Report a problem BeachesMLS #F10554533 Report a problem | ||
| 2/23/2026 | Listed for sale | $500,000+56.7%$453/sqft |
Source: BeachesMLS #F10554533 Report a problem | ||
| 8/28/2019 | Listing removed | $319,000$289/sqft |
Source: RE/MAX House of Real Estate #A10650387 Report a problem | ||
| 8/27/2019 | Listed for sale | $319,000+2.9%$289/sqft |
Source: RE/MAX House of Real Estate #A10650387 Report a problem | ||
| 8/23/2019 | Sold | $310,000-2.8%$281/sqft |
Source: Public Record Report a problem | ||
| 7/11/2019 | Pending sale | $319,000$289/sqft |
Source: RE/MAX House of Real Estate #A10650387 Report a problem | ||
| 6/29/2019 | Listed for sale | $319,000+0.9%$289/sqft |
Source: RE/MAX House of Real Estate #A10650387 Report a problem | ||
| 4/18/2019 | Listing removed | $316,000$286/sqft |
Source: RE/MAX House of Real Estate #A10650387 Report a problem | ||
| 4/17/2019 | Listed for sale | $316,000$286/sqft |
Source: RE/MAX House of Real Estate #A10650387 Report a problem | ||
| 4/13/2019 | Pending sale | $316,000$286/sqft |
Source: RE/MAX House of Real Estate #A10650387 Report a problem | ||
| 4/4/2019 | Listed for sale | $316,000+47%$286/sqft |
Source: RE/MAX House of Real Estate #A10650387 Report a problem | ||
| 8/6/2015 | Sold | $215,000$195/sqft |
Source: Public Record Report a problem | ||
| 6/19/2015 | Pending sale | $215,000$195/sqft |
Source: EZ Realty & Investment Group #A2130893 Report a problem | ||
| 6/19/2015 | Listed for sale | $215,000+61.7%$195/sqft |
Source: EZ Realty & Investment Group #A2130893 Report a problem | ||
| 9/24/2009 | Sold | $133,000-50.7%$121/sqft |
Source: Public Record Report a problem | ||
| 9/29/2008 | Listing removed | $270,000$245/sqft |
Source: Prudential Real Estate #D1263474 Report a problem | ||
| 6/5/2008 | Price change | $270,000-3.6%$245/sqft |
Source: Prudential Real Estate #D1263474 Report a problem | ||
| 5/29/2008 | Listed for sale | $280,000+164.4%$254/sqft |
Source: Prudential Real Estate #D1263474 Report a problem | ||
| 7/23/1999 | Sold | $105,900+19%$96/sqft |
Source: Public Record Report a problem | ||
| 6/16/1993 | Sold | $89,000$81/sqft |
Source: Public Record Report a problem | ||
Public tax history
| Year | Property taxes | Tax assessment |
|---|---|---|
| 2025 | $8,579 +0.2% | $472,090 +10.1% |
| 2024 | $8,559 +55.2% | $428,630 +38.8% |
| 2023 | $5,517 +6% | $308,800 +3% |
| 2022 | $5,205 +1.8% | $299,810 +3% |
| 2021 | $5,111 -10.3% | $291,080 +4.3% |
| 2020 | $5,699 +102.7% | $279,000 +64.5% |
| 2019 | $2,812 | $169,560 +1.9% |
| 2018 | $2,812 +4.2% | $166,400 +2.1% |
| 2017 | $2,698 +1.4% | $162,980 -2.4% |
| 2016 | $2,660 -4.5% | $166,990 +69.4% |
| 2015 | $2,784 +92.4% | $98,590 +0.8% |
| 2014 | $1,447 | $97,810 +1.5% |
| 2013 | $1,447 -6.4% | $96,370 -5.9% |
| 2012 | $1,546 -21.9% | $102,360 -19.9% |
| 2011 | $1,980 -0.7% | $127,840 +5.6% |
| 2010 | $1,993 -42.7% | $121,010 -21.8% |
| 2009 | $3,479 -20.6% | $154,820 -25.5% |
| 2008 | $4,379 -8.2% | $207,760 -10.5% |
| 2007 | $4,772 +14% | $232,220 +21.1% |
| 2006 | $4,185 | $191,800 +30.8% |
| 2005 | -- | $146,660 +17.7% |
| 2004 | $2,915 +7% | $124,590 +9.3% |
| 2003 | $2,725 +13.4% | $113,990 +16.9% |
| 2002 | $2,403 +16.2% | $97,540 +16.4% |
| 2001 | $2,067 +7.6% | $83,800 |
| 2000 | $1,921 | -- |
Find assessor info on the county website
Monthly payment
Est. payment
Payment breakdown
Explore the cost of this home by adjusting the details. Changes won't be saved.Climate risks
Neighborhood: 33025
Nearby schools
Schools provided by the listing agent
- Elementary: Pembroke Pines
- Middle: Pines
- High: McArthur
Source: BeachesMLS. This data may not be complete. We recommend contacting the local school district to confirm school assignments for this home.
Similar homes
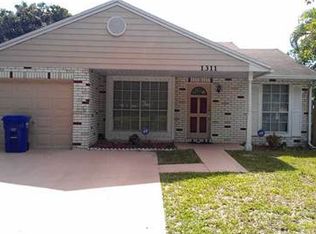
- $480,0003 bd3 ba1.5k sqft3400 Ivy Way, Miramar, FL 33025For Sale

 MLS ID #B26040364, David Anthony Fuentes, First World Realty Group,LLC. BeachesMLS
 - $574,9003 bd2 ba1.1k sqft8511 NW 8th Street, Pembroke Pines, FL 33024For Sale
 MLS ID #B26043355, Tami Stogner, Llinas Realty Group, Inc. BeachesMLS
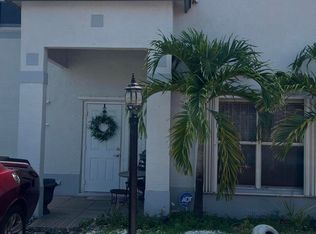
 - $510,0003 bd2 ba1.5k sqft(Undisclosed Address), Miami Gardens, FL 33055For Sale
 MLS ID #B26034805, Maureen P Dubois, Clearview Realty LLC. BeachesMLS
 - $449,9992 bd2 ba1k sqft2512 Arthur Street, Hollywood, FL 33020For Sale
 MLS ID #B26016554, Mariano J Contreras Balana, United Realty Group Inc.. BeachesMLS
 - $529,0003 bd2 ba1.4k sqft1067 SW 3rd Street, Hallandale Beach, FL 33009For SaleMLS ID #B26014975, Steve J Shalaby, United Realty Group, Inc. BeachesMLS
- $450,0003 bd2 ba1.3k sqftStone bridge, Cooper City, FL 33026For SaleMLS ID #B26004268, James Cuoco, A J Ryan Realty. BeachesMLS
- $499,9003 bd2 ba1.2k sqft4349 W 10TH Avenue, Hialeah, FL 33012For SaleMLS ID #B26067864, Justin Quintana, Tommy Crivello Real Estate Group. BeachesMLS
- $449,9994 bd4 ba960 sqft4100 N 32nd Court, Hollywood, FL 33021For SaleMLS ID #B26062255, Hagai Levi, Hagat Management Realty FL. BeachesMLS
- $550,0003 bd1 ba1.2k sqft3020 NW 173rd Terrace, Miami Gardens, FL 33056For SaleMLS ID #B26055042, Valencia J Sydney, United Realty Group Inc.. BeachesMLS
- $475,0003 bd2 ba1.2k sqft8241 SW 4th Court, North Lauderdale, FL 33068For SaleMLS ID #B26014992, Jorge A Zea, Blue Lighthouse Realty, INC. BeachesMLS
- $489,9003 bd2 ba1.4k sqft7526 SW 7th Court, North Lauderdale, FL 33068For SaleMLS ID #B26045988, Kenise Estime, Charles Rutenberg Realty FTL. BeachesMLS
- $504,9003 bd2 ba1.2k sqft3421 SW 15th Street, Fort Lauderdale, FL 33312For SaleMLS ID #B26033479, Joseph A O'Toole, Coldwell Banker Realty. BeachesMLS
- $495,0003 bd2 ba1.4k sqft8586 NW 23rd Manor #W, Coral Springs, FL 33065For SaleMLS ID #B26042497, Maria-Helena Yepes, Agent Plus Realty. BeachesMLS
- $325,0003 bd3 ba1.4k sqft9210 NW 14TH Street #273, Pembroke Pines, FL 33024AuctionMLS ID #B26055970, Alexa Messana, Home Advantage. BeachesMLS
- $560,0003 bd2 ba1.1k sqft1000 SW 133RD Terrace, Davie, FL 33325For SaleMLS ID #B26067869, Doraine Matthews, Clearview Realty LLC. BeachesMLS
- $520,0003 bd3 ba1.5k sqft17031 NW 22nd Street, Pembroke Pines, FL 33028For SaleMLS ID #B26038628, John E Keller III, Jack Keller Inc. BeachesMLS
- $549,0003 bd2 ba1.1k sqft340 NW 117TH Street, Miami, FL 33168For SaleMLS ID #B26063844, Smith Josaphat, Freedom Investors Realty Inc. BeachesMLS
- $381,9003 bd3 ba1.4k sqft121 HIDDEN CT Road #11-C, Hollywood, FL 33023For SaleMLS ID #B26060874, Ediany Matilde Carbon PA, LoKation. BeachesMLS
- $565,0003 bd2 ba1.4k sqft1631 NE 157th Terrace, North Miami Beach, FL 33162For SaleMLS ID #B26026876, Traian Pircalabu, LoKation. BeachesMLS
- $552,8283 bd2 ba1.2k sqftAcme Gulfair, Miami, FL 33147For Sale
 MLS ID #A12034858, Erlan Diaz, Lapeyre Realty Inc. MIAMI
