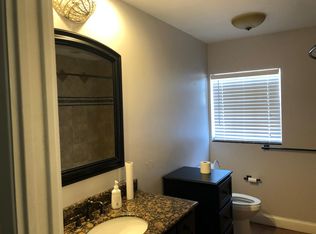
Completely move-in ready, this meticulously updated home offers modern convenience and thoughtful upgrades throughout. From top to bottom, no detail has been overlooked in creating a comfortable and stylish living space. The main kitchen, dining, and living areas have been opened up to create a spacious, inviting floor plan. Wood-look luxury vinyl plank flooring flows seamlessly through all main living areas and bedrooms. The family room at the back of the home has been fully renovated, with the drop ceiling removed and HVAC ductwork added to create a welcoming retreat. The kitchen has been completely remodeled with new cabinetry, quartz countertops, stainless steel appliances. The primary suite was expanded to include a walk-in closet with sliding barn doors, while the en-suite bathroom has been enlarged to accommodate a large shower with custom glass doors, a double vanity, and dressing area. A large indoor laundry room has also been created, featuring cabinetry with quartz countertops. The guest bathroom was updated with a custom glass shower door, a spacious vanity, and linen closet. Additional interior improvements include recessed dimmable LED lighting and ceiling fans. Plumbing was updated, with PEX water lines running overhead and new plumbing extending out to the street. A new water softener and heater were installed, and the AC was replaced in 2017. The exterior has also undergone extensive enhancements. A screened-in, pavered back patio with a solid roof & ceiling fans was added providing an excellent outdoor living space. The oversized garage features epoxy flooring, a new ceiling and shelving. The driveway and walkway footprint were expanded with pavers, while the front patio was enlarged with pavers, a wood-planked ceiling with ceiling fan for enhanced curb appeal. Landscaping has been refreshed with eco-borders and LED lighting, along with new sod. A vinyl fence with side gates, including one large enough for boat/RV storage, was added. The roof was replaced in 2020, including the flat roof, with an added pitch for improved drainage. The sprinkler system was upgraded and is connected to the City reclaimed water system. The entire interior and exterior were painted and additional improvements include blown-in attic insulation and a solar-vented roof fan. Hurricane-impact double-pane windows and expansive sliders were installed in 2018, along with a new hurricane-impact front door featuring full glass and sidelights. Located in Flood Zone X, lenders do not require flood insurance, and in a non-evacuation zone, this home provides peace of mind in stormy weather. Fairway Manor is situated near the historic Dunedin Golf Club. Originally designed by Donald Ross and once home to the PGA, this beloved course recently underwent a multimillion-dollar restoration and reopened in Dec 2024. Residents enjoy quick access to city amenities, including the Community and Arts Centers, the Highlander Pool Complex, ball fields, and tennis courts. Nature lovers will appreciate the proximity to Hammock Park and the Pinellas Trail, while beachgoers are just minutes from award-winning Honeymoon and Caladesi Island State Parks. As part of Dunedin’s approved golf cart zone, this home allows for effortless travel to the vibrant downtown area, where a fantastic selection of restaurants, shops, breweries, and bars await. This beautifully updated home is ready for its next owner to move right in and enjoy all that Dunedin has to offer!
Sold for $740,000
$740,000
1281 Saint Andrews Dr, Dunedin, FL 34698
3beds
2,210sqft
Single Family Residence
Built in 1966
9,784 Square Feet Lot
$709,500 Zestimate®
$335/sqft
$4,015 Estimated rent
Home value
$709,500
$639,000 - $788,000
$4,015/mo
Zestimate® history
Owner options
List your home for rent
$4,015/mo
Rent Zestimate®
Find your next renter with Zillow Rental Manager. Plus, with online applications, you can quickly screen prospective tenants – for free.
$4,015/mo
Rent Zestimate®
Refinance and save
$5,046/mo
Est. payment
Refinancing to a lower rate could help reduce your monthly payments and save thousands over the life of the loan.
$5,046/mo
Est. payment
Explore your selling options
Work with a Zillow partner agent
Leverage their expertise and Zillow's premium Showcase listings to get your home seen by more buyers.
Get startedList with your own agent
Get your home in front of millions of buyers by listing it on Zillow.
Learn how to do itSell it yourself
Take full control of how buyers see your home on Zillow by listing For Sale by Owner (FSBO).
List your homeWhat's special
Large indoor laundry roomSpacious inviting floor planRecessed dimmable led lighting
Zillow last checked:
Listing updated:
Listed by:
Kelly Dixon 727-692-3073,
RE/MAX ACTION FIRST OF FLORIDA 727-531-2006
Bought with:
Lara Champ Mays LLC, 3242313
REAL BROKER, LLC
Source: Stellar MLS,MLS#: TB8359957 Originating MLS: Suncoast Tampa
Originating MLS: Suncoast Tampa
Facts & features
Interior
Bedrooms & bathrooms
- Bedrooms: 3
- Bathrooms: 2
- Full bathrooms: 2
Rooms
- Room types: Family Room, Florida Room, Utility Room
Primary bedroom
- Description: Room4
- Features: En Suite Bathroom, Ceiling Fan(s), Walk-In Closet(s)
- Level: First
- Area: 192 Square Feet
- Dimensions: 16x12
Bedroom 2
- Description: Room6
- Features: Ceiling Fan(s), Built-in Closet
- Level: First
- Area: 154 Square Feet
- Dimensions: 14x11
Bedroom 3
- Description: Room7
- Features: Ceiling Fan(s), Built-in Closet
- Level: First
- Area: 168 Square Feet
- Dimensions: 14x12
Primary bathroom
- Description: Room5
- Features: En Suite Bathroom, Dual Sinks, Shower No Tub, Exhaust Fan, Linen Closet
- Level: First
- Area: 252 Square Feet
- Dimensions: 18x14
Bathroom 2
- Description: Room8
- Features: Tub With Shower, Single Vanity, Exhaust Fan, Linen Closet
- Level: First
- Area: 70 Square Feet
- Dimensions: 10x7
Balcony porch lanai
- Description: Room11
- Features: Ceiling Fan(s)
- Level: First
- Area: 341 Square Feet
- Dimensions: 31x11
Dining room
- Description: Room2
- Level: First
- Area: 270 Square Feet
- Dimensions: 18x15
Family room
- Description: Room9
- Features: Ceiling Fan(s)
- Level: First
- Area: 396 Square Feet
- Dimensions: 36x11
Kitchen
- Description: Room3
- Level: First
- Area: 198 Square Feet
- Dimensions: 18x11
Laundry
- Description: Room10
- Level: First
- Area: 60 Square Feet
- Dimensions: 12x5
Living room
- Description: Room1
- Level: First
- Area: 360 Square Feet
- Dimensions: 20x18
Heating
- Central, Electric
Cooling
- Central Air
Appliances
- Included: Dishwasher, Microwave, Range, Refrigerator, Water Softener
- Laundry: Electric Dryer Hookup, Inside, Laundry Room, Washer Hookup
Features
- Attic Fan, Ceiling Fan(s), Eating Space In Kitchen, Kitchen/Family Room Combo, Living Room/Dining Room Combo, Open Floorplan, Primary Bedroom Main Floor, Split Bedroom, Stone Counters, Walk-In Closet(s)
- Flooring: Ceramic Tile, Luxury Vinyl, Tile
- Doors: Sliding Doors
- Windows: Double Pane Windows, Storm Window(s), Window Treatments
- Has fireplace: No
Interior area
- Total structure area: 3,114
- Total interior livable area: 2,210 sqft
Property
Parking
- Total spaces: 2
- Parking features: Driveway, Garage Door Opener
- Attached garage spaces: 2
- Has uncovered spaces: Yes
Features
- Levels: One
- Stories: 1
- Patio & porch: Covered, Enclosed, Front Porch, Patio, Porch, Rear Porch, Screened
- Exterior features: Irrigation System, Rain Gutters
- Fencing: Vinyl
Lot
- Size: 9,784 Square Feet
- Dimensions: 85 x 103
- Features: City Lot, Near Golf Course
Details
- Parcel number: 232815273960000510
- Zoning: SFR
- Special conditions: None
Construction
Type & style
- Home type: SingleFamily
- Architectural style: Ranch
- Property subtype: Single Family Residence
Materials
- Block
- Foundation: Slab
- Roof: Other,Shingle
Condition
- New construction: No
- Year built: 1966
Utilities & green energy
- Sewer: Public Sewer
- Water: Public
- Utilities for property: Electricity Connected, Public, Sewer Connected, Sprinkler Recycled, Water Connected
Green energy
- Water conservation: Irrigation-Reclaimed Water
Community & HOA
Community
- Features: Golf Carts OK, Irrigation-Reclaimed Water
- Pet fee: $0 monthly
- Subdivision: FAIRWAY MANOR
HOA
- Has HOA: No
Location
- Region: Dunedin
Financial & listing details
- Price per square foot: $335/sqft
- Tax assessed value: $495,821
- Annual tax amount: $8,527
- Date on market: 3/10/2025
- Cumulative days on market: 2 days
- Listing terms: Cash,Conventional,VA Loan
- Ownership: Fee Simple
- Total actual rent: 0
- Electric utility on property: Yes
- Road surface type: Paved
Price history
| Date | Event | Price |
|---|---|---|
| 4/17/2025 | Sold | $740,000+2.8%$335/sqft |
Source:  Stellar MLS #TB8359957 Report a problem Stellar MLS #TB8359957 Report a problem | ||
| 3/13/2025 | Pending sale | $720,000$326/sqft |
Source: Stellar MLS #TB8359957 Report a problem | ||
| 3/10/2025 | Listed for sale | $720,000+94.6%$326/sqft |
Source: Stellar MLS #TB8359957 Report a problem | ||
| 5/29/2020 | Sold | $370,000+2.8%$167/sqft |
Source: Public Record Report a problem | ||
| 4/24/2020 | Pending sale | $359,900$163/sqft |
Source: CHARLES RUTENBERG REALTY INC #U8082355 Report a problem | ||
| 4/23/2020 | Listed for sale | $359,900+67.4%$163/sqft |
Source: CHARLES RUTENBERG REALTY INC #U8082355 Report a problem | ||
| 12/6/2012 | Sold | $215,000-4.4%$97/sqft |
Source: Public Record Report a problem | ||
| 10/3/2012 | Listed for sale | $224,900$102/sqft |
Source: RE/MAX REALTEC GROUP INC. #U7560506 Report a problem | ||
Public tax history
| Year | Property taxes | Tax assessment |
|---|---|---|
| 2024 | $8,527 +108.9% | $495,821 +80.6% |
| 2023 | $4,083 +2.9% | $274,488 +3% |
| 2022 | $3,968 -1.3% | $266,493 +3% |
| 2021 | $4,020 +34.9% | $258,731 +29.2% |
| 2020 | $2,981 +1.9% | $200,269 +2.3% |
| 2019 | $2,925 | $195,766 +1.9% |
| 2018 | $2,925 +1.5% | $192,116 +2.1% |
| 2017 | $2,882 +1.9% | $188,165 +2.1% |
| 2016 | $2,829 -1.6% | $184,295 +0.7% |
| 2015 | $2,875 +2.4% | $183,014 +0.8% |
| 2014 | $2,806 +0.6% | $181,562 +1.5% |
| 2013 | $2,789 +81.5% | $178,879 +51.7% |
| 2012 | $1,536 | $117,923 +3% |
| 2011 | -- | $114,488 +1.5% |
| 2010 | -- | $112,796 +2.7% |
| 2009 | -- | $109,831 +0.1% |
| 2008 | $1,348 | $109,721 +3% |
| 2007 | -- | $106,525 -40.4% |
| 2005 | -- | $178,800 +11.1% |
| 2004 | $1,580 +2% | $160,900 +6.6% |
| 2003 | $1,549 +5.6% | $150,900 +17.5% |
| 2002 | $1,468 | $128,400 +4.4% |
| 2001 | $1,468 +4.7% | $123,000 +25% |
| 2000 | $1,402 | $98,400 |
Find assessor info on the county website
Neighborhood: 34698
Nearby homes
- $449,8002 bd2 ba1.4k sqft1277 Saint Andrews Dr, Dunedin, FL 34698Off Market
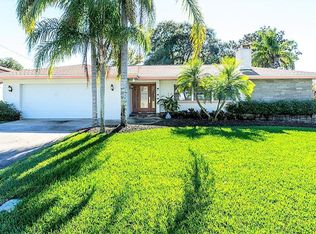
- $698,3004 bd3 ba1.9k sqft1289 Saint Andrews Dr, Dunedin, FL 34698Off Market
- $479,300-- bd2 ba1.5k sqft1278 Inverness Dr, Dunedin, FL 34698Off Market
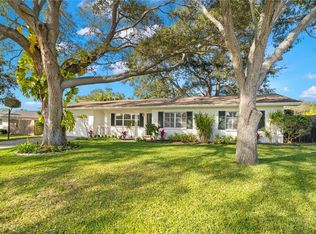
- $480,0003 bd3 ba1.5k sqft1284 Inverness Dr, Dunedin, FL 34698Sold
- $618,8004 bd2 ba2.1k sqft1272 Inverness Dr, Dunedin, FL 34698Off Market
- $774,5003 bd3 ba2.6k sqft1282 Saint Andrews Dr, Dunedin, FL 34698Off Market
- $738,7003 bd2 ba2.2k sqft1274 Saint Andrews Dr, Dunedin, FL 34698Off Market
- $612,9003 bd2 ba1.7k sqft2050 Kimberly Dr, Dunedin, FL 34698Off Market
Nearby schools
GreatSchools rating
- 8/10San Jose Elementary SchoolGrades: PK-5Distance: 1.1 mi
- 5/10Palm Harbor Middle SchoolGrades: 6-8Distance: 2.1 mi
- 5/10Dunedin High SchoolGrades: 9-12Distance: 0.7 mi
Schools provided by the listing agent
- Elementary: San Jose Elementary-PN
- Middle: Palm Harbor Middle-PN
- High: Dunedin High-PN
Source: Stellar MLS. This data may not be complete. We recommend contacting the local school district to confirm school assignments for this home.
Get a cash offer in 3 minutes
Find out how much your home could sell for in as little as 3 minutes with a no-obligation cash offer.
Estimated market value
$709,500
Get a cash offer in 3 minutes
Find out how much your home could sell for in as little as 3 minutes with a no-obligation cash offer.
Estimated market value
$709,500
- Florida
- Pinellas County
- Dunedin
- 34698
- 1281 Saint Andrews Dr
Nearby cities
Nearby neighborhoods
Nearby zip codes
Other Dunedin Topics
