Skip main navigation
Sold for $660,000
  • $660,000

    1281 Saint Pauls Church Rd, Pennsburg, PA 18073

    5beds
    2,058sqft
    Single Family Residence
    Built in 2008
    1.01 Acres Lot
    $583,000 Zestimate®
    $321/sqft
    $3,260 Estimated rent

    Home value

    $583,000

    $554,000 - $612,000

    $3,260/mo

    Zestimate® history
    Loading
    Loading...

    Owner options

    List your home for rent

    $3,260/mo

    Rent Zestimate®

    Find your next renter with Zillow Rental Manager. Plus, with online applications, you can quickly screen prospective tenants – for free.

    Learn more

    $3,260/mo

    Rent Zestimate®

    Refinance and save

    $4,334/mo

    Est. payment

    Refinancing to a lower rate could help reduce your monthly payments and save thousands over the life of the loan.

    See today's rates

    $4,334/mo

    Est. payment

    Explore your selling options

    Work with a Zillow partner agent

    Leverage their expertise and Zillow's premium Showcase listings to get your home seen by more buyers.

    Get started

    List with your own agent

    Get your home in front of millions of buyers by listing it on Zillow.

    Learn how to do it

    Sell it yourself

    Take full control of how buyers see your home on Zillow by listing For Sale by Owner (FSBO).

    List your home

    What's special

    Inviting curb appealExpansive front lawnLong private drivewayLarge center islandOpen concept floor planAbundant cabinetryGranite countertops
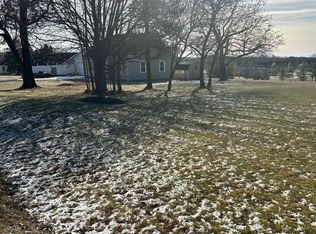
    Step into this exceptionally cared for Pennsburg rancher! From the moment you arrive, you'll appreciate the home's inviting curb appeal, expansive front lawn, and long private driveway. Inside, an open concept floor plan creates an ideal setting for both everyday living and entertaining. The spacious living room flows seamlessly into the beautifully appointed kitchen, featuring abundant cabinetry, granite countertops, stainless steel appliances, a large center island, and a bright dining area overlooking the backyard. The entire second floor has been converted to an impressive in law quarters, complete with a full kitchen, bathroom, and laundry. Step outside to enjoy the impressive deck overlooking the backyard, complete with a fenced area that's perfect for pets or play. Beyond the fence, you'll find plenty of open space to garden, entertain, or simply enjoy the peaceful rural surroundings. An oversized storage shed provides additional room for lawn equipment. Close to 663, 309, and interstate 76 this home is sure to impress, schedule your showing today!

    Zillow last checked:

    Listing updated:

    Listed by:

    Chris Dietrich 267-885-9953,

    Realty One Group Supreme

    Bought with:

    Debra Noland, RS226268L

    Iron Valley Real Estate Legacy

    Source: Bright MLS,MLS#: PAMC2185922MLS Logo

    Facts & features

    Interior

    Bedrooms & bathrooms
    • Bedrooms: 5
    • Bathrooms: 3
    • Full bathrooms: 3
    • Main level bathrooms: 2
    • Main level bedrooms: 3
    Basement
    • Area: 0
    Heating
    • Forced Air, Natural Gas
    Cooling
    • Central Air, Electric
    Appliances
    • Included: Electric Water Heater
    • Laundry: Main Level, Upper Level
    Features
    • Dry Wall
    • Flooring: Carpet, Luxury Vinyl
    • Basement: Full,Partially Finished
    • Number of fireplaces: 1
    Interior area
    • Total structure area: 2,058
    • Total interior livable area: 2,058 sqft
    • Finished area above ground: 2,058
    • Finished area below ground: 0

    Property

    Parking
    • Total spaces: 8
    • Parking features: Driveway
    • Uncovered spaces: 8
    Accessibility
    • Accessibility features: Stair Lift
    Features
    • Levels: Two
    • Stories: 2
    • Pool features: None
    Lot
    • Size: 1.01 Acres
    • Dimensions: 60.00 x 0.00
    Details
    • Additional structures: Above Grade, Below Grade
    • Parcel number: 570003253047
    • Zoning: RESIDENTIAL
    • Special conditions: Standard

    Construction

    Type & style
    • Home type: SingleFamily
    • Architectural style: Ranch/Rambler
    • Property subtype: Single Family Residence
    Materials
    • Vinyl Siding
    • Foundation: Block
    • Roof: Architectural Shingle
    Condition
    • Excellent
    • New construction: No
    • Year built: 2008

    Utilities & green energy

    • Electric: 200+ Amp Service
    • Sewer: Public Sewer
    • Water: Public

    Community & HOA

    Community
    • Subdivision: None Available
    HOA
    • Has HOA: No
    Location
    • Region: Pennsburg
    • Municipality: UPPER HANOVER TWP

    Financial & listing details

    • Price per square foot: $321/sqft
    • Tax assessed value: $164,860
    • Annual tax amount: $5,809
    • Date on market: 7/9/2026
    • Listing agreement: Exclusive Right To Sell
    • Listing terms: Cash,Conventional,FHA
    • Inclusions: Sauna In Basement
    • Ownership: Fee Simple

    Price history

    DateEventPrice
    9/3/2026Sold$660,000+14%$321/sqft
    Source: Bright MLS #PAMC2185922 Report a problem
    7/13/2026Pending sale$579,000$281/sqft
    Source: Bright MLS #PAMC2185922 Report a problem
    7/9/2026Listed for sale$579,000+264.2%$281/sqft
    Source: Bright MLS #PAMC2185922 Report a problem
    4/1/2008Sold$159,000$77/sqft
    Source: Public Record Report a problem

    Public tax history

    YearProperty taxesTax assessment
    2025$5,681 +4.5%$164,860
    2024$5,436 $164,860
    2023$5,436 +4.7%$164,860
    2022$5,192 +2.6%$164,860
    2021$5,061 +0.6%$164,860
    2020$5,032 +2.3%$164,860
    2019$4,919 +0.7%$164,860
    2018$4,887 +3.8%$164,860
    2017$4,706 +2.1%$164,860
    2016$4,611 +3.8%$164,860
    2015$4,441 +1.4%$164,860
    2014$4,378 $164,860
    2013$4,378 $164,860
    2012$4,378 +1.8%$164,860
    2011$4,302 +0.7%$164,860
    2010$4,270 +4%$164,860
    2009$4,105 +3408.5%$164,860
    2008$117 +2.6%--
    2007$114 +4.6%--
    2006$109 +2.8%--
    2005$106 --
    Find assessor info on the county website

    Neighborhood: 18073

    Nearby schools

    GreatSchools rating
    Schools provided by the listing agent
    • District: Upper Perkiomen

    Source: Bright MLS. This data may not be complete. We recommend contacting the local school district to confirm school assignments for this home.

    Get a cash offer in 3 minutes
    Find out how much your home could sell for in as little as 3 minutes with a no-obligation cash offer.
    Estimated market value
    $583,000
    Get a cash offer in 3 minutes
    Find out how much your home could sell for in as little as 3 minutes with a no-obligation cash offer.
    Estimated market value
    $583,000