There's much more than meets the eye in this timeless Longstreet Hills classic. Thoughtfully designed for comfortable everyday living and effortless entertaining, the main residence features formal living and dining rooms, a chef's kitchen that opens seamlessly to a spacious family room, two bedrooms, and two-and-a-half bathrooms on the main level. The finished terrace level expands the living space with a second family room featuring a wet bar, an additional bedroom, a flexible bonus room ideal for a gym, or hobby space, and a full bathroom. Exceptional details throughout include beautiful hardwood floors, multiple fireplaces, custom built-in closets, and stainless steel appliances. A covered breezeway connects the home to a three-car garage topped by a private one-bedroom, one-bath apartment complete with a full kitchen, fireplace, and laundry room, perfect for guests or extended family. Step outside to enjoy the beautifully landscaped grounds, where a brick outdoor fireplace, built-in grill, and shaded garden paths create inviting spaces for entertaining or relaxing in a peaceful setting. Conveniently located just minutes from downtown Gainesville, shopping, dining, Northeast Georgia Medical Center, and I-985, this exceptional property offers the perfect blend of character, comfort, and convenience. Schedule your private tour today to experience everything this remarkable home has to offer. This home is estate-owned, no disclosures from seller. The upper bedroom and bathroom are located above the garage.
Pending
$1,050,000
1281 Springdale Rd, Gainesville, GA 30501
3beds
6,355sqft
Single Family Residence, Residential
Built in 1956
1.04 Acres Lot
$1,026,000 Zestimate®
$165/sqft
$-- HOA
What's special
- 70 days
- 254
- 5
Zillow last checked:
Listing updated:
Listed by:
Beverly Filson,
Candler Real Estate Group, LLC 770-988-6383
Source: FMLS GA,MLS#: 7800138
Facts & features
Interior
Bedrooms & bathrooms
- Bedrooms: 3
- Bathrooms: 4
- Full bathrooms: 3
- 1/2 bathrooms: 1
- Main level bathrooms: 2
- Main level bedrooms: 2
Rooms
- Room types: Attic, Basement, Bathroom, Bedroom, Kitchen, Living Room, Sun Room, Other
Bedroom
- Description: Additional bedroom in garage apartment
- Level: Upper
Bathroom
- Description: Additional bathroom in garage apartment
- Level: Upper
Kitchen
- Description: Additional full kitchen in garage apartment
- Level: Upper
Living room
- Description: Additional living room in garage apartment
- Level: Upper
Heating
- Central, Electric
Cooling
- Ceiling Fan(s), Central Air
Appliances
- Included: Dishwasher, Double Oven, Gas Range, Microwave
- Laundry: Laundry Room, Main Level
Features
- Crown Molding, Double Vanity, Recessed Lighting, Tray Ceiling(s), Walk-In Closet(s), Wet Bar
- Flooring: Brick, Hardwood, Luxury Vinyl, Tile
- Windows: Insulated Windows
- Basement: Daylight,Finished,Finished Bath,Interior Entry,Other
- Number of fireplaces: 5
- Fireplace features: Brick, Family Room, Great Room, Other Room
- Common walls with other units/homes: No Common Walls
Interior area
- Total structure area: 6,355
- Total interior livable area: 6,355 sqft
Video & virtual tour
Property
Parking
- Total spaces: 3
- Parking features: Attached, Covered, Garage, Level Driveway
- Attached garage spaces: 3
- Has uncovered spaces: Yes
Accessibility
- Accessibility features: Accessible Full Bath, Accessible Hallway(s)
Features
- Levels: Three Or More
- Patio & porch: Breezeway, Covered, Deck, Front Porch, Patio, Rear Porch
- Exterior features: Courtyard, Private Yard, Rain Gutters, Rear Stairs
- Pool features: None
- Spa features: None
- Fencing: Brick,Wood
- Has view: Yes
- View description: Trees/Woods
- Waterfront features: None
- Body of water: None
Lot
- Size: 1.04 Acres
- Dimensions: 247 x 256 x 82 x 44 x 243
- Features: Back Yard, Front Yard, Landscaped, Private
Details
- Additional structures: Carriage House, Second Residence
- Parcel number: 01066 003019
- Other equipment: None
- Horse amenities: None
Construction
Type & style
- Home type: SingleFamily
- Architectural style: Craftsman,Traditional
- Property subtype: Single Family Residence, Residential
Materials
- Brick, Other
- Foundation: None
- Roof: Composition
Condition
- Resale
- New construction: No
- Year built: 1956
Utilities & green energy
- Electric: 110 Volts
- Sewer: Public Sewer
- Water: Public
- Utilities for property: Cable Available, Electricity Available, Natural Gas Available, Phone Available, Sewer Available, Water Available
Green energy
- Energy efficient items: None
- Energy generation: None
Community & HOA
Community
- Features: Near Public Transport, Near Schools, Near Shopping, Near Trails/Greenway
- Security: Smoke Detector(s)
- Subdivision: Longstreet Hills
HOA
- Has HOA: No
Location
- Region: Gainesville
Financial & listing details
- Price per square foot: $165/sqft
- Tax assessed value: $909,700
- Annual tax amount: $928
- Date on market: 7/6/2026
- Cumulative days on market: 59 days
- Electric utility on property: Yes
- Road surface type: Paved
Estimated market value
$1,026,000
$975,000 - $1.08M
$2,838/mo
Price history
| Date | Event | Price |
|---|---|---|
| 8/16/2026 | Pending sale | $1,050,000$165/sqft |
Source:  FMLS GA #7800138 Report a problem FMLS GA #7800138 Report a problem | ||
| 7/6/2026 | Listed for sale | $1,050,000+320%$165/sqft |
Source: FMLS GA #7800138 Report a problem | ||
| 3/2/1998 | Sold | $250,000$39/sqft |
Source: Public Record Report a problem | ||
Public tax history
| Year | Property taxes | Tax assessment |
|---|---|---|
| 2025 | $3,179 -3% | $363,880 +43.3% |
| 2024 | $3,279 -1.7% | $253,880 -0.1% |
| 2023 | $3,334 +7.4% | $254,160 +13.1% |
| 2022 | $3,103 +18.3% | $224,720 +13.5% |
| 2021 | $2,623 -1.6% | $197,920 +3.3% |
| 2020 | $2,667 -11.1% | $191,680 -8.8% |
| 2019 | $3,001 +4.9% | $210,080 +3.4% |
| 2018 | $2,860 -1.4% | $203,080 +5.5% |
| 2017 | $2,901 | $192,560 +23% |
| 2016 | -- | $156,560 +3.4% |
| 2015 | $2,925 | $151,384 |
| 2014 | $2,925 | $151,384 |
| 2013 | -- | -- |
| 2012 | -- | -- |
| 2011 | -- | -- |
| 2010 | -- | -- |
| 2009 | $925 -6.4% | -- |
| 2007 | $988 +6.7% | -- |
| 2006 | $926 +6.3% | -- |
| 2005 | $871 +8.3% | -- |
| 2004 | $804 +8.8% | -- |
| 2003 | $739 -4.9% | -- |
| 2002 | $777 -5% | -- |
| 2001 | $818 +4% | -- |
| 2000 | $786 | $115,300 |
Find assessor info on the county website
Monthly payment
Est. payment
Payment breakdown
Explore the cost of this home by adjusting the details. Changes won't be saved.Climate risks
Neighborhood: 30501
Nearby schools
Schools provided by the listing agent
- Elementary: Enota Multiple Intelligences Academy
- Middle: Gainesville East
- High: Gainesville
Source: FMLS GA. This data may not be complete. We recommend contacting the local school district to confirm school assignments for this home.
Similar homes
- $1,200,0005 bd6 ba6.4k sqft4645 Manor Dr, Gainesville, GA 30506Active

 MLS ID #10842378, Shannon Dorsey, Keller Williams Lanier Partners. GAMLS
 - $1,149,9005 bd6 ba5.1k sqft2819 NE Point Overlook, Gainesville, GA 30501For Sale

 MLS ID #7810667, Chris McCall, Chris McCall Realty, LLC. FMLS GA
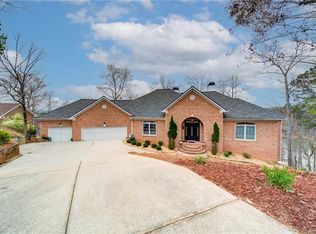
 - $1,250,0004 bd4 ba6.8k sqft6462 Waterscape Rdg, Gainesville, GA 30506For Sale
 MLS ID #7836285, THE MILFORD TEAM, Keller Williams Realty Community Partners. FMLS GA
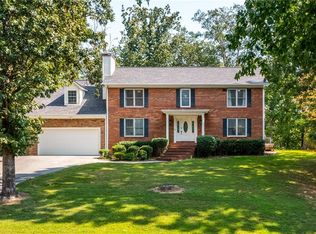
 - $950,0004 bd3 ba5.1k sqft2527 Venture Cir, Gainesville, GA 30506For Sale
 MLS ID #7815314, Athena Giles, Brick and Bloom Property Management, LLC. FMLS GA
 - $699,0005 bd4 ba3.1k sqft306 Vinings Walk, Gainesville, GA 30501For SaleMLS ID #7641132, KATIE PIERCE, Engel & Volkers Atlanta. FMLS GA
- $699,0005 bd4 ba3.1k sqft306 Vinings Walk NW, Gainesville, GA 30501ActiveMLS ID #10594540, Katie Martin Pierce, Engel & V?lkers Atlanta. GAMLS
- $1,485,0005 bd3 ba5.6k sqft2600 Ramsey Rd, Gainesville, GA 30501For SaleMLS ID #7755016, Lan Nguyen, Atlanta All Good Realty, LLC.. FMLS GA
- $950,0006 bd4 ba3.9k sqft3346 Little Cir, Gainesville, GA 30506ActiveMLS ID #10706548, Terence Richardson, Compass. GAMLS
- $995,0004 bd4 ba3.6k sqft3552 Lake Ridge Dr, Gainesville, GA 30506ActiveMLS ID #10709834, Anna Kilinski, Keller Williams Realty. GAMLS
- $1,169,0004 bd4 ba4.3k sqft2723 Inglewood Dr, Gainesville, GA 30504Active Under ContractMLS ID #10774572, Rhonda Giarraffa, Century 21 Results. GAMLS
- $1,089,0004 bd4 ba4.6k sqft5401 Pine Forest Rd, Gainesville, GA 30504ActiveMLS ID #10833582, Rhonda Giarraffa, Century 21 Results. GAMLS
- $849,9006 bd5 ba3.9k sqft318 Vinings Walk NW, Gainesville, GA 30501New ConstructionMLS ID #7816028, Trong Kevin Tran, Virtual Properties Realty.com. FMLS GA
- $1,050,0005 bd5 ba6.1k sqft4768 Ardmore Ln, Hoschton, GA 30548For SaleMLS ID #7827119, JUDY PATCH, Dorsey Alston Realtors. FMLS GA
- $860,0004 bd4 ba3.4k sqft8135 Wallace Wood Rd, Gainesville, GA 30506ActiveMLS ID #10841625, Camille Allcorn, Keller Williams Community Partners. GAMLS
- $1,025,0005 bd4 ba5.6k sqft5720 Golf Club Dr, Braselton, GA 30517ActiveMLS ID #10807644, Rhonda Duffy, Duffy Realty. GAMLS
- $810,0003 bd4 ba3.5k sqft5576 River Walk Ct, Gainesville, GA 30506ActiveMLS ID #10695249, Dusty Hulsey, BHHS Georgia Properties. GAMLS
- $900,0004 bd4 ba5.8k sqft3766 Cresswind Pkwy SW, Gainesville, GA 30504For SaleMLS ID #7774757, KIMBERLY FOLEY, Atlanta Fine Homes Sotheby's International. FMLS GA
- $760,0005 bd5 ba5.2k sqft5508 Ridgemoor Dr, Braselton, GA 30517ActiveMLS ID #10844411, Judy Jernigan, The Agency - Atlanta Metro. GAMLS
- $1,100,0005 bd6 ba6.7k sqft5118 Deer Creek Ct, Flowery Branch, GA 30542For SaleMLS ID #7783676, Alex Crocker, Realty Hub, LLC. FMLS GA
- $1,350,0004 bd4 ba5.3k sqft3109 Simpson Park Rd, Gainesville, GA 30506ActiveMLS ID #10740883, Celeina R Houston, Bella Realty Group, Inc.. GAMLS
