Beautiful Spacious One Level Condo situated on its own .11 acre lot near the Oakway Golf Course! This immaculately cared for home offers an array of special features. The vaulted living room features a cozy gas fireplace and a glass door leading to the deck. The very well equipped kitchen includes a tile floor, granite counters, ample storage, built-in oven & microwave, cooktop, eating bar plus eating nook. The amazing primary suite is your own private retreat with a luxurious soaking tub & vanity in one room. The shower, toilet and additional sink are set apart in an additional room. It also includes a vaulted ceiling with skylight & ceiling fan, large walk-in closet with built-ins, plus glass door going out to your deck. Outside, enjoy the brick patio in front and deck around the side and back surrounded by lovely colorful plants and flowers. 2 car attached garage.
Sold
$610,000
1281 Spyglass Dr, Eugene, OR 97401
2beds
1,563sqft
Residential, Condominium
Built in 1987
-- sqft lot
$610,700 Zestimate®
$390/sqft
$2,247 Estimated rent
Home value
$610,700
$580,000 - $641,000
$2,247/mo
Zestimate® history
Owner options
List your home for rent
$2,247/mo
Rent Zestimate®
Find your next renter with Zillow Rental Manager. Plus, with online applications, you can quickly screen prospective tenants – for free.
$2,247/mo
Rent Zestimate®
Refinance and save
$4,102/mo
Est. payment
Refinancing to a lower rate could help reduce your monthly payments and save thousands over the life of the loan.
$4,102/mo
Est. payment
Explore your selling options
Work with a Zillow partner agent
Leverage their expertise and Zillow's premium Showcase listings to get your home seen by more buyers.
Get startedList with your own agent
Get your home in front of millions of buyers by listing it on Zillow.
Learn how to do itSell it yourself
Take full control of how buyers see your home on Zillow by listing For Sale by Owner (FSBO).
List your homeWhat's special
Zillow last checked:
Listing updated:
Listed by:
Adrienne St Clair 541-953-6206,
Berkshire Hathaway HomeServices Real Estate Professionals
Bought with:
Stacy Haugen, 201232101
Triple Oaks Realty LLC
Source: RMLS (OR),MLS#: 24562473
Facts & features
Interior
Bedrooms & bathrooms
- Bedrooms: 2
- Bathrooms: 2
- Full bathrooms: 2
- Main level bathrooms: 2
Rooms
- Room types: Nook, Bedroom 2, Dining Room, Family Room, Kitchen, Living Room, Primary Bedroom
Primary bedroom
- Features: Bathroom, Ceiling Fan, Exterior Entry, Skylight, Shower, Soaking Tub, Vaulted Ceiling, Walkin Closet, Wallto Wall Carpet
- Level: Main
- Area: 238
- Dimensions: 17 x 14
Bedroom 2
- Features: Closet, Wallto Wall Carpet
- Level: Main
- Area: 132
- Dimensions: 12 x 11
Dining room
- Features: High Ceilings
- Level: Main
- Area: 130
- Dimensions: 13 x 10
Kitchen
- Features: Dishwasher, Eat Bar, Microwave, Builtin Oven, Tile Floor
- Level: Main
- Area: 153
- Width: 9
Living room
- Features: Deck, Fireplace, Vaulted Ceiling
- Level: Main
- Area: 225
- Dimensions: 15 x 15
Heating
- Heat Pump, Fireplace(s)
Cooling
- Heat Pump
Appliances
- Included: Built In Oven, Cooktop, Dishwasher, Microwave, Tankless Water Heater
- Laundry: Laundry Room
Features
- Ceiling Fan(s), Granite, High Ceilings, Soaking Tub, Vaulted Ceiling(s), Closet, Eat Bar, Bathroom, Shower, Walk-In Closet(s), Tile
- Flooring: Tile, Wall to Wall Carpet
- Windows: Wood Frames, Skylight(s)
- Number of fireplaces: 1
- Fireplace features: Gas
Interior area
- Total structure area: 1,563
- Total interior livable area: 1,563 sqft
Property
Parking
- Total spaces: 2
- Parking features: Driveway, Condo Garage (Attached), Attached
- Attached garage spaces: 2
- Has uncovered spaces: Yes
Accessibility
- Accessibility features: One Level, Walkin Shower, Accessibility
Features
- Levels: One
- Stories: 1
- Patio & porch: Deck, Patio
- Exterior features: Garden, Exterior Entry
Lot
- Features: Level
Details
- Parcel number: 1419421
Construction
Type & style
- Home type: Condo
- Property subtype: Residential, Condominium
Materials
- Wood Siding
- Roof: Composition
Condition
- Updated/Remodeled
- New construction: No
- Year built: 1987
Utilities & green energy
- Gas: Gas
- Sewer: Public Sewer
- Water: Public
Community & HOA
HOA
- Has HOA: Yes
- HOA fee: $375 monthly
Location
- Region: Eugene
Financial & listing details
- Price per square foot: $390/sqft
- Tax assessed value: $614,991
- Annual tax amount: $6,788
- Date on market: 6/30/2024
- Cumulative days on market: 5 days
- Listing terms: Cash,Conventional,FHA,VA Loan
- Road surface type: Paved
Price history
| Date | Event | Price |
|---|---|---|
| 8/2/2024 | Sold | $610,000+1.7%$390/sqft |
Source:  RMLS (OR) #24562473 Report a problem RMLS (OR) #24562473 Report a problem | ||
| 7/5/2024 | Pending sale | $600,000$384/sqft |
Source: Berkshire Hathaway HomeServices Real Estate Professionals #24562473 Report a problem | ||
| 7/1/2024 | Listed for sale | $600,000+55.8%$384/sqft |
Source: Berkshire Hathaway HomeServices Real Estate Professionals #24562473 Report a problem | ||
| 10/16/2017 | Sold | $385,000$246/sqft |
Source: Public Record Report a problem | ||
Public tax history
| Year | Property taxes | Tax assessment |
|---|---|---|
| 2025 | $7,054 +1.3% | $362,054 +3% |
| 2024 | $6,966 +2.6% | $351,509 +3% |
| 2023 | $6,789 +4% | $341,271 +3% |
| 2022 | $6,526 +6.5% | $331,332 +3% |
| 2021 | $6,130 -0.4% | $321,682 +3% |
| 2020 | $6,151 +3.5% | $312,313 +3% |
| 2019 | $5,941 +7.8% | $303,217 +3% |
| 2018 | $5,510 | $294,386 +3% |
| 2017 | $5,510 +8.3% | $285,812 +3% |
| 2016 | $5,088 +3.9% | $277,487 +3% |
| 2015 | $4,896 +1.7% | $269,405 +3% |
| 2014 | $4,814 +8.4% | $261,558 +3% |
| 2013 | $4,440 +26.1% | $253,940 +15.5% |
| 2012 | $3,521 | $219,909 -10.8% |
| 2011 | -- | $246,544 +3% |
| 2010 | -- | $239,363 +3% |
| 2009 | -- | $232,391 +3% |
| 2008 | -- | $225,622 +3% |
| 2007 | -- | $219,050 +3% |
| 2006 | -- | $212,670 +3% |
| 2005 | -- | $206,476 +3% |
| 2004 | -- | $200,462 +3% |
| 2003 | -- | $194,623 +3% |
| 2002 | -- | $188,954 |
| 2001 | -- | $188,954 +1% |
| 2000 | -- | $187,080 |
Find assessor info on the county website
Neighborhood: Cal Young
Nearby homes
- $572,7002 bd2 ba1.5k sqft1283 Spyglass Dr, Eugene, OR 97401Off Market
- $657,6002 bd2 ba1.4k sqft1295 Spyglass Dr, Eugene, OR 97401Off Market
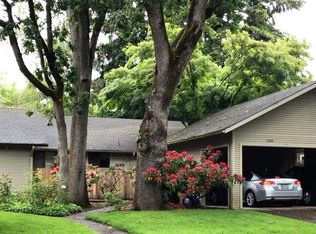
- $558,7002 bd2 ba1.5k sqft1285 Spyglass Dr, Eugene, OR 97401Off Market
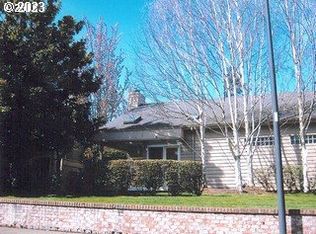
- $409,6002 bd2 ba1.4k sqft1299 Spyglass Dr, Eugene, OR 97401Off Market
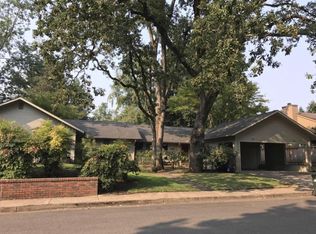
- $516,5002 bd2 ba1.5k sqft1289 Spyglass Dr, Eugene, OR 97401Off Market
- $298,0472 bd2 ba1.5k sqft1289 Spyglass Dr, Eugene, OR 97401Off Market
- $298,0472 bd2 ba1.5k sqft1289 Spyglass Dr, Eugene, OR 97401Off Market
- $556,8002 bd2 ba1.5k sqft1279 Spyglass Dr, Eugene, OR 97401Off Market
Nearby schools
GreatSchools rating
- 5/10Willagillespie Elementary SchoolGrades: K-5Distance: 0.6 mi
- 6/10Cal Young Middle SchoolGrades: 6-8Distance: 1.1 mi
- 6/10Sheldon High SchoolGrades: 9-12Distance: 0.8 mi
Schools provided by the listing agent
- Elementary: Willagillespie
- Middle: Cal Young
- High: Sheldon
Source: RMLS (OR). This data may not be complete. We recommend contacting the local school district to confirm school assignments for this home.


Get pre-qualified for a loan
At Zillow Home Loans, we can pre-qualify you in as little as 5 minutes with no impact to your credit score.An equal housing lender. NMLS #10287.
Sell for more on Zillow
Get a Zillow Showcase℠ listing at no additional cost and you could sell for .
$610,700
2% more
+$12,214
With Zillow Showcase(estimated)
$622,914
- Oregon
- Lane County
- Eugene
- 97401
- Cal Young
- 1281 Spyglass Dr
Nearby cities
Nearby neighborhoods
Nearby zip codes
Other Eugene Topics
