Built by SR Homes, this stunning 5-bedroom, 3.5-bath Rosewood plan, designed by the acclaimed Crosby Design, blends modern touches with timeless style. The open-concept layout is light-filled and includes an upstairs media room, perfect for everyday living and entertaining. The unfinished basement is stubbed and ready for your vision-whether you dream of a home gym, theater, or additional living space. Located in a highly sought-after neighborhood, this home offers community charm with convenient access to Canton's top shopping, dining, and schools. Expected completion is February 2026, and builder incentives up to $30,000 are available for the first five sales in the community.
Closed
$875,000
1281 Sterlington Dr, Canton, GA 30115
5beds
3,530sqft
Single Family Residence
Built in 2025
0.69 Acres Lot
$878,700 Zestimate®
$248/sqft
$3,571 Estimated rent
Home value
$878,700
$835,000 - $923,000
$3,571/mo
Zestimate® history
Owner options
List your home for rent
$3,571/mo
Rent Zestimate®
Find your next renter with Zillow Rental Manager. Plus, with online applications, you can quickly screen prospective tenants – for free.
$3,571/mo
Rent Zestimate®
Refinance and save
$5,240/mo
Est. payment
Refinancing to a lower rate could help reduce your monthly payments and save thousands over the life of the loan.
$5,240/mo
Est. payment
Explore your selling options
Work with a Zillow partner agent
Leverage their expertise and Zillow's premium Showcase listings to get your home seen by more buyers.
Get startedList with your own agent
Get your home in front of millions of buyers by listing it on Zillow.
Learn how to do itSell it yourself
Take full control of how buyers see your home on Zillow by listing For Sale by Owner (FSBO).
List your homeWhat's special
Zillow last checked:
Listing updated:
Listed by:
Dallas Blanton 404-754-9439,
eXp Realty
Bought with:
Charmon Young, 265519
RE/MAX Town & Country
Source: GAMLS,MLS#: 10708023
Facts & features
Interior
Bedrooms & bathrooms
- Bedrooms: 5
- Bathrooms: 4
- Full bathrooms: 4
- Main level bathrooms: 1
- Main level bedrooms: 1
Rooms
- Room types: Foyer, Other
Kitchen
- Features: Breakfast Bar, Breakfast Room, Kitchen Island, Walk-in Pantry
Heating
- Electric, Forced Air
Cooling
- Ceiling Fan(s), Central Air
Appliances
- Included: Other
- Laundry: Other
Features
- Double Vanity, High Ceilings, Other, Walk-In Closet(s)
- Flooring: Other
- Windows: Double Pane Windows
- Basement: Unfinished
- Number of fireplaces: 1
- Common walls with other units/homes: No Common Walls
Interior area
- Total structure area: 3,530
- Total interior livable area: 3,530 sqft
- Finished area above ground: 3,530
- Finished area below ground: 0
Property
Parking
- Total spaces: 2
- Parking features: Garage
- Has garage: Yes
Features
- Levels: Two
- Stories: 2
- Exterior features: Other
- Body of water: None
Lot
- Size: 0.69 Acres
- Features: Private
Details
- Parcel number: 03N05C 016
Construction
Type & style
- Home type: SingleFamily
- Architectural style: Traditional
- Property subtype: Single Family Residence
Materials
- Wood Siding
- Roof: Composition
Condition
- Resale
- New construction: No
- Year built: 2025
Utilities & green energy
- Sewer: Public Sewer
- Water: Public
- Utilities for property: Other
Green energy
- Energy efficient items: Appliances
Community & HOA
Community
- Features: Park, Swim Team, Walk To Schools, Near Shopping
- Subdivision: Sterlington
HOA
- Has HOA: No
- Services included: None
Location
- Region: Canton
Financial & listing details
- Price per square foot: $248/sqft
- Tax assessed value: $135,000
- Annual tax amount: $1,418
- Date on market: 3/11/2026
- Cumulative days on market: 7 days
- Listing agreement: Exclusive Right To Sell
Price history
| Date | Event | Price |
|---|---|---|
| 4/10/2026 | Sold | $875,000-0.8%$248/sqft |
Source:  GAMLS #10708023 Report a problem GAMLS #10708023 Report a problem | ||
| 3/19/2026 | Contingent | $882,000$250/sqft |
Source: eXp Realty #7732888 Report a problem | ||
| 3/18/2026 | Pending sale | $882,000$250/sqft |
Source: GAMLS #10708023 Report a problem | ||
| 3/11/2026 | Listed for sale | $882,000$250/sqft |
Source:  FMLS GA #7732888 Report a problem FMLS GA #7732888 Report a problem | ||
| 3/10/2026 | Listing removed | $882,000$250/sqft |
Source: eXp Realty #7635150 Report a problem | ||
| 8/20/2025 | Listed for sale | $882,000$250/sqft |
Source: FMLS GA #7635150 Report a problem | ||
Public tax history
| Year | Property taxes | Tax assessment |
|---|---|---|
| 2025 | $1,418 | $54,000 |
Find assessor info on the county website
Neighborhood: 30115
Nearby homes
- $100-- bd-- ba-- sqft1092 Forest Creek Dr, Canton, GA 30115Off Market
- $546,5004 bd3 ba2.6k sqft1088 Forest Creek Dr, Canton, GA 30115Off Market
- $561,6004 bd2 ba3k sqft1094 Forest Creek Dr, Canton, GA 30115Off Market
- $523,8004 bd2 ba2.5k sqft1086 Forest Creek Dr, Canton, GA 30115Off Market
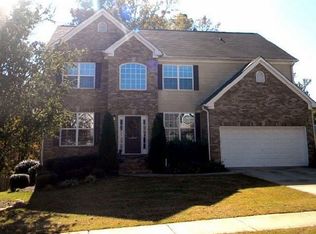
- $484,7004 bd2 ba2.1k sqft803 Buffington Way, Canton, GA 30115Off Market
- $610,2004 bd4 ba3.4k sqft1096 Forest Creek Dr, Canton, GA 30115Off Market
- $548,6006 bd4 ba3.6k sqft805 Buffington Way, Canton, GA 30115Off Market
- $522,7004 bd2 ba2.7k sqft1091 Forest Creek Dr, Canton, GA 30115Off Market
Nearby schools
GreatSchools rating
- 9/10Avery Elementary SchoolGrades: PK-5Distance: 1.9 mi
- 7/10Creekland Middle SchoolGrades: 6-8Distance: 4.8 mi
- 9/10Creekview High SchoolGrades: 9-12Distance: 4.6 mi
Schools provided by the listing agent
- Elementary: Avery
- Middle: Creekland
- High: Creekview
Source: GAMLS. This data may not be complete. We recommend contacting the local school district to confirm school assignments for this home.
Get a cash offer in 3 minutes
Find out how much your home could sell for in as little as 3 minutes with a no-obligation cash offer.
Estimated market value
$878,700
Get a cash offer in 3 minutes
Find out how much your home could sell for in as little as 3 minutes with a no-obligation cash offer.
Estimated market value
$878,700
- Georgia
- Cherokee County
- Canton
- 30115
- 1281 Sterlington Dr
Nearby cities
Nearby zip codes
Other Canton Topics
