Skip main navigation
Pending
  • $630,000

    1281 Strong Dr, Las Vegas, NV 89102

    3beds
    1,804sqft
    : 
    $4,018/mo
    Get pre-qualified
    Single Family Residence
    Built in 1959
    0.25 Acres Lot
    $620,400 Zestimate®
    $349/sqft
    $-- HOA

    What's special

    Sparkling poolGenerous lot sizeCovered patioLush mature landscapingPrivate backyard retreatUpdated electricalUpdated flooring
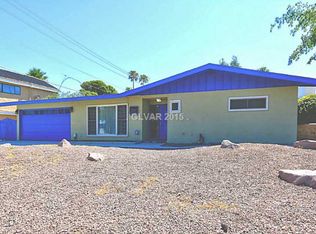
    *Beautifully landsсарed 10890 Squarе Foοt (1/4 ac) lot in the Ηighlу Desirable McNeill Estates**This Extensively Updated single story home offers timeless character, modern comforts, and NO HOA all in one of Las Vegas’ most established neighborhoods**Inside you’ll find a thoughtfully renovated interior featuring new energy-efficient windows throughout, updated flooring, modern lighting and ceiling fans, and updated Electrical. The beautifully remodeled kitchen (2022) is designed for Convenience, Everyday Living and Entertaining, complete with new countertops, backsplash, sink, faucet, appliances, and contemporary lighting**Both Full Bathrooms have been fully renovated with stylish finishes**High-efficiency HVAC system (less than two years old) provides year-round comfort and energy savings**The inviting wood-burning fireplace has been professionally maintained with the chimney cleaned and capped** The home’s plumbing has been professionally inspected for added peace of mind**Step Outside into your own private backyard retreat featuring a Sparkling Pool, Covered Patio, and lush, mature landscaping! An ideal setting for relaxing, entertaining, and enjoying the best of Las Vegas outdoor living**Ideally located just minutes from The Medical District, Downtown Las Vegas, Premier Dining, Shopping, Entertainment, and the Las Vegas Strip**This Exceptional home offers the rare combination of generous lot size, extensive updates, and an unbeatable location**Don’t miss your opportunity to own this Move-In-Ready Gem in one of Las Vegas’ most iconic neighborhoods.
    44 days
    412
    24

    Likely to sell faster than

    Zillow last checked:

    Listing updated:

    Listed by:

    David R. Denney S.0169543 denneydr@gmail.com,

    Realty ONE Group, Inc

    Source: LVR,MLS#: 2799976MLS LogoOriginating MLS: Greater Las Vegas Association of Realtors Inc

      Facts & features

      Interior

      Bedrooms & bathrooms
      • Bedrooms: 3
      • Bathrooms: 2
      • Full bathrooms: 2
      Primary bedroom
      • Description: Bedroom With Bath Downstairs,Ceiling Fan,Ceiling Light,Closet,Custom Closet,Downstairs
      • Dimensions: 17x13
      Bedroom 2
      • Description: Ceiling Fan,Closet,Downstairs,TV/ Cable
      • Dimensions: 15x11
      Bedroom 3
      • Description: Ceiling Fan,Ceiling Light,Closet,TV/ Cable
      • Dimensions: 15x10
      Dining room
      • Description: Living Room/Dining Combo
      • Dimensions: 11x10
      Family room
      • Description: Separate Family Room
      • Dimensions: 13x22
      Kitchen
      • Description: Breakfast Nook/Eating Area,Lighting Recessed,Luxury Vinyl Plank,Quartz Countertops
      • Dimensions: 10x22
      Living room
      • Description: Rear,Sunken
      • Dimensions: 20x17
      Heating
      • Central, Electric, Wood
      Cooling
      • Central Air, Electric, Refrigerated
      Appliances
      • Included: Dryer, Dishwasher, ENERGY STAR Qualified Appliances, Electric Range, Electric Water Heater, Disposal, Microwave, Refrigerator, Water Heater, Washer
      • Laundry: Electric Dryer Hookup, Main Level
      Features
      • Ceiling Fan(s), Primary Downstairs, Window Treatments, Programmable Thermostat
      • Flooring: Carpet, Ceramic Tile
      • Windows: Blinds, Drapes, Insulated Windows
      • Number of fireplaces: 1
      • Fireplace features: Family Room, Wood Burning
      Interior area
      • Total structure area: 1,804
      • Total interior livable area: 1,804 sqft
      Video & virtual tour

      Property

      Parking
      • Total spaces: 1
      • Parking features: Attached Carport, Garage, Private, RV Potential, RV Access/Parking
      • Carport spaces: 1
      Accessibility
      • Accessibility features: Accessible Full Bath, Low Pile Carpet
      Features
      • Stories: 1
      • Patio & porch: Patio
      • Exterior features: Patio, Private Yard, Sprinkler/Irrigation
      • Has private pool: Yes
      • Pool features: In Ground, Private
      • Fencing: Block,Back Yard
      • Has view: Yes
      • View description: None
      Lot
      • Size: 0.25 Acres
      • Features: 1/4 to 1 Acre Lot, Back Yard, Drip Irrigation/Bubblers, Desert Landscaping, Landscaped, Rocks, Sprinklers Timer, Trees
      Details
      • Parcel number: 16205601002
      • Zoning description: Single Family
      • Horse amenities: None

      Construction

      Type & style
      • Home type: SingleFamily
      • Architectural style: One Story
      • Property subtype: Single Family Residence
      Materials
      • Frame, Stucco, Drywall
      • Roof: Composition,Shingle
      Condition
      • Resale
      • Year built: 1959

      Utilities & green energy

      • Electric: Photovoltaics None
      • Sewer: Public Sewer
      • Water: Public
      • Utilities for property: Above Ground Utilities, Cable Available, Electricity Available
      Green energy
      • Energy efficient items: Doors, Windows
      • Energy generation: Wind

      Community & HOA

      Community
      • Subdivision: McNeill Estates
      HOA
      • Has HOA: No
      • Amenities included: None
      Location
      • Region: Las Vegas

      Financial & listing details

      • Price per square foot: $349/sqft
      • Tax assessed value: $265,909
      • Annual tax amount: $1,498
      • Date on market: 7/22/2026
      • Listing agreement: Exclusive Right To Sell
      • Listing terms: Cash,Conventional,FHA,VA Loan
      • Ownership: Single Family Residential
      • Electric utility on property: Yes

        Estimated market value

        $620,400

        $589,000 - $651,000

        $2,776/mo

        Price history

        DateEventPrice
        8/25/2026Pending sale$630,000$349/sqft
        Source: LVR #2799976 Report a problem
        8/10/2026Contingent$630,000$349/sqft
        Source: LVR #2799976 Report a problem
        7/22/2026Listed for sale$630,000+29.9%$349/sqft
        Source: LVR #2799976 Report a problem
        11/8/2021Sold$485,000-3%$269/sqft
        Source: LVR #2323929 Report a problem
        9/21/2021Pending sale$499,999+212.5%$277/sqft
        Source: LVR #2323929 Report a problem
        4/19/2011Sold$160,000$89/sqft
        Source: Public Record Report a problem
        2/5/2011Listed for sale$160,000$89/sqft
        Source: Keller Williams Las Vegas #1115671 Report a problem

        Public tax history

        YearProperty taxesTax assessment
        2026$1,501 +3%$93,068 +7.3%
        2025$1,457 +3%$86,696 +7%
        2024$1,415 +3%$81,017 +11.5%
        2023$1,374 +3%$72,640 +10.5%
        2022$1,334 +7.7%$65,726 +6.4%
        2021$1,238 +6.7%$61,756 +7.8%
        2020$1,160 +4.8%$57,270 +2.3%
        2019$1,107 -15.4%$55,990
        2018$1,309 $55,990 +4.3%
        2017$1,309 $53,674 +28.3%
        2016$1,309 +30.9%$41,826 +12%
        2015$1,000 $37,361 +26.2%
        2014$1,000 $29,603
        2013-- $29,603 +1.8%
        2012-- $29,082 +4.9%
        2011-- $27,735 -7.9%
        2010-- $30,105 -25.4%
        2009-- $40,339
        2008-- $40,339 -47.8%
        2007-- $77,297 +16.9%
        2006-- $66,120 +49.3%
        2005-- $44,300 +11.5%
        2004-- $39,726 +18.2%
        2003-- $33,618 -1.3%
        2002-- $34,070 +0.8%
        2001-- $33,800
        Find assessor info on the county website

        Monthly payment

        Est. payment

        Payment breakdown

        Explore the cost of this home by adjusting the details. Changes won't be saved.
        All calculations are estimates and provided by Zillow, Inc. for informational purposes only. Actual amounts may vary.
        HOA fees may include property taxes on listings classified as Co-Ops. Contact the listing agent and/or owner for fee details.
        See how much you could borrow to make a competitive offer.

        Climate risks

        Neighborhood: Rancho Charleston

        Getting around

        52 / 100
        Somewhat Walkable
        39 / 100
        Some Transit
        49 / 100
        Somewhat Bikeable

        Nearby schools

        GreatSchools rating
        Schools provided by the listing agent
        • Elementary: Wasden, Howard,Wasden, Howard
        • Middle: Hyde Park
        • High: Clark Ed. W.

        Source: LVR. This data may not be complete. We recommend contacting the local school district to confirm school assignments for this home.

        A local agent can set up tours, give advice and negotiate with sellers.

        Browse local experts