Skip main navigation
Sold for $670,000
  • $670,000

    1281 Timberlake Dr, Clinton, NC 28328

    4beds
    4,318sqft
    Single Family Residence
    Built in 2005
    -- sqft lot
    $691,600 Zestimate®
    $155/sqft
    $2,928 Estimated rent

    Home value

    $691,600

    $657,000 - $733,000

    $2,928/mo

    Zestimate® history
    Loading
    Loading...

    Owner options

    List your home for rent

    $2,928/mo

    Rent Zestimate®

    Find your next renter with Zillow Rental Manager. Plus, with online applications, you can quickly screen prospective tenants – for free.

    Learn more

    $2,928/mo

    Rent Zestimate®

    Refinance and save

    $4,241/mo

    Est. payment

    Refinancing to a lower rate could help reduce your monthly payments and save thousands over the life of the loan.

    See today's rates

    $4,241/mo

    Est. payment

    Explore your selling options

    Work with a Zillow partner agent

    Leverage their expertise and Zillow's premium Showcase listings to get your home seen by more buyers.

    Get started

    List with your own agent

    Get your home in front of millions of buyers by listing it on Zillow.

    Learn how to do it

    Sell it yourself

    Take full control of how buyers see your home on Zillow by listing For Sale by Owner (FSBO).

    List your home

    What's special

    Golf courseTall ceilingsRaised brick porchGame roomSolid hardwoodPrivate patioOversized double garage
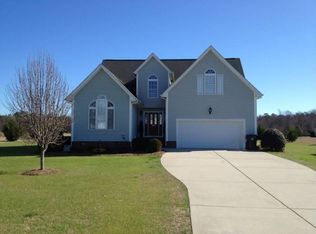
    WOW $10K Buyer Bonus* Step into luxury w/ this meticulously designed custom home. From tall ceilings to solid hardwood & ceramic tile floors, every detail exudes elegance. Chair rail, heavy moldings, arched windows, & plantation shutters create a timeless ambiance. Relax on the raised brick porch, overlooking a private patio and scenic fairway with a pond. This home boasts 3BR/2.5bath on the main level, 1BR/1bath upstairs with its den/game room. The spacious family room features a cathedral ceiling, French doors, and a masonry fireplace. The 30x15 kitchen is a chef's dream with solid oak cabinets, stainless steel appliances, Corian countertops, an island, & bar. The main-level Master BR suite offers trey ceilings, double vanities, separate shower and tub combo and a walk-in closet. Additional perks include an office, oversized double garage with storage & stairs to the FROG. In a gated community w/ a golf course, lakes, pool, clubhouse, & tennis courts. Gym Room Space Above Garage!

    Zillow last checked:

    Listing updated:

    Listed by:

    JAMES JOSHUA,

    THE REAL ESTATE CONCIERGE,

    SANTINA EPPS-THOMAS,

    THE REAL ESTATE CONCIERGE

    Bought with:

    SANTINA EPPS-THOMAS, 298618

    THE REAL ESTATE CONCIERGE

    Source: LPRMLS,MLS#: 720814MLS LogoOriginating MLS: Longleaf Pine Realtors

    Facts & features

    Interior

    Bedrooms & bathrooms
    • Bedrooms: 4
    • Bathrooms: 4
    • Full bathrooms: 3
    • 1/2 bathrooms: 1
    Heating
    • Heat Pump
    Appliances
    • Included: Double Oven, Dishwasher, Disposal, Microwave, Oven, Refrigerator, Tankless Water Heater, Water Heater
    • Laundry: Washer Hookup, Dryer Hookup, Main Level, In Unit
    Features
    • Wet Bar, Breakfast Bar, Bookcases, Breakfast Area, Bathtub, Tray Ceiling(s), Ceiling Fan(s), Crown Molding, Cathedral Ceiling(s), Den, Dual Closets, Separate/Formal Dining Room, Double Vanity, Entrance Foyer, Eat-in Kitchen, Separate/Formal Living Room, Granite Counters, Great Room, High Ceilings, His and Hers Closets, High Speed Internet
    • Flooring: Hardwood, Tile, Carpet
    • Windows: Window Treatments
    • Basement: Crawl Space
    • Number of fireplaces: 1
    • Fireplace features: Great Room, Stone, Dining Room
    Interior area
    • Total interior livable area: 4,318 sqft

    Property

    Parking
    • Total spaces: 2
    • Parking features: Attached, Garage
    • Attached garage spaces: 2
    Features
    • Levels: Two
    • Stories: 2
    • Patio & porch: Covered, Front Porch, Porch
    • Exterior features: Porch
    • Has view: Yes
    • View description: Golf Course
    Lot
    • Features: Cleared, On Golf Course
    • Topography: Cleared
    Details
    • Parcel number: 12107952025
    • Special conditions: None

    Construction

    Type & style
    • Home type: SingleFamily
    • Architectural style: Two Story
    • Property subtype: Single Family Residence
    Materials
    • Brick, Brick Veneer
    Condition
    • Good Condition
    • New construction: No
    • Year built: 2005

    Utilities & green energy

    • Sewer: Other
    • Water: Public

    Community & neighborhood

    Security
    • Security features: Fire Sprinkler System, Gated Community
    Community
    • Community features: Clubhouse, Golf, Gated, Street Lights
    Location
    • Region: Clinton
    • Subdivision: Timberlake (Sam)

    HOA & financial

    HOA
    • Has HOA: Yes
    • HOA fee: $200 monthly
    • Association name: Timberlake

    Other

    Other facts
    • Listing terms: New Loan,USDA Loan,VA Loan
    • Ownership: More than a year

    Price history

    DateEventPrice
    6/14/2024Sold$670,000+1.5%$155/sqft
    Source: LPRMLS #720814 Report a problem
    4/15/2024Pending sale$659,900$153/sqft
    Source: LPRMLS #720814 Report a problem
    3/6/2024Listed for sale$659,900$153/sqft
    Source: LPRMLS #720814 Report a problem
    1/1/2024Listing removed--
    Source: Hive MLS #100385513 Report a problem
    7/4/2023Price change$659,900-5.1%$153/sqft
    Source: Hive MLS #100385513 Report a problem
    5/19/2023Listed for sale$695,000+63.5%$161/sqft
    Source: Hive MLS #100385513 Report a problem
    3/9/2015Sold$425,000$98/sqft
    Source: Hive MLS #30489734 Report a problem

    Public tax history

    YearProperty taxesTax assessment
    2025$5,927 +2.7%$658,570 -6.4%
    2024$5,769 +17.1%$703,570 +52.8%
    2023$4,926 +7.9%$460,377 +7.9%
    2022$4,564 $426,557
    2021$4,564 $426,557
    2020$4,564 $426,557
    2019-- $426,557 +4.7%
    2018$4,273 $407,449
    2017$4,273 $407,449
    2016$4,273 -2.5%$407,449
    2015$4,380 +0.5%$407,449
    2014$4,360 $407,449
    2013-- $407,449
    2012-- --
    2011-- --

    Find assessor info on the county website

    Neighborhood: 28328

    Nearby schools

    GreatSchools rating
    Schools provided by the listing agent
    • Middle: Sampson - Clinton
    • High: Clinton High School

    Source: LPRMLS. This data may not be complete. We recommend contacting the local school district to confirm school assignments for this home.

    Get pre-qualified for a loan
    At Zillow Home Loans, we can pre-qualify you in as little as 5 minutes with no impact to your credit score.

    An equal housing lender. NMLS #10287.