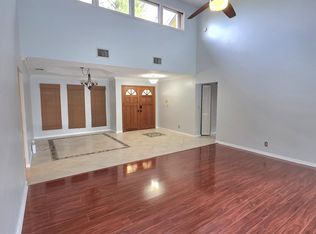
LIGHT AND BRIGHT WITH NICE FLOOR PLAN. 4TH BEDROOM WAS CONVERTED TO A MASTER CLOSET AND EXTENSION OF THE MASTER BEDROOM. KITCHEN HAS GRANITE COUNTERS AND A WALK IN PANTRY. SMALL SCREENED IN PATIO OFF FAMILY/GAMEROOM. FULLY FENCED YARD WITH FRUIT TREES.
Pre-foreclosure
Street View
Est. $593,300
1281 Torrington Ave, Wellington, FL 33414
3beds
2baths
2,948sqft
SingleFamily
Built in 1988
9,888 Square Feet Lot
$593,300 Zestimate®
$201/sqft
$790/mo HOA
Overview
- 113 days |
- 18 |
- 1 |
Facts & features
Interior
Bedrooms & bathrooms
- Bedrooms: 3
- Bathrooms: 2.5
Heating
- Forced air
Cooling
- Central
Appliances
- Included: Dishwasher, Dryer, Garbage disposal, Range / Oven, Refrigerator, Washer
Features
- Flooring: Tile, Carpet
Interior area
- Total interior livable area: 2,948 sqft
Property
Parking
- Parking features: Garage
Features
- Exterior features: Stucco
Lot
- Size: 9,888 Square Feet
Details
- Parcel number: 73414409010050030
Construction
Type & style
- Home type: SingleFamily
Materials
- masonry
- Roof: Tile
Condition
- Year built: 1988
Community & HOA
HOA
- Has HOA: Yes
- HOA fee: $790 monthly
Location
- Region: Wellington
Financial & listing details
- Price per square foot: $201/sqft
- Tax assessed value: $509,861
- Annual tax amount: $9,991
Visit our professional directory to find a foreclosure specialist in your area that can help with your home search.
Find a foreclosure agentForeclosure details
Estimated market value
$593,300
$534,000 - $647,000
$3,193/mo
Price history
| Date | Event | Price |
|---|---|---|
| 2/26/2015 | Listing removed | $2,000$1/sqft |
Source: Illustrated Properties/Wellington #RX-10107557 Report a problem | ||
| 2/1/2015 | Listed for rent | $2,000$1/sqft |
Source: Illustrated Properties/Wellington #RX-10107557 Report a problem | ||
| 4/22/2013 | Listing removed | $2,000$1/sqft |
Source: Story Real Estate Report a problem | ||
| 4/19/2013 | Listed for rent | $2,000+5.3%$1/sqft |
Source: Story Real Estate Report a problem | ||
| 11/4/2012 | Listing removed | $1,900$1/sqft |
Source: Illustrated Properties #R3300016 Report a problem | ||
| 8/3/2012 | Listed for rent | $1,900-5%$1/sqft |
Source: Illustrated Properties #R3300016 Report a problem | ||
| 8/7/2011 | Listing removed | $2,000$1/sqft |
Source: Story Real Estate Report a problem | ||
| 6/10/2011 | Listed for rent | $2,000$1/sqft |
Source: Story Real Estate Report a problem | ||
| 2/12/1998 | Sold | $136,000$46/sqft |
Source: Public Record Report a problem | ||
Public tax history
| Year | Property taxes | Tax assessment |
|---|---|---|
| 2025 | $9,991 +4.7% | $480,759 +10% |
| 2024 | $9,545 +6.1% | $437,054 +10% |
| 2023 | $8,998 +13.3% | $397,322 +10% |
| 2022 | $7,944 +12% | $361,202 +10% |
| 2021 | $7,093 +5% | $328,365 +5.7% |
| 2020 | $6,753 -2.8% | $310,589 -1.9% |
| 2019 | $6,945 | $316,692 -2.5% |
| 2018 | $6,945 +0.5% | $324,923 +10.6% |
| 2017 | $6,913 +8.2% | $293,669 +7.1% |
| 2016 | $6,390 +1.9% | $274,100 +10% |
| 2015 | $6,271 +11.9% | $249,182 +10% |
| 2014 | $5,605 +13.8% | $226,529 +10% |
| 2013 | $4,927 +0.4% | $205,935 +1.7% |
| 2012 | $4,910 -1.6% | $202,404 +0.3% |
| 2011 | $4,991 +4.8% | $201,819 +6.1% |
| 2010 | $4,761 -5.4% | $190,182 -9.8% |
| 2009 | $5,034 -7% | $210,856 -17.7% |
| 2008 | $5,413 +82.9% | $256,343 +61.5% |
| 2007 | $2,960 -2.3% | $158,770 +5.6% |
| 2006 | $3,030 | $150,338 +3% |
| 2005 | -- | $145,959 +3% |
| 2004 | $1,495 +353% | $141,708 +1.9% |
| 2003 | $330 -87.7% | $139,066 +2.4% |
| 2002 | $2,680 +0.7% | $135,807 +1.6% |
| 2001 | $2,662 +3.9% | $133,668 +2.5% |
| 2000 | $2,561 +13.4% | $130,468 +1.3% |
| 1999 | $2,259 | $128,806 |
Find assessor info on the county website
Monthly payment
Climate risks
Neighborhood: 33414
Nearby schools
GreatSchools rating
- 8/10Wellington Elementary SchoolGrades: PK-5Distance: 0.7 mi
- 8/10Wellington Landings Middle SchoolGrades: 6-8Distance: 1.5 mi
- 6/10Wellington High SchoolGrades: 9-12Distance: 1 mi
- $616,100-- bd-- ba-- sqft1281 Torrington Ave, Royal Palm Beach, FL 33414Off Market
- $804,6004 bd3 ba2.4k sqft1265 Torrington Ave, Wellington, FL 33414Off Market

- $658,5004 bd3 ba-- sqft1265 Torrington Ave, Royal Palm Beach, FL 33414Off Market
- $613,600-- bd2 ba2.2k sqft1297 Torrington Ave, Wellington, FL 33414Off Market
- $733,2004 bd3 ba2.4k sqft13551 Northumberland Cir, Wellington, FL 33414Off Market
- $7,0005 bd4 ba2.8k sqft13557 Northumberland Cir, Wellington, FL 33414For Rent
- $741,7004 bd2 ba2.4k sqft13545 Northumberland Cir, Wellington, FL 33414Off Market
- $689,800-- bd2 ba2.5k sqft13547 Brixham St, Wellington, FL 33414Off Market
Similar homes
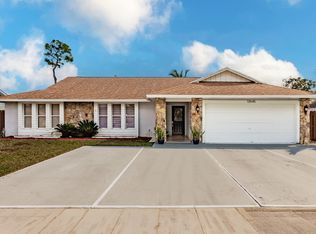
- $689,0004 bd3 ba2.4k sqft13616 NORTHUMBERLAND Circle, Wellington, FL 33414For Sale
 MLS ID #B26053820, Anice Mathew, Pala Homes Inc. BeachesMLS
 - $575,0003 bd2 ba1.6k sqftMeadowland Cove 1 Of Well, Wellington, FL 33414For Sale

 MLS ID #A12054932, Veronica Felipe, A & G Team Realty, LLC. MIAMI
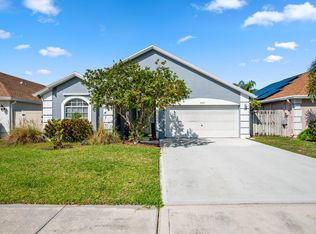
 - $605,0004 bd3 ba1.6k sqft13545 Exotica Lane, Wellington, FL 33414For Sale
 MLS ID #R11163399, Carlos I Morales, The Keyes Company. BeachesMLS
 - $595,0003 bd2 ba1.6k sqft1097 Aviary Road, Wellington, FL 33414For Sale
 MLS ID #B26023803, Nicol Ramsay, Equestrian Sotheby's International Realty Inc.. BeachesMLS
 - $650,0004 bd3 ba2.1k sqft12403 Westhall Place, Wellington, FL 33414For SaleMLS ID #B26054390, Jacqueline Vazquez, Partnership Realty Inc.. BeachesMLS
- $629,0003 bd2 ba1.7k sqft13482 Columbine Avenue, Wellington, FL 33414For SaleMLS ID #B26043662, Cyril Diaz, Dalton Wade Inc. BeachesMLS
- $649,0003 bd2 ba1.7k sqft986 Cherry Lane, Wellington, FL 33414For SaleMLS ID #B26028565, Claudia Molina, LPT Realty, LLC. BeachesMLS
- $599,0003 bd2 ba1.7k sqft1101 Mystic Way, Wellington, FL 33414For SaleMLS ID #B26043204, Cynthia H King, RE/MAX Prestige Realty/Wellington. BeachesMLS
- $650,0003 bd2 ba1.7k sqft15734 Bent Creek Road, Wellington, FL 33414For SaleMLS ID #B26053574, Shantoria Easterling, Keller Williams Realty Services. BeachesMLS
- $595,0003 bd2 ba1.6k sqft12665 Coral Breeze Drive, Wellington, FL 33414For SaleMLS ID #B26030013, Harold Needle, Florida Executive Realty Corp.. BeachesMLS
- $638,0003 bd2 ba2k sqftStonegate Of Wellington, Wellington, FL 33414For SaleMLS ID #A12046759, Yi Man Wong, Circle Commercial Realty, LLC.. MIAMI
- $615,0003 bd3 ba1.8k sqft1842 OAK BERRY Circle, Wellington, FL 33414For SaleMLS ID #B26052053, Matthew C Lupton, Total Realty Concepts LLC. BeachesMLS
- $568,0003 bd2 ba2k sqft1851 Oak Berry Circle, Wellington, FL 33414For SaleMLS ID #B26052640, Evelyn Yang, KW Reserve. BeachesMLS
- $535,0003 bd2 ba1.5k sqft13011 Blue Lake Drive, Wellington, FL 33414For SaleMLS ID #R11163206, Kelly J Louis, Kelly Team, LLC. BeachesMLS
- $627,5004 bd3 ba2k sqft1996 Lake Breeze Court, Wellington, FL 33414For SaleMLS ID #R11142915, Yoan Machado Torres, CGI Realty. BeachesMLS
- $550,0003 bd2 ba2k sqft1197 Belmore Terrace, Wellington, FL 33414For SaleMLS ID #B26033983, Raquel Crowe, The Keyes Company. BeachesMLS
- $544,9003 bd2 ba1.9k sqft14798 Paddock Drive, Wellington, FL 33414For SaleMLS ID #B26040420, David M Lee, Edgestone Real Estate Inc.. BeachesMLS
- $599,0003 bd2 ba1.6k sqftWellingtons Edge Par 76 P, Wellington, FL 33414For SaleMLS ID #A12044989, Leopold Evariste, LEO Realty, Inc.. MIAMI
- $650,0003 bd2 ba1.6k sqft2690 Linkside Drive, Wellington, FL 33414For SaleMLS ID #B26032904, Yulia Timpy, Partnership Realty Inc.. BeachesMLS
- $649,0003 bd2 ba2k sqft1405 Chappard Court, Wellington, FL 33414For SaleMLS ID #B26026156, Jennifer Vigoa, Southern Select Realty. BeachesMLS
