This beautifully maintained ranch home in the desirable Quail Run subdivision sits on a premium lot backing and siding to an active nature preserve. Thoughtfully designed for both everyday living and entertaining, it offers an ideal blend of comfort and functionality. A welcoming foyer opens to a spacious living room with an oversized picture window, while the adjacent dining room captures peaceful views of the preserve. The bright kitchen is filled with natural light from a large skylight and features granite countertops, beautiful cabinetry with abundant storage, stainless steel appliances, and an extended peninsula with counter-height seating, plus table space. The kitchen flows seamlessly into the inviting family room, highlighted by a stacked-stone wood-burning fireplace with a custom mantel and gas starter. French doors lead to a maintenance-free deck overlooking the preserve and park beyond-an ideal setting for relaxing summer evenings. Just a few steps up from the kitchen, the private bedroom wing includes a primary suite with double-door entry, walk-in closet, and en suite bath featuring a double vanity, soaking tub, and separate shower. Two additional bedrooms offer flexible living options, including custom built-in office cabinetry-perfect for today's remote or hybrid lifestyle. An updated hall bath serves these bedrooms. The partially finished basement with crawl space offers endless potential for a recreation room, additional living space, workshop, or storage. Additional highlights include a two-car attached garage with a newer overhead door and a stain-resistant epoxy flake floor. The home has been meticulously maintained by non-smokers with no pets. Ideally located within walking distance to top-rated Isaac Fox Elementary and Lake Zurich Middle School South, neighborhood parks, and just minutes from shopping, dining, trails, and Paulus Park-this home truly offers the best of Lake Zurich living.
Closed
$553,000
1281 Tracie Dr, Lake Zurich, IL 60047
3beds
3,049sqft
Single Family Residence
Built in 1988
10,454 Square Feet Lot
$553,300 Zestimate®
$181/sqft
$3,858 Estimated rent
Home value
$553,300
$509,000 - $603,000
$3,858/mo
Zestimate® history
Owner options
List your home for rent
$3,858/mo
Rent Zestimate®
Find your next renter with Zillow Rental Manager. Plus, with online applications, you can quickly screen prospective tenants – for free.
$3,858/mo
Rent Zestimate®
Refinance and save
$4,215/mo
Est. payment
Refinancing to a lower rate could help reduce your monthly payments and save thousands over the life of the loan.
$4,215/mo
Est. payment
Explore your selling options
Work with a Zillow partner agent
Leverage their expertise and Zillow's premium Showcase listings to get your home seen by more buyers.
Get startedList with your own agent
Get your home in front of millions of buyers by listing it on Zillow.
Learn how to do itSell it yourself
Take full control of how buyers see your home on Zillow by listing For Sale by Owner (FSBO).
List your homeWhat's special
Updated hall bathPrivate bedroom wingWelcoming foyerGranite countertopsStainless steel appliancesWalk-in closet
Zillow last checked:
Listing updated:
Listed by:
Kelly O'Connell-Guzak 630-290-6885,
Home Sweet Home Ryan Realty
Bought with:
Terry Wilkowski
@properties Christie's International Real Estate
Source: MRED as distributed by MLS GRID,MLS#: 12647764
Facts & features
Interior
Bedrooms & bathrooms
- Bedrooms: 3
- Bathrooms: 3
- Full bathrooms: 2
- 1/2 bathrooms: 1
Rooms
- Room types: Eating Area, Bonus Room, Foyer, Recreation Room
Primary bedroom
- Features: Flooring (Carpet), Window Treatments (Blinds, Curtains/Drapes), Bathroom (Full)
- Level: Second
- Area: 196 Square Feet
- Dimensions: 14X14
Bedroom 2
- Features: Flooring (Carpet), Window Treatments (Curtains/Drapes)
- Level: Second
- Area: 182 Square Feet
- Dimensions: 13X14
Bedroom 3
- Features: Flooring (Carpet), Window Treatments (Blinds)
- Level: Second
- Area: 121 Square Feet
- Dimensions: 11X11
Bonus room
- Features: Flooring (Other)
- Level: Basement
- Area: 100 Square Feet
- Dimensions: 10X10
Dining room
- Features: Flooring (Carpet), Window Treatments (Curtains/Drapes, Blinds)
- Level: Main
- Area: 168 Square Feet
- Dimensions: 12X14
Eating area
- Features: Flooring (Hardwood)
- Level: Main
- Area: 48 Square Feet
- Dimensions: 6X8
Family room
- Features: Flooring (Hardwood), Window Treatments (Curtains/Drapes, Blinds)
- Level: Main
- Area: 266 Square Feet
- Dimensions: 19X14
Foyer
- Features: Flooring (Hardwood)
- Level: Main
- Area: 48 Square Feet
- Dimensions: 6X8
Kitchen
- Features: Kitchen (Eating Area-Breakfast Bar, Eating Area-Table Space), Flooring (Hardwood)
- Level: Main
- Area: 120 Square Feet
- Dimensions: 10X12
Laundry
- Features: Flooring (Vinyl), Window Treatments (Curtains/Drapes)
- Level: Main
- Area: 40 Square Feet
- Dimensions: 5X8
Living room
- Features: Flooring (Carpet), Window Treatments (Curtains/Drapes, Blinds)
- Level: Main
- Area: 266 Square Feet
- Dimensions: 14X19
Recreation room
- Features: Flooring (Other)
- Level: Basement
- Area: 288 Square Feet
- Dimensions: 24X12
Heating
- Natural Gas, Forced Air
Cooling
- Central Air
Appliances
- Included: Range, Microwave, Dishwasher, Refrigerator, Washer, Dryer, Stainless Steel Appliance(s), Gas Cooktop, Gas Oven
- Laundry: Gas Dryer Hookup
Features
- Walk-In Closet(s), Bookcases, Granite Counters, Separate Dining Room
- Flooring: Hardwood, Carpet, Wood
- Windows: Skylight(s), Window Treatments, Drapes, Blinds
- Basement: Partially Finished,Egress Window,Concrete,Storage Space,Partial
- Number of fireplaces: 1
- Fireplace features: Gas Starter, Family Room
Interior area
- Total structure area: 3,049
- Total interior livable area: 3,049 sqft
Property
Parking
- Total spaces: 4
- Parking features: Asphalt, Garage Door Opener, Yes, Garage Owned, Attached, Driveway, Owned, Garage
- Attached garage spaces: 2
- Has uncovered spaces: Yes
Accessibility
- Accessibility features: No Disability Access
Features
- Stories: 1.5
Lot
- Size: 10,454 Square Feet
- Dimensions: 75 X 134 X 75 X 134
- Features: Nature Preserve Adjacent
Details
- Additional structures: Shed(s)
- Parcel number: 14292120030000
- Special conditions: None
- Other equipment: Ceiling Fan(s), Sump Pump
Construction
Type & style
- Home type: SingleFamily
- Architectural style: Step Ranch
- Property subtype: Single Family Residence
Materials
- Aluminum Siding, Brick
- Foundation: Concrete Perimeter
- Roof: Asphalt
Condition
- New construction: No
- Year built: 1988
Utilities & green energy
- Sewer: Public Sewer
- Water: Public
Community & HOA
Community
- Features: Park, Curbs, Sidewalks, Street Lights, Street Paved
- Security: Carbon Monoxide Detector(s)
- Subdivision: Quail Run
HOA
- Services included: None
Location
- Region: Lake Zurich
Financial & listing details
- Price per square foot: $181/sqft
- Tax assessed value: $389,739
- Annual tax amount: $9,012
- Date on market: 5/14/2026
- Listing terms: Conventional
- Ownership: Fee Simple
Price history
| Date | Event | Price |
|---|---|---|
| 8/3/2026 | Sold | $553,000-2.8%$181/sqft |
Source:  MRED as distributed by MLS GRID #12647764 Report a problem MRED as distributed by MLS GRID #12647764 Report a problem | ||
| 6/18/2026 | Contingent | $569,000$187/sqft |
Source: MRED as distributed by MLS GRID #12647764 Report a problem | ||
| 6/4/2026 | Price change | $569,000-2.7%$187/sqft |
Source: MRED as distributed by MLS GRID #12647764 Report a problem | ||
| 5/14/2026 | Listed for sale | $585,000$192/sqft |
Source: MRED as distributed by MLS GRID #12647764 Report a problem | ||
Public tax history
| Year | Property taxes | Tax assessment |
|---|---|---|
| 2024 | $8,610 +0.2% | $139,697 +7.5% |
| 2023 | $8,591 +1.7% | $129,900 +2.8% |
| 2022 | $8,447 +8.8% | $126,411 +10.5% |
| 2021 | $7,765 +1.9% | $114,442 +2.6% |
| 2020 | $7,623 +1.6% | $111,510 +0.9% |
| 2019 | $7,500 +1.1% | $110,538 -0.8% |
| 2018 | $7,421 | $111,407 +1.2% |
| 2017 | $7,421 +4.2% | $110,064 +3.3% |
| 2016 | $7,124 +3.7% | $106,579 +5% |
| 2015 | $6,870 +0.8% | $101,513 +5% |
| 2014 | $6,814 +2.4% | $96,665 -0.2% |
| 2012 | $6,655 -0.4% | $96,868 -19.8% |
| 2011 | $6,683 +4.4% | $120,719 -1.7% |
| 2010 | $6,399 -7.4% | $122,861 -4% |
| 2009 | $6,910 +1.9% | $127,980 +2.1% |
| 2008 | $6,778 +9.5% | $125,385 +5.3% |
| 2006 | $6,192 -4.5% | $119,104 |
| 2005 | $6,482 +3.5% | -- |
| 2004 | $6,261 +15.7% | -- |
| 2003 | $5,412 +7.6% | -- |
| 2002 | $5,028 -0.7% | -- |
| 2001 | $5,064 +11.5% | $75,394 +2.7% |
| 2000 | $4,543 | $73,411 |
Find assessor info on the county website
Neighborhood: 60047
Nearby homes
- $493,9003 bd3 ba1.6k sqft1285 Tracie Dr, Lake Zurich, IL 60047Off Market
- $659,400-- bd3 ba2.7k sqft1293 Tracie Dr, Lake Zurich, IL 60047Off Market
- $597,200-- bd2 ba2.8k sqft1299 Tracie Dr, Lake Zurich, IL 60047Off Market
- $630,7004 bd4 ba2.4k sqft1282 Tracie Dr, Lake Zurich, IL 60047Off Market
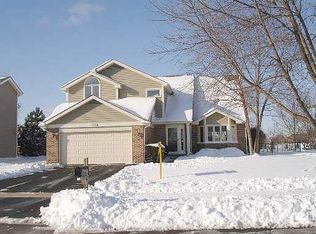
- $588,100-- bd2 ba2k sqft1286 Tracie Dr, Lake Zurich, IL 60047Off Market
- $627,4004 bd2 ba2.2k sqft1278 Tracie Dr, Lake Zurich, IL 60047Off Market
- $534,000-- bd3 ba1k sqft1303 Tracie Dr, Lake Zurich, IL 60047Off Market
- $516,9003 bd3 ba1.7k sqft1290 Tracie Dr, Lake Zurich, IL 60047Off Market
Nearby schools
GreatSchools rating
- 9/10Isaac Fox Elementary SchoolGrades: K-5Distance: 0.5 mi
- 9/10Lake Zurich Middle - S CampusGrades: 6-8Distance: 0.4 mi
- 8/10Lake Zurich High SchoolGrades: 9-12Distance: 1.8 mi
Schools provided by the listing agent
- Elementary: Isaac Fox Elementary School
- Middle: Lake Zurich Middle - S Campus
- High: Lake Zurich High School
- District: 95
Source: MRED as distributed by MLS GRID. This data may not be complete. We recommend contacting the local school district to confirm school assignments for this home.
Get a cash offer in 3 minutes
Find out how much your home could sell for in as little as 3 minutes with a no-obligation cash offer.
Estimated market value
$553,300
Get a cash offer in 3 minutes
Find out how much your home could sell for in as little as 3 minutes with a no-obligation cash offer.
Estimated market value
$553,300
- Illinois
- Lake County
- Lake Zurich
- 60047
- 1281 Tracie Dr
Nearby cities
Nearby zip codes
Other Lake Zurich Topics
