Welcome to Greystone, a Gated Townhome Community centrally located in Sanford. This corner unit One Story Townhome features 3 bedrooms, 2 bath, and a 2 car garage. Open plan with split bedrooms. Kitchen with stainless steel appliances, granite countertops, and wood cabinetry. Ceramic tile in the main areas. Primary Bedroom with large walk in closet. Primary Bathroom has dual sinks, shower, and garden tub. To the right of the home there are two more bedrooms and a full bathroom with tub. Laundry Closet can accommodate a full size washer and dryer. Lawn maintenance is included with the hoa. Roof is 2020. Clean and Move In Ready! Centrally located with easy access to the 417 and I4, shopping, and restaurants. Community pool, playground, and clubhouse with workout room. This home may be under audio and video surveillance. Well maintained and ready for occupancy. Don't miss this one.
Sold for $349,000
$349,000
1281 Travertine Ter, Sanford, FL 32771
3beds
1,386sqft
Townhouse
Built in 2006
4,797 Square Feet Lot
$325,900 Zestimate®
$252/sqft
$2,120 Estimated rent
Home value
$325,900
$310,000 - $342,000
$2,120/mo
Zestimate® history
Owner options
List your home for rent
$2,120/mo
Rent Zestimate®
Find your next renter with Zillow Rental Manager. Plus, with online applications, you can quickly screen prospective tenants – for free.
$2,120/mo
Rent Zestimate®
Refinance and save
$2,573/mo
Est. payment
Refinancing to a lower rate could help reduce your monthly payments and save thousands over the life of the loan.
$2,573/mo
Est. payment
Explore your selling options
Work with a Zillow partner agent
Leverage their expertise and Zillow's premium Showcase listings to get your home seen by more buyers.
Get startedList with your own agent
Get your home in front of millions of buyers by listing it on Zillow.
Learn how to do itSell it yourself
Take full control of how buyers see your home on Zillow by listing For Sale by Owner (FSBO).
List your homeWhat's special
Ceramic tileWorkout roomCommunity poolOpen planLaundry closetGarden tubSplit bedrooms
Zillow last checked:
Listing updated:
Listed by:
Michelle O'Callaghan 407-221-4745,
COLDWELL BANKER REALTY 407-333-8088
Bought with:
Marlon Smith Buie, 3476610
MLSB THE BUREAU POWERED BY CAROM REALTY
Source: Stellar MLS,MLS#: O6199239 Originating MLS: Orlando Regional
Originating MLS: Orlando Regional
Facts & features
Interior
Bedrooms & bathrooms
- Bedrooms: 3
- Bathrooms: 2
- Full bathrooms: 2
Rooms
- Room types: Family Room, Great Room, Utility Room
Primary bedroom
- Features: Walk-In Closet(s)
- Level: First
- Dimensions: 15x14
Bedroom 2
- Features: Built-in Closet
- Level: First
- Dimensions: 10x10
Bedroom 3
- Features: Built-in Closet
- Level: First
- Dimensions: 12x11
Kitchen
- Features: Breakfast Bar, Pantry
- Level: First
- Dimensions: 13x11
Living room
- Level: First
- Dimensions: 18x14
Heating
- Central
Cooling
- Central Air
Appliances
- Included: Electric Water Heater, Microwave, Range, Refrigerator
- Laundry: Inside, Laundry Closet
Features
- Ceiling Fan(s), Eating Space In Kitchen, Living Room/Dining Room Combo, Open Floorplan, Primary Bedroom Main Floor, Solid Surface Counters, Solid Wood Cabinets, Split Bedroom, Walk-In Closet(s)
- Flooring: Carpet, Ceramic Tile
- Windows: Blinds, Window Treatments
- Has fireplace: No
- Common walls with other units/homes: End Unit
Interior area
- Total structure area: 1,800
- Total interior livable area: 1,386 sqft
Property
Parking
- Total spaces: 2
- Parking features: Garage Door Opener
- Attached garage spaces: 2
Features
- Levels: One
- Stories: 1
- Exterior features: Irrigation System, Lighting
Lot
- Size: 4,797 Square Feet
- Features: City Lot, In County, Level, Sidewalk
- Residential vegetation: Mature Landscaping
Details
- Parcel number: 33193052100001200
- Zoning: PD
- Special conditions: None
Construction
Type & style
- Home type: Townhouse
- Architectural style: Contemporary
- Property subtype: Townhouse
Materials
- Block, Stucco
- Foundation: Slab
- Roof: Shingle
Condition
- New construction: No
- Year built: 2006
Utilities & green energy
- Sewer: Public Sewer
- Water: Public
- Utilities for property: Cable Available, Electricity Connected, Fire Hydrant, Phone Available, Private, Public, Sewer Connected, Street Lights, Underground Utilities, Water Connected
Community & HOA
Community
- Features: Deed Restrictions, Pool
- Security: Gated Community, Smoke Detector(s)
- Pet fee: $0 monthly
- Subdivision: GREYSTONE PH 2
HOA
- Has HOA: Yes
- Amenities included: Gated, Pool, Security
- Services included: Community Pool, Maintenance Grounds, Private Road, Security
- HOA fee: $260 monthly
- HOA name: Greystone Town Homes
- HOA phone: 407-688-9190
Location
- Region: Sanford
Financial & listing details
- Price per square foot: $252/sqft
- Tax assessed value: $270,861
- Annual tax amount: $4,325
- Date on market: 4/25/2024
- Cumulative days on market: 12 days
- Listing terms: Cash,Conventional,FHA,VA Loan
- Ownership: Fee Simple
- Total actual rent: 0
- Electric utility on property: Yes
- Road surface type: Asphalt, Paved
Price history
| Date | Event | Price |
|---|---|---|
| 5/28/2024 | Sold | $349,000$252/sqft |
Source:  Stellar MLS #O6199239 Report a problem Stellar MLS #O6199239 Report a problem | ||
| 5/9/2024 | Pending sale | $349,000$252/sqft |
Source: Stellar MLS #O6199239 Report a problem | ||
| 4/30/2024 | Price change | $349,000-1.7%$252/sqft |
Source: Stellar MLS #O6199239 Report a problem | ||
| 4/25/2024 | Listed for sale | $355,000+86.8%$256/sqft |
Source: Stellar MLS #O6199239 Report a problem | ||
| 12/7/2021 | Listing removed | -- |
Source: Zillow Rental Manager Report a problem | ||
| 11/13/2021 | Listed for rent | $1,885+19.7%$1/sqft |
Source: Zillow Rental Manager Report a problem | ||
| 2/27/2021 | Listing removed | -- |
Source: Owner Report a problem | ||
| 5/15/2020 | Listing removed | $1,575$1/sqft |
Source: Owner Report a problem | ||
| 4/23/2020 | Listed for rent | $1,575$1/sqft |
Source: Owner Report a problem | ||
| 4/10/2019 | Listing removed | $1,575$1/sqft |
Source: Owner Report a problem | ||
| 3/21/2019 | Listed for rent | $1,575$1/sqft |
Source: Owner Report a problem | ||
| 3/4/2018 | Listing removed | $1,575$1/sqft |
Source: Owner Report a problem | ||
| 2/28/2018 | Listed for rent | $1,575$1/sqft |
Source: Owner Report a problem | ||
| 2/22/2018 | Sold | $190,000-5%$137/sqft |
Source: Public Record Report a problem | ||
| 1/10/2018 | Listed for sale | $199,900+19%$144/sqft |
Source: REAL LIVING GOOD NEIGHBOR RLTY #O5555805 Report a problem | ||
| 3/30/2017 | Sold | $168,000-9.1%$121/sqft |
Source: Public Record Report a problem | ||
| 2/15/2017 | Listed for sale | $184,900-23.7%$133/sqft |
Source: PLATINUM REALTY INTERNATIONAL #S4841731 Report a problem | ||
| 2/19/2007 | Sold | $242,200$175/sqft |
Source: Public Record Report a problem | ||
Public tax history
| Year | Property taxes | Tax assessment |
|---|---|---|
| 2025 | $748 -83.9% | $84,511 -67.6% |
| 2024 | $4,629 +7% | $260,498 +10% |
| 2023 | $4,325 +10.6% | $236,816 +10% |
| 2022 | $3,909 +9.5% | $215,287 +10% |
| 2021 | $3,571 +8.8% | $195,715 +9.5% |
| 2020 | $3,282 +0.7% | $178,705 +1.8% |
| 2019 | $3,259 | $175,481 +7.6% |
| 2018 | $3,259 +43% | $163,022 +18.8% |
| 2017 | $2,279 -12.8% | $137,268 +32.6% |
| 2016 | $2,614 +109.5% | $103,522 +1.4% |
| 2015 | $1,247 | $102,087 +0.8% |
| 2014 | $1,247 +1.9% | $101,277 +1.5% |
| 2013 | $1,224 +7.4% | $99,780 +1.7% |
| 2012 | $1,139 -4.6% | $98,112 -2.1% |
| 2011 | $1,194 -23% | $100,246 -14.7% |
| 2010 | $1,550 +7% | $117,461 +2.7% |
| 2009 | $1,449 +3.1% | $114,373 +0.1% |
| 2008 | $1,406 -65.9% | $114,259 -48.4% |
| 2007 | $4,128 +411.5% | $221,278 +439.7% |
| 2006 | $807 | $41,000 |
Find assessor info on the county website
Neighborhood: 32771
Nearby homes
- $321,6003 bd3 ba1.6k sqft1283 Travertine Ter, Sanford, FL 32771Off Market

- $335,9003 bd3 ba1.9k sqft1285 Travertine Ter, Sanford, FL 32771Off Market

- $289,0003 bd2 ba1.3k sqft1249 Travertine Ter, Sanford, FL 32771Off Market

- $348,7003 bd2 ba1.9k sqft1287 Travertine Ter, Sanford, FL 32771Off Market
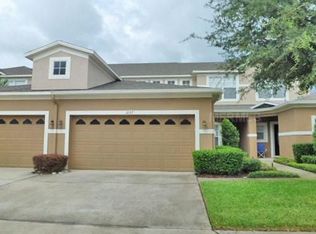
- $381,0003 bd3 ba1.9k sqft1264 Travertine Ter, Sanford, FL 32771Sold
- $355,8003 bd2 ba1.9k sqft1266 Travertine Ter, Sanford, FL 32771Off Market
- $347,8003 bd2 ba1.6k sqft1262 Travertine Ter, Sanford, FL 32771Off Market
- $330,0003 bd3 ba1.6k sqft1247 Travertine Ter, Sanford, FL 32771Off Market
Nearby schools
GreatSchools rating
- 8/10Bentley Elementary SchoolGrades: PK-5Distance: 0.4 mi
- 9/10Sanford Middle SchoolGrades: 6-8Distance: 3.1 mi
- 5/10Seminole High SchoolGrades: 9-12Distance: 2.6 mi
Schools provided by the listing agent
- Elementary: Bentley Elementary
- Middle: Sanford Middle
- High: Seminole High
Source: Stellar MLS. This data may not be complete. We recommend contacting the local school district to confirm school assignments for this home.
Get a cash offer in 3 minutes
Find out how much your home could sell for in as little as 3 minutes with a no-obligation cash offer.
Estimated market value
$325,900
Get a cash offer in 3 minutes
Find out how much your home could sell for in as little as 3 minutes with a no-obligation cash offer.
Estimated market value
$325,900
- Florida
- Seminole County
- Sanford
- 32771
- 1281 Travertine Ter
Nearby cities
Nearby zip codes
Other Sanford Topics
