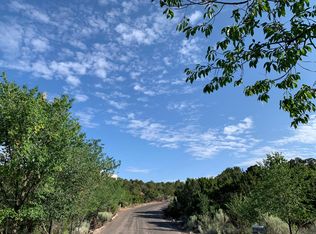
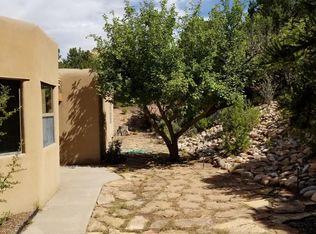
Charming and serene 2-3BR, 3 Bath 2200 sq ft home ideally located on an extremely quiet, close-in paved street in the Foothills of the Sangre de Cristo Mountains. 4 minutes to the Plaza! The home has wonderful natural lighting yet stays cool and green and private thanks to the surrounding pinon, juniper, and fruit trees and especially the towering mature and healthy cottonwood nearby. The outdoor spaces are outstanding...a large rear portal accessed from either the family room or downstairs bedroom, 2 private upstairs balconies individually accessed from each bedroom suite, and a huge rear patio area. It really feels like country in the city. Inside, you are greeted by high ceilings, genuine plaster walls, vigas/latillas, saltillo tile, brick and hardwood floors (carpeting in Guest Suite only) , solid wood doors/pocket doors, wonderful windows/bay windows, French Doors, and ample lighting. The home has radiant hot water in floor and baseboard heat. The home features two upstairs fully independent bedroom suites. The Master Bedroom Suite is large and luxurious. It features high ceilings with light natural finished vigas and latillas, natural light oak hardwood floors, a bay windowed seating area, and a slider out to a large, private Master Balcony. The Master Bath features Saltillo Tile (with in floor radiant heat) , his and her sinks with natural stone and wood, a large natural stone look his and her shower , all in a bright skylighted space. The open, bright skylighted Master Closet has built in light wood drawers and ample shelving and hanger space. The Guest Bedroom Suite is more modest, but is bright and airy with a slider out to a sunny private balcony, a large walk in closet, and an attractively tiled traditional single vanity and bath/shower. Downstairs, you enter the home under a covered flagstone porch into small foyer with coat closet. The entry opens to a large, high ceilinged living room/dining room with a European wood burning cast iron stove that works amazingly well. Passing through a set of solid wood pocket doors providing great separation, if desired, you enter a beautiful large family room of the same dimension as the MBR above it...hence a bay windowed niche perfect for a desk or seating area, a huge TV/AV nicho, and French doors leading to the big rear brick and wood-pillared portal. Off of the living room is the brick floored kitchen. Featuring yet another viga/latilla ceiling, the kitchen has an electric glass top range, a side by side refrigerator/freezer, and a new Kitchen Aid dishwasher. Solid wood industrial gray painted cabinets and a perfect fitting antique side table compliment the new granite-look counters and stainless 2 basin sink. Off of the kitchen is a handy downstairs 1/2 bath with brick floor and built in shelving. Passing through the kitchen, you arrive at the laundry room and floor to ceiling pantry offering ample accessible storage. The washer and dryer will remain in the home. Finally, passing through the laundry/pantry, you enter a room that could serve a variety of purposes. Given its folding door closet and windowed outside access, it could be a bedroom. Alternatively, it could be an office, a storage room, or a studio space. It's curved plastered walls, saltillo tile with radiant heat, and windowed door access to the rear portal lend a bit of charm to a simple space. While the home itself is quite special...I have lived here for the past two years...it is the unique location and setting that really make this a one of a kind opportunity. The property is lush and green and is served by a well that affords virtually unlimited irrigation should you be inclined to garden in the lovely outdoor space around you. While you are literally a few minutes from downtown, you will feel as if you are out in rural Northern New Mexico. And , while the property is nestled in a green valley, you actually will have a peek a boo view of the Jemez Mountain sunsets from an upstairs window! I am accepting and reviewing applications now. Dogs and cats will be considered and accepted on an individual basis. 12 month lease is preferred; however a 6 month lease option will be considered. References, Background Check and Credit Score are requested and will be reviewed. Please include a contact phone number with your application. Finally, please do not try to visit property without owner's consent. Thank you. Available November 1, possibly as early as Oct. First and Last month's Rent along with Damage and Security Deposit due at Lease Signing.
This property is not currently displayed as for sale or rent on Zillow. This may be different from what's on other websites or public sources.