MAKE YOUR MOVE ON MIDLAND! This charming 2 bedroom, 1 bathroom Auburn ranch is fresh, updated and ready for its next owner! Step inside to find new flooring and fresh paint throughout, giving the home a clean and welcoming feel from the moment you walk in. Downstairs, you’ll love the nicely finished space in the basement—perfect for a second living room, rec room, home office or whatever fits your needs. Outside, enjoy the spacious backyard and deck with plenty of room to relax and unwind. The deep attached 2-car garage gives you excellent space for vehicles, storage, tools and toys. Conveniently located on Midland Road with easy access to Auburn, Midland, Bay City and beyond. Whether you’re looking for your first home, ready to downsize or simply want an affordable home with some extra space, this one is ready for you. Call today for your private showing!
Pending
$155,000
1281 W Midland Rd, Auburn, MI 48611
2beds
1,020sqft
Single Family Residence
Built in 1950
0.39 Acres Lot
$155,600 Zestimate®
$152/sqft
$-- HOA
What's special
Spacious backyardFresh paint throughoutNew flooring
- 18 days
- 1,168
- 140
Zillow last checked:
Listing updated:
Listed by:
Tyler DuRussel 989-415-3478,
Modern Realty 989-486-9770
Source: MiRealSource,MLS#: 50221337 Originating MLS: Saginaw Board of REALTORS
Originating MLS: Saginaw Board of REALTORSFacts & features
Interior
Bedrooms & bathrooms
- Bedrooms: 2
- Bathrooms: 1
- Full bathrooms: 1
- Main level bathrooms: 1
- Main level bedrooms: 2
Bedroom 1
- Level: Main
- Area: 144
- Dimensions: 12 x 12
Bedroom 2
- Level: Main
- Area: 90
- Dimensions: 10 x 9
Bathroom 1
- Level: Main
Dining room
- Level: Main
- Area: 130
- Dimensions: 13 x 10
Family room
- Level: Basement
- Area: 187
- Dimensions: 17 x 11
Kitchen
- Level: Main
- Area: 98
- Dimensions: 14 x 7
Living room
- Level: Main
- Area: 228
- Dimensions: 19 x 12
Heating
- Boiler, Natural Gas
Appliances
- Included: Gas Water Heater
- Laundry: In Basement
Features
- Basement: Block,Full,Partially Finished,Sump Pump
- Has fireplace: No
Interior area
- Total structure area: 1,020
- Total interior livable area: 1,020 sqft
- Finished area above ground: 1,020
- Finished area below ground: 0
Property
Parking
- Total spaces: 2
- Parking features: Garage, Attached
- Attached garage spaces: 2
Features
- Levels: One
- Stories: 1
- Patio & porch: Deck
- Frontage type: Road
- Frontage length: 85
Lot
- Size: 0.39 Acres
- Dimensions: 85 x 198
Details
- Parcel number: 14002230013000
- Zoning description: Residential
- Special conditions: Private
Construction
Type & style
- Home type: SingleFamily
- Architectural style: Ranch
- Property subtype: Single Family Residence
Materials
- Vinyl Siding
- Foundation: Basement
Condition
- Year built: 1950
Utilities & green energy
- Sewer: Public Sanitary
- Water: Public
Community & HOA
Community
- Subdivision: N/A
HOA
- Has HOA: No
Location
- Region: Auburn
Financial & listing details
- Price per square foot: $152/sqft
- Tax assessed value: $119,000
- Annual tax amount: $2,259
- Date on market: 9/10/2026
- Cumulative days on market: 19 days
- Listing agreement: Exclusive Right To Sell
- Listing terms: Cash,Conventional,FHA,VA Loan
- Road surface type: Paved
Estimated market value
$155,600
$148,000 - $163,000
$1,465/mo
Price history
| Date | Event | Price |
|---|---|---|
| 9/15/2026 | Pending sale | $155,000$152/sqft |
Source:  MiRealSource #50221337 Report a problem MiRealSource #50221337 Report a problem | ||
| 9/10/2026 | Listed for sale | $155,000-13.9%$152/sqft |
Source: MiRealSource #50221337 Report a problem | ||
| 10/3/2025 | Listing removed | $180,000$176/sqft |
Source: MiRealSource #50189550 Report a problem | ||
| 9/25/2025 | Listed for sale | $180,000+48.8%$176/sqft |
Source:  MIDMLS #50189549 Report a problem MIDMLS #50189549 Report a problem | ||
| 8/31/2021 | Sold | $121,000+4.4%$119/sqft |
Source: MiRealSource #50050695 Report a problem | ||
| 8/9/2021 | Pending sale | $115,900$114/sqft |
Source:  RE/MAX of Michigan #50050695 Report a problem RE/MAX of Michigan #50050695 Report a problem | ||
| 8/5/2021 | Price change | $115,900+9.4%$114/sqft |
Source: MiRealSource #50050695 Report a problem | ||
| 8/4/2021 | Listed for sale | $105,900$104/sqft |
Source: MiRealSource #50050695 Report a problem | ||
Public tax history
| Year | Property taxes | Tax assessment |
|---|---|---|
| 2025 | $2,175 +5.3% | $59,500 +3.9% |
| 2024 | $2,065 +103.8% | $57,250 +9.6% |
| 2023 | $1,013 -31.6% | $52,250 +12.1% |
| 2022 | $1,481 +6.9% | $46,600 +6.3% |
| 2021 | $1,385 +3.7% | $43,850 +4.4% |
| 2020 | $1,335 +5.6% | $42,000 +9.7% |
| 2019 | $1,265 | $38,300 +3.9% |
| 2018 | $1,265 +4.3% | $36,850 +7.1% |
| 2017 | $1,213 | $34,400 +2.2% |
| 2016 | $1,213 | $33,650 |
| 2015 | $1,213 | $33,650 |
| 2014 | -- | $33,650 +3.5% |
| 2013 | -- | $32,500 +3% |
| 2012 | -- | $31,550 +5.7% |
| 2011 | -- | $29,850 -7% |
| 2010 | -- | $32,100 -10.8% |
| 2009 | -- | $36,000 -5.8% |
| 2008 | -- | $38,200 -2.8% |
| 2007 | -- | $39,300 |
| 2006 | -- | $39,300 +1.3% |
| 2005 | -- | $38,800 +1.2% |
| 2004 | -- | $38,350 +1.1% |
| 2003 | -- | $37,950 +3% |
| 2002 | -- | $36,850 +8.2% |
| 2001 | -- | $34,050 |
Find assessor info on the county website
Monthly payment
Est. payment
Payment breakdown
Explore the cost of this home by adjusting the details. Changes won't be saved.Climate risks
Neighborhood: 48611
Nearby schools
Schools provided by the listing agent
- District: Bay City School District
Source: MiRealSource. This data may not be complete. We recommend contacting the local school district to confirm school assignments for this home.
Similar homes
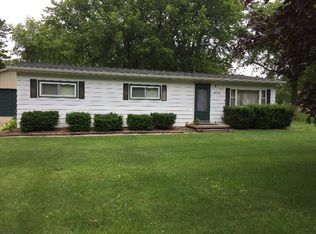
- $185,0002 bd1 ba1.2k sqft2980 E Stewart Rd, Midland, MI 48640For Sale

 MLS ID #50222828, Judi Hughes, Modern Realty. MiRealSource
 - $167,5003 bd1 ba1.1k sqft2209 Carolina St, Midland, MI 48642For Sale

 MLS ID #50221319, Drew Dulaney, RE/MAX of Midland. MIDMLS
 - $163,0002 bd1 ba840 sqft1205 Michigan St, Midland, MI 48640For Sale
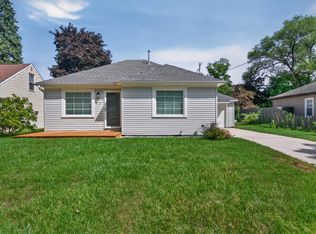 MLS ID #50221183, Taylor Ozimac, Ayre Rhinehart Real Estate Partners. MIDMLS
 - $165,0002 bd1 ba1.1k sqft1410 W Union St, Midland, MI 48640For Sale

 MLS ID #201840306, Deanna Babcock, RE/MAX of Higgins Lake. WWMLS
 - $149,9003 bd1 ba1.2k sqft1400 Smith St, Essexville, MI 48732For SaleMLS ID #50222141, Cynthia A Sinicki, Cindy Sinicki Realty. MiRealSource
- $150,0003 bd1 ba1k sqft1310 State St, Midland, MI 48640For SaleMLS ID #50221834, Teresa Quintana, Century 21 Signature Realty Midland. MiRealSource
- $170,0003 bd1 ba1.4k sqft1610 E Ashman St, Midland, MI 48642For SaleMLS ID #50219396, Emily Dickerson, Modern Realty. MiRealSource
- $190,0003 bd1 ba1k sqft9100 Frost Rd, Saginaw, MI 48609For SaleMLS ID #50222040, Seth Vendelboe, NextHome Greater Tri-cities. MiRealSource
- $189,0004 bd1 ba940 sqft700 Waldo Ave, Midland, MI 48642For SaleMLS ID #50211395, Matthew Rapanos, Ayre Rhinehart Real Estate Partners. MIDMLS
- $139,9002 bd2 ba1.3k sqft311 W Nelson St, Midland, MI 48640For SaleMLS ID #50211045, Micah Guigou, Ayre Rhinehart Real Estate Partners. MIDMLS
- $174,9002 bd2 ba952 sqft2507 7th St, Bay City, MI 48708For SaleMLS ID #50218100, Jennifer L Hanson, Ayre/Rhinehart Bay REALTORS. MiRealSource
- $150,0003 bd1 ba1k sqft2007 18th St, Bay City, MI 48708For SaleMLS ID #50221811, Herb Saenz, Modern Realty. MiRealSource
- $138,9002 bd1 ba854 sqft595 S River Rd, Saginaw, MI 48609For SaleMLS ID #50221777, Dona Czapp, Valley Real Estate. MiRealSource
- $139,9003 bd2 ba1.2k sqft93 State Park Dr, Bay City, MI 48706For SaleMLS ID #50218234, Howard R Diefenbach, Century 21 Signature Realty - Bay City. MiRealSource
- $152,9002 bd1 ba980 sqft707 Burns St, Essexville, MI 48732For SaleMLS ID #50217929, Louis Castillo, Ayre/Rhinehart Bay REALTORS. MiRealSource
- $185,0002 bd1 ba1.2k sqft3087 E Gordonville Rd, Midland, MI 48640For SaleMLS ID #50209373, Tracy Sampson, RE/MAX of Midland. MiRealSource
- $149,9003 bd1 ba1k sqft716 Webster St, Bay City, MI 48708For SaleMLS ID #50214029, Jamie Broderick, eXp Realty. MiRealSource
- $127,0003 bd2 ba1.3k sqft4805 Three Mile Rd, Bay City, MI 48706For Sale
 MLS ID #26015789, Chadwick W Jurgens, Apex Realty Group. MichRIC
 - $170,0003 bd1 ba1.3k sqft3161 N Gil Haven Ct, Sanford, MI 48657For SaleMLS ID #50218381, Jennafer Tipton, Modern Realty. MiRealSource
- $185,0003 bd1 ba1.1k sqft1946 Parish Rd, Kawkawlin, MI 48631For SaleMLS ID #50220179, Joan M Swide, RE/MAX Results. MiRealSource
