***All offers are due Monday, June 1, 2026 at 12:00PM.*** Storybook bungalow in Ferndale with a light-filled open floor plan, rich hardwood floors, and a fantastic backyard built for entertaining. Eye-catching curb appeal greets you from the tree-lined street, with a walkway leading to the front entry surrounded by tiered stone garden beds. Spacious living room features coved ceilings, a bay window, and a fireplace, flowing seamlessly into the dining room with built-in niche shelving. Nicely updated kitchen offers dark granite counters, wood cabinetry, stainless steel appliances, and a large pass-through opening to the dining area. Entry-level primary bedroom at the back of the home includes a large walk-in closet and direct access to the back patio. Updated entry-level full bath rounds out the main floor. Head upstairs to find two additional bedrooms. Finished basement provides great extra space to entertain with a second half bath, laundry, and ample storage. Big private backyard with an expansive patio featuring a pergola for shaded outdoor lounging, plus a stone walkway leading to a second patio area behind the detached two-car garage. Great location close to downtown Ferndale shops and restaurants. Welcome Home!
Sold for $421,000
$421,000
1281 W Saratoga Ave, Ferndale, MI 48220
3beds
1,840sqft
Single Family Residence
Built in 1946
6,098 Square Feet Lot
$422,400 Zestimate®
$229/sqft
$2,080 Estimated rent
Home value
$422,400
$401,000 - $444,000
$2,080/mo
Zestimate® history
Owner options
List your home for rent
$2,080/mo
Rent Zestimate®
Find your next renter with Zillow Rental Manager. Plus, with online applications, you can quickly screen prospective tenants – for free.
$2,080/mo
Rent Zestimate®
Refinance and save
$2,750/mo
Est. payment
Refinancing to a lower rate could help reduce your monthly payments and save thousands over the life of the loan.
$2,750/mo
Est. payment
Explore your selling options
Work with a Zillow partner agent
Leverage their expertise and Zillow's premium Showcase listings to get your home seen by more buyers.
Get startedList with your own agent
Get your home in front of millions of buyers by listing it on Zillow.
Learn how to do itSell it yourself
Take full control of how buyers see your home on Zillow by listing For Sale by Owner (FSBO).
List your homeWhat's special
Zillow last checked:
Listing updated:
Listed by:
Jim Shaffer 248-834-3030,
Good Company
Bought with:
Randy Repicky, 6501251796
Real Estate One GPF
Source: Realcomp II,MLS#: 20261036958
Facts & features
Interior
Bedrooms & bathrooms
- Bedrooms: 3
- Bathrooms: 2
- Full bathrooms: 1
- 1/2 bathrooms: 1
Primary bedroom
- Level: Entry
- Area: 170
- Dimensions: 17 X 10
Bedroom
- Level: Second
- Area: 120
- Dimensions: 12 X 10
Bedroom
- Level: Second
- Area: 99
- Dimensions: 11 X 9
Other
- Level: Entry
- Area: 56
- Dimensions: 8 X 7
Other
- Level: Basement
- Area: 30
- Dimensions: 6 X 5
Dining room
- Level: Entry
- Area: 108
- Dimensions: 12 X 9
Kitchen
- Level: Entry
- Area: 88
- Dimensions: 11 X 8
Laundry
- Level: Basement
- Area: 70
- Dimensions: 10 X 7
Living room
- Level: Entry
- Area: 204
- Dimensions: 17 X 12
Heating
- Forced Air, Natural Gas
Cooling
- Central Air
Appliances
- Included: Dishwasher, Disposal, Dryer, Free Standing Gas Oven, Free Standing Refrigerator, Microwave, Washer
Features
- Basement: Finished
- Has fireplace: Yes
- Fireplace features: Living Room, Wood Burning
Interior area
- Total interior livable area: 1,840 sqft
- Finished area above ground: 1,202
- Finished area below ground: 638
Property
Parking
- Total spaces: 2
- Parking features: Two Car Garage, Detached
- Garage spaces: 2
Features
- Levels: One And One Half
- Stories: 1.5
- Entry location: GroundLevelwSteps
- Patio & porch: Patio
- Pool features: None
- Fencing: Fenced
Lot
- Size: 6,098 Square Feet
- Dimensions: 50 x 125
Details
- Parcel number: 2533203017
- Special conditions: Short Sale No,Standard
Construction
Type & style
- Home type: SingleFamily
- Architectural style: Bungalow
- Property subtype: Single Family Residence
Materials
- Aluminum Siding
- Foundation: Basement, Block
Condition
- New construction: No
- Year built: 1946
Utilities & green energy
- Sewer: Public Sewer
- Water: Public
Community & HOA
Community
- Subdivision: LEGGETT FARM
HOA
- Has HOA: No
Location
- Region: Ferndale
Financial & listing details
- Price per square foot: $229/sqft
- Tax assessed value: $62,910
- Annual tax amount: $3,317
- Date on market: 5/29/2026
- Cumulative days on market: 11 days
- Listing agreement: Exclusive Right To Sell
- Listing terms: Cash,Conventional,FHA,Va Loan
Price history
| Date | Event | Price |
|---|---|---|
| 6/23/2026 | Sold | $421,000+9.4%$229/sqft |
Source:  Realcomp II #20261036958 Report a problem Realcomp II #20261036958 Report a problem | ||
| 6/3/2026 | Pending sale | $385,000$209/sqft |
Source: Realcomp II #20261036958 Report a problem | ||
| 5/29/2026 | Listed for sale | $385,000+187.3%$209/sqft |
Source: Realcomp II #20261036958 Report a problem | ||
| 8/5/2009 | Sold | $134,000$73/sqft |
Source: Public Record Report a problem | ||
| 5/29/2009 | Sold | $134,000+204.5%$73/sqft |
Source: Agent Provided Report a problem | ||
| 1/27/2009 | Sold | $44,000-66.4%$24/sqft |
Source: Public Record Report a problem | ||
| 8/29/2007 | Sold | $130,828$71/sqft |
Source: Public Record Report a problem | ||
Public tax history
| Year | Property taxes | Tax assessment |
|---|---|---|
| 2025 | $3,593 +13.9% | $127,100 +2.4% |
| 2024 | $3,154 +2.9% | $124,130 +7.7% |
| 2023 | $3,064 -0.6% | $115,210 +10.4% |
| 2022 | $3,083 +2.1% | $104,330 +9.7% |
| 2021 | $3,020 | $95,120 +6.4% |
| 2020 | -- | $89,400 +8.2% |
| 2019 | $2,969 +0.9% | $82,650 +14.4% |
| 2018 | $2,942 +1.3% | $72,260 +1.4% |
| 2017 | $2,905 | $71,270 +6.2% |
| 2016 | $2,905 | $67,140 +7% |
| 2015 | -- | $62,720 +11.8% |
| 2014 | -- | $56,120 -1.5% |
| 2011 | -- | $56,960 -3.8% |
| 2010 | $3,001 +37% | $59,210 -15.1% |
| 2009 | $2,190 +25.1% | $69,710 -41.1% |
| 2005 | $1,751 | $118,360 +55.9% |
| 2003 | -- | $75,940 +15.3% |
| 2002 | -- | $65,880 +91.7% |
| 2001 | $1,953 +13.4% | $34,360 +3.2% |
| 2000 | $1,723 | $33,300 |
Find assessor info on the county website
Neighborhood: 48220
Nearby homes
- $245,2003 bd1 ba1k sqft1305 W Saratoga Ave, Ferndale, MI 48220Off Market
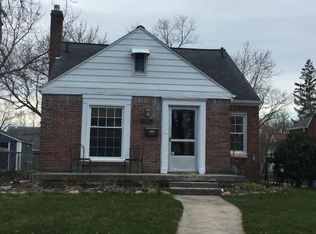
- $--3 bd1 ba1k sqft1305 W Saratoga St, Ferndale, MI 48220Off Market
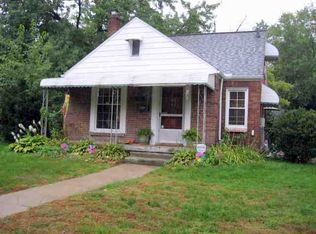
- $300,0003 bd1 ba1k sqft1259 W Saratoga Ave, Ferndale, MI 48220Sold
- $360,0004 bd2 ba1.3k sqft1315 W Saratoga Ave, Ferndale, MI 48220Sold
- $--3 bd2 ba1.3k sqft1257 W Saratoga St, Ferndale, MI 48220Off Market
- $289,9003 bd2 ba1.3k sqft1257 W Saratoga Ave, Ferndale, MI 48220Off Market
- $309,4003 bd2 ba1k sqft1280 Albany St, Ferndale, MI 48220Off Market
- $302,6003 bd2 ba1.3k sqft1306 Albany St, Ferndale, MI 48220Off Market
Nearby schools
GreatSchools rating
- NAFerndale Lower Elementary CampusGrades: K-3Distance: 0.9 mi
- 6/10Ferndale Middle SchoolGrades: 6-8Distance: 0.3 mi
- 7/10Ferndale High SchoolGrades: 9-12Distance: 0.3 mi
Get a cash offer in 3 minutes
Find out how much your home could sell for in as little as 3 minutes with a no-obligation cash offer.
Estimated market value
$422,400
Get a cash offer in 3 minutes
Find out how much your home could sell for in as little as 3 minutes with a no-obligation cash offer.
Estimated market value
$422,400
- Michigan
- Oakland County
- Ferndale
- 48220
- 1281 W Saratoga Ave
Nearby cities
Nearby zip codes
Other Ferndale Topics
