The jewel of prestigious Stone Canyon, this magnificent ridgetop estate spans a sprawling 2.18-acre lot with more than 9,500 sqft of living space, boasts breathtaking panoramic views sweeping from downtown Tucson across the impressive Santa Catalina Mountains to Mt Lemmon, and offers an exquisite living experience second to none. Lavishly appointed with rich hardwoods, intricate stonework, and crystal chandeliers, the home provides dramatic entertaining spaces that flow out to the 2400 sqft covered patio perched over the desert below.
The 8111 sqft four-bedroom, five-bathroom main house and 1442 sqft two-bedroom, two-bathroom guest house were tastefully designed by renowned architect Ron Robinette. Meticulously crafted with uncompromising quality, this luxurious masterpiece is ready to welcome you home.
The main house boasts an impressive rotunda foyer, flowing indoor-outdoor entertainment space, and a dream chef's kitchen with adjacent catering kitchen.
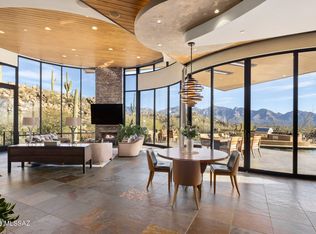
The living room is anchored on one end by a stately herringbone-patterned limestone fireplace, and is framed by a crescent wall of windows to take in the breathtaking views - perfect for hosting elegant gatherings or enjoying peaceful evenings with family. The expansive room curves around, offering space for a grand piano and additional sitting area, and flows into the elegant formal dining room featuring coffered ceilings and crystal chandeliers that lower smoothly for cleaning.
Filled with top of the line appliances from Gaggenau, Miele, Sub-Zero, and Thermador the kitchen is a canvas to create culinary masterpieces. With an array of stacked cabinets below clerestory windows and two impressive islands below a coffered ceiling, the kitchen is the cozy heart of the home. It overlooks the family room that converts to a theater room at the touch of a button.
The sophisticated owner's suite is a spa-inspired oasis of peace and serenity, with walls of windows to take in the breathtaking vistas, an impressive limestone corner fireplace, private patio access, and a luxurious ensuite featuring a steam shower, drying room, soaking tub, Numi water closet and opulent closet/dressing room.
The artfully imagined patio is designed to maximize the views beyond with a stunning glass patio railing system that gives the feeling of being able to step into the desert. Whether entertaining large parties into the night or in cozy contemplation, you will be treated to jaw-dropping vistas that stretch for miles. The luxurious, resort-style infinity edge pool and spa seemingly merge with the surrounding landscape aside a footbridge and tranquil water feature.
The covered outdoor kitchen has everything imaginable- built-in BBQ, cooktop, warming drawer, refrigerator, dishwasher, and sink with a bar peninsula. Adjacent, under the expansive covered portion, lies a fireplace and television, and beyond a large firepit to enjoy the evening lights.
The enchanting library maintains the same standard of luxury as the rest of the home, with floor-to-ceiling custom walnut cabinetry, dual work stations, library shelving with dual sliding ladders, and room for a sitting area. Dark walnut moulding extends across the coffered ceiling for a truly old-world, castle-like feel.
The main house is completed with two additional ensuite bedrooms, an exercise room/4th bedroom, all with custom walk-in closets, and an oversized garage with multiple storage room and the ultimate workshop/man cave.
Your guests will luxuriate in the resort-like detached guest house with game room. Meticulously crafted with uncompromising quality, two bedrooms, two bathrooms, a full kitchen and laundry, a family room showcasing the views though a wall of windows and a private patio.
The home features its own private park complete with snake-proof fencing, a fire pit, and dog run. The area also cleverly hides an underground 1000 gallon propane tank that supplies the emergency generator.
Smart technology abounds: Lutron light and shade systems - create the perfect amount of light at the touch of a button. There is also an Accura monitored security system; a HikVision camera system with DVR recording; Sonos audio system; and a commercial grade networking system upgraded in 2023.
The Jewel of Stone Canyon House -- it's not just a home; it's a lifestyle statement. It's where luxury meets comfort, where every day feels like a retreat, and where you can truly live your best life. Welcome to your dream home - where every moment is an experience in unparalleled luxury and elegance.
Sold for $8,500,000
Zillow last checked:
Listing updated:
Bought with:
Teresa M.B. Urias, SA684407000
United Real Estate Specialists
Source: MLS of Southern Arizona,MLS#: 22405832
Price history
| Date | Event | Price |
|---|---|---|
| 4/23/2024 | Sold | $8,500,000-2.9%$890/sqft |
Source:  MLS of Southern Arizona #22405832 Report a problem MLS of Southern Arizona #22405832 Report a problem | ||
| 3/14/2024 | Pending sale | $8,750,000$916/sqft |
Source: MLS of Southern Arizona #22405832 Report a problem | ||
| 3/7/2024 | Listed for sale | $8,750,000+1000.6%$916/sqft |
Source: MLS of Southern Arizona #22405832 Report a problem | ||
| 3/9/2011 | Sold | $795,000+24.2%$83/sqft |
Source: Public Record Report a problem | ||
| 5/4/2007 | Sold | $640,000$67/sqft |
Source: Public Record Report a problem | ||
Nearby homes
- $--2.17 acres1281 W Tortolita Mountain Cir #400, Tucson, AZ 85755Off Market

- $3,050,0005 bd5 ba4.3k sqft1273 W Tortolita Mountain Cir, Oro Valley, AZ 85755Sold

- $4,532,600-- bd7 ba6.5k sqft1185 W Tortolita Mountain Cir, Oro Valley, AZ 85755Off Market
- $4,250,0004 bd7 ba7.2k sqft1277 W Tortolita Mountain Cir, Oro Valley, AZ 85755Sold
Get a cash offer in 3 minutes
Find out how much your home could sell for in as little as 3 minutes with a no-obligation cash offer.
Estimated market value
$7,839,800
