Welcome to Remington Pointe featuring a spacious second floor contemporary townhouse design for comfortable living. Enjoy three cozy bedrooms, providing ample space for your family or guests. Experience the beauty of an open floor plan, allowing seamless flow between the kitchen, dining, and living areas. Perfect for entertaining or spending quality time with loved ones. Tons of windows throughout the townhouse flood the space with natural light, creating a warm and inviting atmosphere. This townhouse offers a peaceful and charming neighborhood, with easy access to local amenities, parks, and community activities. Whether you're a young family, a working professional, or someone looking to downsize, this property has something for everyone.
Closed
$230,000
1281 Waverly Dr #2375, Fox Lake, IL 60020
3beds
1,494sqft
Townhouse, Single Family Residence
Built in 2007
-- sqft lot
$264,600 Zestimate®
$154/sqft
$2,976 Estimated rent
Home value
$264,600
$251,000 - $278,000
$2,976/mo
Zestimate® history
Owner options
List your home for rent
$2,976/mo
Rent Zestimate®
Find your next renter with Zillow Rental Manager. Plus, with online applications, you can quickly screen prospective tenants – for free.
$2,976/mo
Rent Zestimate®
Refinance and save
$2,005/mo
Est. payment
Refinancing to a lower rate could help reduce your monthly payments and save thousands over the life of the loan.
$2,005/mo
Est. payment
Explore your selling options
Work with a Zillow partner agent
Leverage their expertise and Zillow's premium Showcase listings to get your home seen by more buyers.
Get startedList with your own agent
Get your home in front of millions of buyers by listing it on Zillow.
Learn how to do itSell it yourself
Take full control of how buyers see your home on Zillow by listing For Sale by Owner (FSBO).
List your homeWhat's special
Remington pointeOpen floor planAmple spaceNatural light
Zillow last checked:
Listing updated:
Listed by:
Anita Willms 224-595-5706,
Redfin Corporation
Bought with:
Lana Oleinik
HomeSmart Connect
Source: MRED as distributed by MLS GRID,MLS#: 11949478
Facts & features
Interior
Bedrooms & bathrooms
- Bedrooms: 3
- Bathrooms: 2
- Full bathrooms: 2
Rooms
- Room types: Walk In Closet
Primary bedroom
- Features: Flooring (Carpet), Bathroom (Full)
- Level: Main
- Area: 192 Square Feet
- Dimensions: 16X12
Bedroom 2
- Features: Flooring (Carpet)
- Level: Main
- Area: 196 Square Feet
- Dimensions: 14X14
Bedroom 3
- Features: Flooring (Carpet)
- Level: Main
- Area: 130 Square Feet
- Dimensions: 13X10
Dining room
- Features: Flooring (Wood Laminate)
- Level: Main
- Area: 160 Square Feet
- Dimensions: 16X10
Kitchen
- Features: Kitchen (Eating Area-Breakfast Bar, Island), Flooring (Vinyl)
- Level: Main
- Area: 117 Square Feet
- Dimensions: 13X9
Laundry
- Level: Main
- Area: 56 Square Feet
- Dimensions: 8X7
Living room
- Features: Flooring (Wood Laminate)
- Level: Main
- Area: 169 Square Feet
- Dimensions: 13X13
Walk in closet
- Features: Flooring (Carpet)
- Level: Main
- Area: 48 Square Feet
- Dimensions: 8X6
Heating
- Natural Gas, Forced Air
Cooling
- Central Air
Appliances
- Included: Range, Dishwasher, Refrigerator, Washer, Dryer
- Laundry: Washer Hookup, In Unit
Features
- Open Floorplan
- Basement: None
Interior area
- Total structure area: 0
- Total interior livable area: 1,494 sqft
Property
Parking
- Total spaces: 2
- Parking features: On Site, Garage Owned, Attached, Garage
- Attached garage spaces: 2
Accessibility
- Accessibility features: No Disability Access
Features
- Exterior features: Balcony
Lot
- Features: Common Grounds
Details
- Parcel number: 05274060520000
- Special conditions: None
Construction
Type & style
- Home type: Townhouse
- Property subtype: Townhouse, Single Family Residence
Materials
- Vinyl Siding
- Foundation: Concrete Perimeter
- Roof: Asphalt
Condition
- New construction: No
- Year built: 2007
Utilities & green energy
- Sewer: Public Sewer
- Water: Public
Community & HOA
Community
- Subdivision: Remington Pointe
HOA
- Has HOA: Yes
- Amenities included: Park
- Services included: Insurance, Exterior Maintenance, Lawn Care, Snow Removal
- HOA fee: $174 monthly
Location
- Region: Fox Lake
Financial & listing details
- Price per square foot: $154/sqft
- Annual tax amount: $5,547
- Date on market: 2/6/2024
- Listing terms: Conventional
- Ownership: Condo
Price history
| Date | Event | Price |
|---|---|---|
| 4/1/2024 | Sold | $230,000$154/sqft |
Source:  MRED as distributed by MLS GRID #11949478 Report a problem MRED as distributed by MLS GRID #11949478 Report a problem | ||
| 3/21/2024 | Pending sale | $230,000$154/sqft |
Source: MRED as distributed by MLS GRID #11949478 Report a problem | ||
| 2/12/2024 | Contingent | $230,000$154/sqft |
Source: MRED as distributed by MLS GRID #11949478 Report a problem | ||
| 2/6/2024 | Listed for sale | $230,000$154/sqft |
Source: MRED as distributed by MLS GRID #11949478 Report a problem | ||
| 1/17/2023 | Listing removed | -- |
Source: Zillow Rentals Report a problem | ||
| 1/4/2023 | Listed for rent | $1,850$1/sqft |
Source: Zillow Rentals Report a problem | ||
Public tax history
Tax history is unavailable.
Neighborhood: 60020
Nearby homes
- $260,5003 bd2 ba1.4k sqft1281 Waverly Dr, Volo, IL 60020Off Market

- $261,5003 bd3 ba1.7k sqft1279 Waverly Dr, Volo, IL 60020Sold
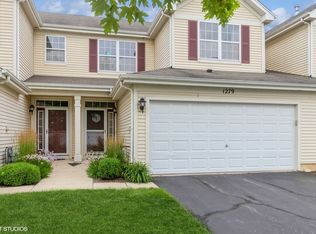
- $223,600-- bd2 ba1.2k sqft1283 Waverly Dr, Volo, IL 60020Off Market
- $268,100-- bd2 ba1.6k sqft1241 Waverly Dr, Volo, IL 60020Off Market
- $283,8003 bd3 ba1.7k sqft1241 Waverly Dr #1241, Volo, IL 60020Off Market
- $256,0003 bd3 ba1.7k sqft1243 Waverly Dr, Volo, IL 60020Sold
- $236,6002 bd2 ba1.3k sqft1277 Waverly Dr, Volo, IL 60020Off Market
- $---- bd-- ba-- sqft1277 Waverly Dr, Fox Lake, IL 60020Off Market
Nearby schools
GreatSchools rating
- NABig Hollow Primary SchoolGrades: PK-1Distance: 1 mi
- 7/10Big Hollow Middle SchoolGrades: 5-8Distance: 1.2 mi
- 3/10Grant Community High SchoolGrades: 9-12Distance: 3.2 mi
Schools provided by the listing agent
- Elementary: Big Hollow Elementary School
- Middle: Big Hollow Middle School
- High: Grant Community High School
- District: 38
Source: MRED as distributed by MLS GRID. This data may not be complete. We recommend contacting the local school district to confirm school assignments for this home.
Get a cash offer in 3 minutes
Find out how much your home could sell for in as little as 3 minutes with a no-obligation cash offer.
Estimated market value
$264,600
Get a cash offer in 3 minutes
Find out how much your home could sell for in as little as 3 minutes with a no-obligation cash offer.
Estimated market value
$264,600
- Illinois
- Lake County
- Volo
- 60020
- 1281 Waverly Dr Unit 2375
Nearby cities
Nearby zip codes
Other Volo Topics
