Skip main navigation
Closed
  • $763,000

    1281 Weizen Dr, Sparks, NV 89441

    5beds
    2,733sqft
    Single Family Residence
    Built in 2005
    0.56 Acres Lot
    $750,900 Zestimate®
    $279/sqft
    $3,692 Estimated rent

    Home value

    $750,900

    $713,000 - $788,000

    $3,692/mo

    Zestimate® history
    Loading
    Loading...

    Owner options

    List your home for rent

    $3,692/mo

    Rent Zestimate®

    Find your next renter with Zillow Rental Manager. Plus, with online applications, you can quickly screen prospective tenants – for free.

    Learn more

    $3,692/mo

    Rent Zestimate®

    Refinance and save

    $4,551/mo

    Est. payment

    Refinancing to a lower rate could help reduce your monthly payments and save thousands over the life of the loan.

    See today's rates

    $4,551/mo

    Est. payment

    Explore your selling options

    Work with a Zillow partner agent

    Leverage their expertise and Zillow's premium Showcase listings to get your home seen by more buyers.

    Get started

    List with your own agent

    Get your home in front of millions of buyers by listing it on Zillow.

    Learn how to do it

    Sell it yourself

    Take full control of how buyers see your home on Zillow by listing For Sale by Owner (FSBO).

    List your home

    What's special

    Modern appliance packageSleek natural stone countertopsRv gateWater softenerOversized windowsAbundance of natural lightElegant french doors
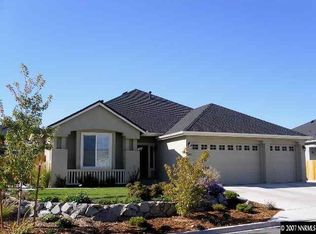
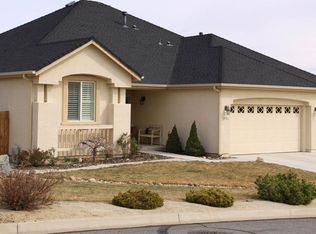
    Modern luxury meets half-acre living at 1281 Weizen Drive! Welcome to a residence where thoughtful design meets everyday functionality. Spanning over 2,700 square feet, this stunning 5-bedroom, 3-bathroom home has been masterfully transformed. The main level greets you with warm hardwood floors and an abundance of natural light pouring through oversized windows. Whether hosting holiday dinners in the formal dining room or relaxing in the family room—anchored by soaring ceilings and a stacked-stone gas fireplace—this home offers a perfect balance of elegance and comfort. The heart of the home is the renovated kitchen, featuring sleek natural stone countertops, a modern appliance package, refreshed cabinetry and a matching stone backsplash. The adjacent dining nook flows through elegant French doors to an expansive rear yard. A main-floor guest room and bathroom provides the ideal setup for multi-generational living or a private home office. Retreat upstairs to the primary sanctuary, where tray ceilings and a spa-like en suite—complete with separate vanities and a deep garden tub—await. Two additional bedrooms and a third bathroom share the upper level with a versatile loft/fifth bedroom featuring a built-in desk. The outdoor space is a rare commodity these days. Set on over half an acre, the property features a custom covered patio with exterior fans, lush grass nurtured by automatic irrigation, and multiple Maple and Weeping Cherry trees. Automotive enthusiasts will appreciate the 3-car tandem garage with 2x40amp EV setup, an RV gate, and paid-in-full solar panels for maximum energy efficiency. With added extras like dual-zoned thermostats, crown molding, custom wood cornices, automatic blinds and a water softener, this property is notably turn-key and ready for your tour. Located just minutes from the renowned Pinecrest Academy, additional schools, gas, grocery, dining and retail! Be sure to book your showing today and grab a wonderful property you can enjoy for years to come.

    Zillow last checked:

    Listing updated:

    Listed by:

    McKenna & Shauna Home Team 775-230-7311,

    Keller Williams Group One Inc.,

    Shauna McArthur S.179447 775-530-7294,

    Keller Williams Group One Inc.

    Bought with:

    Kate Nash, S.194509

    RE/MAX Professionals-Sparks

    Christopher Connolly, S.194508

    RE/MAX Professionals-Sparks

    Source: NNRMLS,MLS#: 260006036MLS Logo

    Facts & features

    Interior

    Bedrooms & bathrooms
    • Bedrooms: 5
    • Bathrooms: 3
    • Full bathrooms: 3
    Heating
    • Fireplace(s), Forced Air, Natural Gas
    Cooling
    • Central Air
    Appliances
    • Included: Dishwasher, Disposal, ENERGY STAR Qualified Appliances, Gas Range, Microwave, Refrigerator, Water Softener Owned
    • Laundry: Cabinets, Laundry Room, Shelves, Sink, Washer Hookup
    Features
    • Ceiling Fan(s), High Ceilings, Kitchen Island, Loft, Pantry, Smart Thermostat, Vaulted Ceiling(s), Walk-In Closet(s)
    • Flooring: Carpet, Ceramic Tile, Wood
    • Windows: Blinds, Double Pane Windows, Drapes, Low Emissivity Windows, Rods, Vinyl Frames, Window Coverings
    • Number of fireplaces: 1
    • Fireplace features: Gas
    • Common walls with other units/homes: No Common Walls
    Interior area
    • Total structure area: 2,733
    • Total interior livable area: 2,733 sqft

    Property

    Parking
    • Total spaces: 3
    • Parking features: Attached, Garage, Garage Door Opener, RV Access/Parking
    • Attached garage spaces: 3
    Features
    • Levels: Two
    • Stories: 2
    • Patio & porch: Covered, Patio
    • Exterior features: Rain Gutters
    • Spa features: None
    • Fencing: Back Yard,Full
    • Has view: Yes
    • View description: Mountain(s)
    Lot
    • Size: 0.56 Acres
    • Features: Gentle Sloping, Landscaped, Level, Sloped Up, Sprinklers In Front, Sprinklers In Rear
    Details
    • Additional structures: None
    • Parcel number: 53085314
    • Zoning: MDS

    Construction

    Type & style
    • Home type: SingleFamily
    • Property subtype: Single Family Residence
    Materials
    • Stucco
    • Foundation: Crawl Space
    • Roof: Composition,Pitched,Shingle
    Condition
    • New construction: No
    • Year built: 2005

    Utilities & green energy

    • Sewer: Public Sewer
    • Water: Public
    • Utilities for property: Cable Available, Electricity Available, Electricity Connected, Internet Available, Natural Gas Available, Natural Gas Connected, Phone Available, Sewer Available, Sewer Connected, Water Available, Water Connected, Cellular Coverage, Water Meter Installed
    Green energy
    • Energy generation: Solar

    Community & HOA

    Community
    • Security: Carbon Monoxide Detector(s), Smoke Detector(s)
    • Subdivision: Eagle Canyon 2 Unit 6
    HOA
    • Has HOA: Yes
    • Amenities included: None
    • HOA fee: $140 quarterly
    • HOA name: Eagle Canyon North
    Location
    • Region: Sparks

    Financial & listing details

    • Price per square foot: $279/sqft
    • Tax assessed value: $450,417
    • Annual tax amount: $3,573
    • Date on market: 5/14/2026
    • Cumulative days on market: 53 days
    • Listing terms: 1031 Exchange,Cash,Conventional,FHA,VA Loan

    Price history

    DateEventPrice
    7/6/2026Sold$763,000+0%$279/sqft
    Source: NNRMLS #260006036 Report a problem
    5/24/2026Contingent$762,777$279/sqft
    Source: NNRMLS #260006036 Report a problem
    5/14/2026Listed for sale$762,777+113.1%$279/sqft
    Source: NNRMLS #260006036 Report a problem
    4/4/2016Sold$358,000-5.8%$131/sqft
    Source: Public Record Report a problem
    1/5/2016Price change$379,900-2.6%$139/sqft
    Source: Ferrari-Lund Real Estate Reno #160000100 Report a problem
    9/8/2015Price change$390,000+5.4%$143/sqft
    Source: Owner Report a problem
    9/6/2015Listed for sale$370,000+67%$135/sqft
    Source: Owner Report a problem
    10/23/2012Sold$221,500+16.4%$81/sqft
    Source: Public Record Report a problem
    1/26/2012Sold$190,256-15.4%$70/sqft
    Source: Public Record Report a problem
    1/4/2011Listing removed$225,000$82/sqft
    Source: BHG Mason-McDuffie Real Estate #90017936 Report a problem
    8/25/2010Listed for sale$225,000-4.3%$82/sqft
    Source: Prudential Nevada Realty #90017936 Report a problem
    5/30/2010Listing removed$235,000$86/sqft
    Source: Prudential Nevada Realty #90017936 Report a problem
    4/17/2010Price change$235,000-2.1%$86/sqft
    Source: Prudential Nevada Realty #90017936 Report a problem
    2/18/2010Price change$240,000-5.9%$88/sqft
    Source: Prudential Nevada Realty #90017936 Report a problem
    12/19/2009Listed for sale$255,000-44%$93/sqft
    Source: Prudential Nevada Realty #90017936 Report a problem
    11/21/2005Sold$455,500$167/sqft
    Source: Public Record Report a problem

    Public tax history

    YearProperty taxesTax assessment
    2026$3,573 +3%$157,646 -0.5%
    2025$3,470 +3%$158,492 +3.3%
    2024$3,369 +3%$153,386 +2.4%
    2023$3,272 +5.6%$149,850 +20.3%
    2022$3,097 +3.1%$124,543 +7.7%
    2021$3,005 +3%$115,621 +5.2%
    2020$2,917 -2.9%$109,908
    2019$3,005 +3%$109,908 +7.5%
    2018$2,917 +8.6%$102,253 +1.5%
    2017$2,687 $100,723 -0.4%
    2016$2,687 $101,124 +2%
    2015$2,687 +33.3%$99,108 +16.7%
    2014$2,015 -22.5%$84,948 +9.6%
    2013$2,601 $77,537 +0.1%
    2012-- $77,460
    2011-- $77,460 -1.9%
    2010-- $78,944 -21.8%
    2009-- $101,002 -4.3%
    2008-- $105,512 -11%
    2007-- $118,611 +7.8%
    2006-- $109,986 +150.7%
    2005-- $43,864
    Find assessor info on the county website

    Neighborhood: 89441

    Nearby schools

    GreatSchools rating
    Schools provided by the listing agent
    • Elementary: Taylor
    • Middle: Shaw Middle School
    • High: Spanish Springs

    Source: NNRMLS. This data may not be complete. We recommend contacting the local school district to confirm school assignments for this home.

    Get a cash offer in 3 minutes
    Find out how much your home could sell for in as little as 3 minutes with a no-obligation cash offer.
    Estimated market value
    $750,900
    Get a cash offer in 3 minutes
    Find out how much your home could sell for in as little as 3 minutes with a no-obligation cash offer.
    Estimated market value
    $750,900