2.25Perc. Veterans Assumable Mortgage! Minutes to Gulf beaches! Last 3 years: New kitchen, all appliances, flooring; insulation, sheet rock and rewired back to circuit breaker box. New roof and gutters! Pool resurfaced and cage re-screened! A very solid unique move in ready house!
Sold for $346,000
$346,000
1281 WILSON DRIVE, ENGLEWOOD, FL 34224
2beds
1,700sqft
Single Family Residence
Built in 1980
8,800 Square Feet Lot
$345,900 Zestimate®
$204/sqft
$2,842 Estimated rent
Home value
$345,900
$318,000 - $377,000
$2,842/mo
Zestimate® history
Owner options
List your home for rent
$2,842/mo
Rent Zestimate®
Find your next renter with Zillow Rental Manager. Plus, with online applications, you can quickly screen prospective tenants – for free.
$2,842/mo
Rent Zestimate®
Refinance and save
$2,322/mo
Est. payment
Refinancing to a lower rate could help reduce your monthly payments and save thousands over the life of the loan.
$2,322/mo
Est. payment
Explore your selling options
Work with a Zillow partner agent
Leverage their expertise and Zillow's premium Showcase listings to get your home seen by more buyers.
Get startedList with your own agent
Get your home in front of millions of buyers by listing it on Zillow.
Learn how to do itSell it yourself
Take full control of how buyers see your home on Zillow by listing For Sale by Owner (FSBO).
List your homeWhat's special
New roofNew kitchenPool resurfacedAll appliances
Zillow last checked:
Listing updated:
Listed by:
Stephen Hachey 813-642-6030,
FLAT FEE MLS REALTY 813-642-6030
Bought with:
Annette Worth, 3431210
ENGEL & VOELKERS VENICE DOWNTOWN
Source: Stellar MLS,MLS#: TB8481198 Originating MLS: Suncoast Tampa
Originating MLS: Suncoast Tampa
Facts & features
Interior
Bedrooms & bathrooms
- Bedrooms: 2
- Bathrooms: 2
- Full bathrooms: 2
Rooms
- Room types: Bonus Room, Florida Room
Primary bedroom
- Features: Walk-In Closet(s)
- Level: First
- Area: 192 Square Feet
- Dimensions: 16x12
Bedroom 2
- Features: No Closet
- Level: First
- Area: 221 Square Feet
- Dimensions: 17x13
Florida room
- Level: First
- Area: 231 Square Feet
- Dimensions: 11x21
Kitchen
- Level: First
- Area: 330 Square Feet
- Dimensions: 22x15
Living room
- Level: First
- Area: 308 Square Feet
- Dimensions: 14x22
Heating
- Heat Pump
Cooling
- Central Air
Appliances
- Included: Dishwasher, Electric Water Heater, Exhaust Fan, Ice Maker, Microwave, Range, Refrigerator, Tankless Water Heater
- Laundry: In Garage
Features
- Ceiling Fan(s), Crown Molding, Eating Space In Kitchen, Kitchen/Family Room Combo, Open Floorplan, Solid Wood Cabinets, Walk-In Closet(s)
- Flooring: Carpet, Tile, Vinyl
- Doors: Outdoor Shower
- Windows: Blinds, Skylight(s)
- Has fireplace: No
Interior area
- Total structure area: 1,900
- Total interior livable area: 1,700 sqft
Property
Parking
- Total spaces: 1
- Parking features: Driveway, Garage Door Opener, Guest, On Street
- Attached garage spaces: 1
- Has uncovered spaces: Yes
Accessibility
- Accessibility features: Accessible Bedroom, Accessible Closets, Accessible Common Area, Accessible Doors, Accessible Electrical and Environmental Controls, Accessible Entrance, Accessible Full Bath, Visitor Bathroom, Accessible Hallway(s), Accessible Kitchen Appliances, Accessible Central Living Area
Features
- Levels: One
- Stories: 1
- Patio & porch: Enclosed, Screened
- Exterior features: Lighting, Outdoor Shower, Rain Gutters
- Has private pool: Yes
- Pool features: Fiber Optic Lighting, Gunite, Heated, In Ground, Lighting, Screen Enclosure
- Fencing: Fenced
- Has view: Yes
- View description: Garden, Pool, Trees/Woods
Lot
- Size: 8,800 Square Feet
- Dimensions: 80 x 110
- Features: Flood Insurance Required, Level, Near Golf Course, Near Marina
- Residential vegetation: Mature Landscaping
Details
- Additional structures: Shed(s)
- Parcel number: 412005429004
- Zoning: RSF3.5
- Special conditions: None
Construction
Type & style
- Home type: SingleFamily
- Property subtype: Single Family Residence
Materials
- Block, Stucco
- Foundation: Slab
- Roof: Other,Shingle
Condition
- New construction: No
- Year built: 1980
Utilities & green energy
- Sewer: Public Sewer
- Water: Public
- Utilities for property: BB/HS Internet Available, Cable Available, Electricity Connected, Fiber Optics, Public, Sewer Connected, Street Lights
Community & HOA
Community
- Security: Fire Alarm
- Pet fee: $0 monthly
- Subdivision: MAY TERRACE
HOA
- Has HOA: No
Location
- Region: Englewood
Financial & listing details
- Price per square foot: $204/sqft
- Tax assessed value: $261,782
- Annual tax amount: $3,354
- Date on market: 3/2/2026
- Cumulative days on market: 26 days
- Listing terms: Cash,Conventional,FHA,VA Loan
- Ownership: Fee Simple
- Total actual rent: 0
- Electric utility on property: Yes
- Road surface type: Paved, Unimproved
Price history
| Date | Event | Price |
|---|---|---|
| 6/17/2026 | Sold | $346,000-1.1%$204/sqft |
Source:  Stellar MLS #TB8481198 Report a problem Stellar MLS #TB8481198 Report a problem | ||
| 3/31/2026 | Pending sale | $349,900$206/sqft |
Source: Stellar MLS #TB8481198 Report a problem | ||
| 3/2/2026 | Listed for sale | $349,900-11.6%$206/sqft |
Source: Stellar MLS #TB8481198 Report a problem | ||
| 9/30/2025 | Listing removed | $395,700$233/sqft |
Source: Stellar MLS #N6138150 Report a problem | ||
| 6/8/2025 | Price change | $395,700-5.7%$233/sqft |
Source: Stellar MLS #N6138150 Report a problem | ||
| 4/4/2025 | Listed for sale | $419,700+90.8%$247/sqft |
Source: Stellar MLS #N6138150 Report a problem | ||
| 12/5/2017 | Sold | $220,000-7.2%$129/sqft |
Source: Public Record Report a problem | ||
| 10/10/2017 | Listed for sale | $237,000+4.4%$139/sqft |
Source: TOD LOTZ DISCOUNT REALTY SERVICE #N5914339 Report a problem | ||
| 5/5/2005 | Sold | $227,000+225.2%$134/sqft |
Source: Public Record Report a problem | ||
| 8/26/1993 | Sold | $69,800$41/sqft |
Source: Public Record Report a problem | ||
Public tax history
| Year | Property taxes | Tax assessment |
|---|---|---|
| 2025 | $3,354 +3.1% | $224,839 +2.9% |
| 2024 | $3,252 +2.3% | $218,502 +3% |
| 2023 | $3,180 +3.8% | $212,138 +3% |
| 2022 | $3,063 +0.7% | $205,959 +3% |
| 2021 | $3,040 +1.6% | $199,960 +1.4% |
| 2020 | $2,993 +3.7% | $197,199 +2.3% |
| 2019 | $2,886 -2.9% | $192,765 +1.4% |
| 2018 | $2,972 | $190,047 +66.4% |
| 2017 | $2,972 +69.5% | $114,236 +2.1% |
| 2016 | $1,753 +8.9% | $111,886 +0.7% |
| 2015 | $1,610 +1.1% | $111,108 +0.8% |
| 2014 | $1,592 +30.9% | $110,226 +2.8% |
| 2013 | $1,216 +3.9% | $107,200 -4% |
| 2012 | $1,170 -5.2% | $111,680 |
| 2011 | $1,235 -8.1% | $111,680 -3.9% |
| 2010 | $1,343 -7% | $116,221 -9.3% |
| 2009 | $1,444 | $128,084 -37.8% |
| 2007 | -- | $205,868 |
| 2006 | -- | $205,868 +119.4% |
| 2005 | -- | $93,850 +1.9% |
| 2004 | -- | $92,100 |
| 2003 | -- | $92,100 +2.4% |
| 2002 | $1,316 +1.9% | $89,941 +1.6% |
| 2001 | $1,292 +3.4% | $88,525 +3% |
| 2000 | $1,249 | $85,947 |
Find assessor info on the county website
Neighborhood: 34224
Nearby homes
- $220,6003 bd2 ba1.3k sqft1271 Wilson Dr, Englewood, FL 34224Off Market
- $297,9002 bd2 ba1.2k sqft1300 Washington Dr, Englewood, FL 34224Off Market
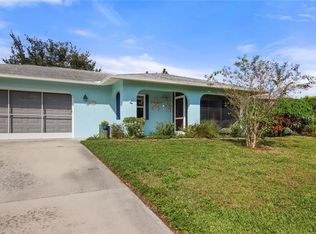
- $228,4003 bd2 ba1.3k sqft1310 Washington Dr, Englewood, FL 34224Off Market
- $210,1002 bd2 ba1.2k sqft1261 Wilson Dr, Englewood, FL 34224Off Market
- $281,2002 bd2 ba1.4k sqft1280 Wilson Dr, Englewood, FL 34224Off Market
- $216,1002 bd2 ba1.1k sqft1275 Loma Ln, Englewood, FL 34224Off Market
- $259,8003 bd2 ba1.8k sqft1320 Washington Dr, Englewood, FL 34224Off Market
- $337,0002 bd2 ba1.4k sqft1311 Tudor Rd, Englewood, FL 34224Sold
Nearby schools
GreatSchools rating
- 6/10Myakka River Elementary SchoolGrades: PK-5Distance: 5.5 mi
- 7/10L. A. Ainger Middle SchoolGrades: 6-8Distance: 2.7 mi
- 5/10Lemon Bay High SchoolGrades: 9-12Distance: 0.9 mi
Get a cash offer in 3 minutes
Find out how much your home could sell for in as little as 3 minutes with a no-obligation cash offer.
Estimated market value
$345,900
Get a cash offer in 3 minutes
Find out how much your home could sell for in as little as 3 minutes with a no-obligation cash offer.
Estimated market value
$345,900
- Florida
- Charlotte County
- Englewood
- 34224
- 1281 WILSON DRIVE
Nearby cities
Nearby zip codes
Other Englewood Topics
