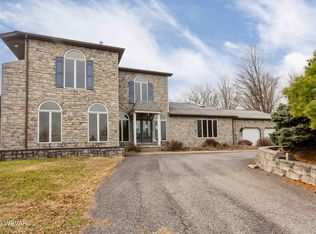
Come take a look at this custom built one owner home on over nine acres in the Loyalsock School District. This home cannot be duplicated for the asking price. Inside you will find over four thousand square feet of finished living space. The first floor offers formal living room with fireplace, dining room, office, foyer, eat-in kitchen and half bathroom. All the rooms have custom hardwood floors. The kitchen has two dining areas, a full walk-in pantry, deck access and bar seating. The dining room includes a custom dining table. The second floor has the primary suite and large loft overlooking the living room.The primary suite has a fireplace, dressing room and large en-suite bathroom. The third floor has three bedrooms and a full bathroom. The lower level has a newly remodeled theater room with included projector, screen and speakers. A two sided bar area with dishwasher, wine fridge, granite bar top and bar seating. There is a pool room with included pool table and poker table and chairs. There is also a wood burning fireplace and a newer full bathroom. There is a two car attached at grade garage with a two car attached lower level garage. The at grade garage is connected to the main living space by a newly remodeled breeze way. All of this sits on a private wooded lot in The Fields.
Sold
Price Unknown
1281 Windfield Dr, Williamsport, PA 17701
4beds
4,883sqft
Single Family Residence
Built in 1990
9.85 Acres Lot
$701,300 Zestimate®
$--/sqft
$3,352 Estimated rent
Home value
$701,300
$666,000 - $736,000
$3,352/mo
Zestimate® history
Owner options
List your home for rent
$3,352/mo
Rent Zestimate®
Find your next renter with Zillow Rental Manager. Plus, with online applications, you can quickly screen prospective tenants – for free.
$3,352/mo
Rent Zestimate®
Refinance and save
Refinancing to a lower rate could help reduce your monthly payments and save thousands over the life of the loan.
Explore your selling options
Work with a Zillow partner agent
Leverage their expertise and Zillow's premium Showcase listings to get your home seen by more buyers.
Get startedList with your own agent
Get your home in front of millions of buyers by listing it on Zillow.
Learn how to do itSell it yourself
Take full control of how buyers see your home on Zillow by listing For Sale by Owner (FSBO).
List your homeWhat's special
Wood burning fireplaceOver nine acresEat-in kitchenPrivate wooded lotWalk-in pantryBar seatingDeck access
Zillow last checked:
Listing updated:
Listed by:
Tony A Nardi,
FISH REAL ESTATE
Bought with:
Non-mls Agent
OFFICE NOT IN MLS
Source: West Branch Valley AOR,MLS#: WB-102699
Facts & features
Interior
Bedrooms & bathrooms
- Bedrooms: 4
- Bathrooms: 4
- Full bathrooms: 3
- 1/2 bathrooms: 1
Rooms
- Room types: Master Bathroom
Primary bedroom
- Description: Wood Buring Fireplace, En-Suite Bathroom
- Level: Upper
- Area: 241.74
- Dimensions: 15.8 x 15.3
Bedroom 2
- Description: Two Closets
- Level: Upper
- Area: 177.84
- Dimensions: 15.2 x 11.7
Bedroom 3
- Description: Two Closets
- Level: Upper
- Area: 179.23
- Dimensions: 14.8 x 12.11
Bedroom 4
- Level: Upper
- Area: 144.76
- Dimensions: 15.4 x 9.4
Bathroom
- Description: First Floor
- Level: Main
- Area: 33
- Dimensions: 7.5 x 4.4
Bathroom
- Description: Two Vanities
- Level: Upper
- Area: 193.04
- Dimensions: 15.2 x 12.7
Other
- Description: Remodeled
- Level: Lower
- Area: 58
- Dimensions: 10 x 5.8
Dining room
- Description: Hardwood Floor, Dining Room Table, Buffet
- Level: Main
- Area: 241.78
- Dimensions: 15.4 x 15.7
Other
- Description: Cedar Closet
- Level: Upper
- Area: 134.2
- Dimensions: 12.2 x 11
Other
- Description: Whirlpool Tub, Double Vanity, Shower Unit
- Level: Upper
- Area: 169.92
- Dimensions: 17.7 x 9.6
Family room
- Description: Fireplace, Pool Table and Poker Table Included
- Level: Lower
- Area: 433.1
- Dimensions: 30.5 x 14.2
Foyer
- Description: Two Closets
- Level: Main
- Area: 138.18
- Dimensions: 14.7 x 9.4
Other
- Description: Connected By Remodeled Breezway
- Level: Main
- Area: 649.15
- Dimensions: 22.08 x 29.4
Other
- Description: Connected By Hallway
- Level: Lower
- Area: 599.96
- Dimensions: 21.2 x 28.3
Kitchen
- Description: Two Dining Areas, Pantry, Hardwood Floor
- Level: Main
- Area: 484.88
- Dimensions: 31.9 x 15.2
Laundry
- Description: Built-Ins, Work Sink
- Level: Lower
- Area: 110.6
- Dimensions: 14 x 7.9
Living room
- Description: Hardwood Floor, Two Stories, Fireplace
- Level: Main
- Area: 426.12
- Dimensions: 26.8 x 15.9
Loft
- Description: Hardwood Floor, Overlooks Living Room
- Level: Upper
- Area: 197.16
- Dimensions: 15.9 x 12.4
Media room
- Description: Projector and Screen Included
- Level: Lower
- Area: 468.12
- Dimensions: 28.2 x 16.6
Office
- Description: Hardwood Floor, Built-Ins
- Level: Main
- Area: 55.46
- Dimensions: 9.4 x 5.9
Pantry
- Description: Shelving
- Level: Main
- Area: 28.47
- Dimensions: 7.3 x 3.9
Heating
- Electric, Heat Pump, Hot Air
Cooling
- Central Air
Appliances
- Included: Electric, Dishwasher, Disposal, Refrigerator, Garage Door Opener, Compactor, Range Hood, Cooktop, Built-In Electric Oven
Features
- Formal Separate, Walk-In Closet(s), Pantry
- Flooring: Carpet W/W, Laminate, Tile, Wood, Granite/Quartz/Stone, Hardwood
- Windows: Thermal
- Basement: Walk-Out Access,Partially Finished,Full
- Has fireplace: Yes
- Fireplace features: Wood Burning, Bedroom, Family Room, Living Room
Interior area
- Total structure area: 4,883
- Total interior livable area: 4,883 sqft
- Finished area above ground: 3,783
- Finished area below ground: 1,100
Property
Parking
- Parking features: Gravel
- Has attached garage: Yes
Accessibility
- Accessibility features: Zero-Grade Entry
Features
- Levels: Two
- Patio & porch: Deck
- Exterior features: Balcony
- Has view: Yes
- Waterfront features: None
Lot
- Size: 9.85 Acres
- Features: Level, Sloped, Wooded, Cul-De-Sac
- Topography: Level,Sloping
- Residential vegetation: Wooded
Details
- Parcel number: 26-330-145.01
- Zoning: R-U
Construction
Type & style
- Home type: SingleFamily
- Architectural style: French Provincial
- Property subtype: Single Family Residence
Materials
- Block, Frame, Masonite, Vinyl Siding, See Remarks
- Foundation: Block
- Roof: Shingle
Condition
- Year built: 1990
Utilities & green energy
- Electric: Circuit Breakers, 200+ Amp Service
- Sewer: On-Site Septic
- Water: Public
- Utilities for property: Underground Utilities
Community & HOA
Community
- Security: Smoke Detector(s)
- Subdivision: The Fields
Location
- Region: Williamsport
Financial & listing details
- Tax assessed value: $420,460
- Annual tax amount: $9,397
- Date on market: 5/1/2026
- Listing terms: Cash,Conventional
- Inclusions: Projector, Screen, Pool Table, Poker Table, Chairs, Dining Room Table, Chairs, Dining Room Buffet
Price history
| Date | Event | Price |
|---|---|---|
| 7/14/2026 | Sold | --0 |
Source: West Branch Valley AOR #WB-102699 Report a problem | ||
| 7/9/2026 | Pending sale | $739,000$151/sqft |
Source: West Branch Valley AOR #WB-102699 Report a problem | ||
| 5/1/2026 | Listed for sale | $739,000$151/sqft |
Source: West Branch Valley AOR #WB-102699 Report a problem | ||
| 4/2/2026 | Contingent | $739,000$151/sqft |
Source: West Branch Valley AOR #WB-102699 Report a problem | ||
| 1/27/2026 | Price change | $739,000-7%$151/sqft |
Source: West Branch Valley AOR #WB-102699 Report a problem | ||
| 10/28/2025 | Listed for sale | $795,000$163/sqft |
Source: West Branch Valley AOR #WB-102699 Report a problem | ||
Public tax history
| Year | Property taxes | Tax assessment |
|---|---|---|
| 2025 | $9,397 | $420,460 |
| 2024 | $9,397 | $420,460 |
| 2023 | $9,397 | $420,460 |
| 2022 | $9,397 +3.1% | $420,460 |
| 2021 | $9,111 | $420,460 |
| 2020 | $9,111 +1.2% | $420,460 |
| 2018 | $9,006 +3.9% | $420,460 |
| 2017 | $8,670 +2.9% | $420,460 |
| 2016 | $8,422 | $420,460 |
| 2015 | $8,422 | $420,460 |
| 2014 | -- | $420,460 |
| 2013 | -- | $420,460 +0% |
| 2012 | -- | $420,459 +1.6% |
| 2011 | -- | $413,927 |
| 2010 | -- | $413,927 |
| 2009 | -- | -- |
| 2008 | -- | $413,930 |
| 2007 | -- | $413,930 |
| 2006 | -- | $413,930 |
| 2005 | -- | $413,930 +58.9% |
| 2004 | -- | $260,438 |
| 2003 | -- | $260,438 +17.9% |
| 2002 | -- | $220,905 |
| 2000 | -- | $220,905 |
Find assessor info on the county website
Neighborhood: 17701
Nearby homes
- $624,7003 bd2 ba3.5k sqft1289 Windfield Dr, Williamsport, PA 17701Off Market
- $500,0003 bd3 ba4.4k sqft1290 Windfield Dr, Williamsport, PA 17701Sold
- $683,8004 bd4 ba3.8k sqft1297 Windfield Dr, Williamsport, PA 17701Off Market
- $538,7004 bd3 ba2.6k sqft1296 Windfield Dr, Williamsport, PA 17701Off Market

- $567,5004 bd2 ba3.2k sqft1271 Windfield Dr, Williamsport, PA 17701Off Market
- $780,6004 bd3 ba4k sqft1253 Deerfield Dr, Williamsport, PA 17701Off Market
- $1,200,0004 bd4 ba4.7k sqft1299 Windfield Dr, Williamsport, PA 17701Sold
- $535,1004 bd2 ba2.7k sqft1261 Windfield Dr, Williamsport, PA 17701Off Market
Nearby schools
GreatSchools rating
- 6/10Donald E. Schick SchoolGrades: PK-5Distance: 1.9 mi
- 7/10Loyalsock Twp Middle SchoolGrades: 6-8Distance: 0.9 mi
- 8/10Loyalsock Twp Senior High SchoolGrades: 9-12Distance: 0.9 mi
Sell for more on Zillow
Get a Zillow Showcase℠ listing at no additional cost and you could sell for .
$701,300
2% more
+$14,026
With Zillow Showcase(estimated)
$715,326
- Pennsylvania
- Lycoming County
- Williamsport
- 17701
- 1281 Windfield Dr
Nearby cities
Nearby neighborhoods
Nearby zip codes
Other Williamsport Topics
