Skip main navigation
Sold for $4,455,000
  • Tax assessed value
    $4,455,000

    1281 Windimer Dr, Los Altos, CA 94024

    4beds
    3,542sqft
    Single Family Residence, Residential
    Built in 1974
    10,880 Square Feet Lot
    $-- Zestimate®
    $1,258/sqft
    $8,313 Estimated rent

    Home value

    Not available

    Estimated sales range

    Not available

    $8,313/mo

    Zestimate® history
    Loading
    Loading...

    Owner options

    List your home for rent

    $8,313/mo

    Rent Zestimate®

    Find your next renter with Zillow Rental Manager. Plus, with online applications, you can quickly screen prospective tenants – for free.

    Learn more

    $8,313/mo

    Rent Zestimate®

    Refinance and save

    $28,504/mo

    Est. payment

    Refinancing to a lower rate could help reduce your monthly payments and save thousands over the life of the loan.

    See today's rates

    $28,504/mo

    Est. payment

    Explore your selling options

    Work with a Zillow partner agent

    Leverage their expertise and Zillow's premium Showcase listings to get your home seen by more buyers.

    Get started

    List with your own agent

    Get your home in front of millions of buyers by listing it on Zillow.

    Learn how to do it

    Sell it yourself

    Take full control of how buyers see your home on Zillow by listing For Sale by Owner (FSBO).

    List your home

    What's special

    Private retreatElevated spaPrivate cul-de-sacExpansive primary suiteLush tree-framed groundsCedar-lined walk-in closetImmense privacy
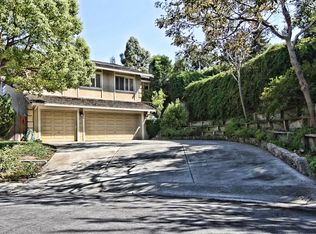
    At the end of a private cul-de-sac in the desirable Highlands neighborhood, this ~3,542 square foot home offers a rare blend of space, immense privacy, and natural beauty. The flexible floor plan provides areas to gather, work, and unwind with four bedrooms, an office, and three full bathrooms. Enjoy as is, or reimagine the interiors to meet your individual needs and match your personal style. The main level showcases a living room with vaulted tongue-and-groove ceilings, sunken conversation seating with a natural stone fireplace, a wet bar, and peaceful tree views. The kitchen includes granite countertops, handsome wood cabinetry, and a casual dining area that opens to a pergola-covered patio, perfect for indoor/outdoor living. The lower level provides a family room with doors to the patio, two quiet bedrooms with access to a full bath, and versatile bonus rooms. Upstairs, the expansive primary suite enjoys vaulted wood-beamed ceilings and a cedar-lined walk-in closet, while the adjacent loft-style office has a sitting room and quiet workspace. Outside, the lush, tree-framed grounds create a private retreat with a pool, elevated spa, decks, lawn, and lounge patios. Moments from Foothill Crossing with Trader Joes, commute routes, and highly-acclaimed Cupertino schools.

    Zillow last checked:

    Listing updated:

    Listed by:

    The Troyer & Cabot Group 70010291 650-383-7201,

    Intero Real Estate Services 650-947-4700

    Bought with:

    Christina Jiang, 02203018

    Maxreal

    Source: MLSListings Inc,MLS#: ML82026889MLS Logo

    Facts & features

    Interior

    Bedrooms & bathrooms
    • Bedrooms: 4
    • Bathrooms: 3
    • Full bathrooms: 3
    Rooms
    • Room types: Basement, Laundry, Loft, Office
    Bedroom
    • Features: GroundFloorBedroom, PrimarySuiteRetreat, WalkinCloset
    Bathroom
    • Features: DoubleSinks, PrimaryStallShowers, ShowersoverTubs2plus, TubinPrimaryBedroom, TubwJets
    Dining room
    • Features: BreakfastRoom, EatinKitchen, FormalDiningRoom
    Family room
    • Features: SeparateFamilyRoom
    Kitchen
    • Features: Countertop_Granite, Pantry
    Heating
    • Central Forced Air Gas
    Cooling
    • Central Air, Zoned
    Appliances
    • Included: Electric Cooktop, Dishwasher, Microwave, Built In Oven, Double Oven, Refrigerator, Trash Compactor, Washer/Dryer
    • Laundry: Inside
    Features
    • Vaulted Ceiling(s), Wet Bar, Open Beam Ceiling
    • Flooring: Hardwood, Tile
    • Basement: Finished
    • Number of fireplaces: 1
    • Fireplace features: Living Room
    Interior area
    • Total structure area: 3,542
    • Total interior livable area: 3,542 sqft

    Property

    Parking
    • Total spaces: 2
    • Parking features: Attached, Off Street
    • Attached garage spaces: 2
    Features
    • Stories: 3
    • Patio & porch: Balcony/Patio, Deck
    • Exterior features: Back Yard
    • Pool features: Pool/Spa Combo
    • Spa features: Pool/SpaCombo
    • Fencing: Back Yard
    Lot
    • Size: 10,880 Square Feet
    Details
    • Parcel number: 34239043
    • Zoning: R1E10
    • Special conditions: Standard

    Construction

    Type & style
    • Home type: SingleFamily
    • Property subtype: Single Family Residence, Residential
    Materials
    • Foundation: Concrete Perimeter and Slab
    • Roof: Tile
    Condition
    • New construction: No
    • Year built: 1974

    Utilities & green energy

    • Gas: PublicUtilities
    • Sewer: Public Sewer
    • Water: Public
    • Utilities for property: Public Utilities, Water Public

    Community & HOA

    Location
    • Region: Los Altos

    Financial & listing details

    • Price per square foot: $1,258/sqft
    • Tax assessed value: $4,455,000
    • Date on market: 11/6/2025
    • Listing agreement: ExclusiveRightToSell
    • Listing terms: CashorConventionalLoan

    Price history

    DateEventPrice
    12/9/2025Sold$4,455,000+6.1%$1,258/sqft
    Source: MLSListings Inc #ML82026889 Report a problem
    11/14/2025Pending sale$4,200,000$1,186/sqft
    Source: MLSListings Inc #ML82026889 Report a problem
    11/6/2025Listed for sale$4,200,000$1,186/sqft
    Source: MLSListings Inc #ML82026889 Report a problem

    Public tax history

    YearProperty taxesTax assessment
    2026-- $4,455,000 +397.1%
    2025$11,705 +4.9%$896,211 +2%
    2024$11,156 +1.1%$878,639 +2%
    2023$11,034 +2.1%$861,412 +2%
    2022$10,802 +2.6%$844,522 +2%
    2021$10,532 +2%$827,964 +1%
    2020$10,329 $819,475 +2%
    2019$10,329 +4.7%$803,408 +2%
    2018$9,860 $787,656 +2%
    2017$9,860 -0.8%$772,213 +2%
    2016$9,943 +0.5%$757,073 +1.5%
    2015$9,895 +5.5%$745,702 +2%
    2014$9,380 $731,095 +0.5%
    2013-- $727,792 +2%
    2012-- $713,522 +2%
    2011-- $699,532 +0.8%
    2010-- $694,305 -0.2%
    2009-- $695,955 +2%
    2008-- $682,310 +2%
    2007-- $668,933 +2%
    2006-- $655,818 +2%
    2005-- $642,959 +2%
    2004-- $630,353 +1.9%
    2003-- $618,801 +2%
    2002-- $606,668 +2%
    2001-- $594,774
    Find assessor info on the county website

    Neighborhood: 94024

    Nearby schools

    GreatSchools rating
    Schools provided by the listing agent
    • Elementary: MontclaireElementary
    • Middle: CupertinoMiddle
    • High: HomesteadHigh
    • District: CupertinoUnion

    Source: MLSListings Inc. This data may not be complete. We recommend contacting the local school district to confirm school assignments for this home.