Skip main navigation
Sold
  • Listed by: Rethinking Real Estate LLC • Don J. Karstedt
    Bought with: Redfin
    $588,000

    12810 162nd Avenue SE, Renton, WA 98059

    3beds
    1,090sqft
    Single Family Residence
    Built in 1960
    8,559 Square Feet Lot
    $587,400 Zestimate®
    $539/sqft
    $2,806 Estimated rent

    Home value

    $587,400

    $546,000 - $634,000

    $2,806/mo

    Zestimate® history
    Loading
    Loading...

    Owner options

    List your home for rent

    $2,806/mo

    Rent Zestimate®

    Find your next renter with Zillow Rental Manager. Plus, with online applications, you can quickly screen prospective tenants – for free.

    Learn more

    $2,806/mo

    Rent Zestimate®

    Refinance and save

    $3,600/mo

    Est. payment

    Refinancing to a lower rate could help reduce your monthly payments and save thousands over the life of the loan.

    See today's rates

    $3,600/mo

    Est. payment

    Explore your selling options

    Work with a Zillow partner agent

    Leverage their expertise and Zillow's premium Showcase listings to get your home seen by more buyers.

    Get started

    List with your own agent

    Get your home in front of millions of buyers by listing it on Zillow.

    Learn how to do it

    Sell it yourself

    Take full control of how buyers see your home on Zillow by listing For Sale by Owner (FSBO).

    List your home

    What's special

    Peaceful backyard settingMature landscapingSingle-level homeCozy gathering spaces
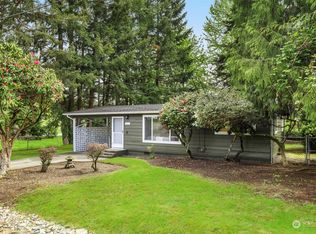
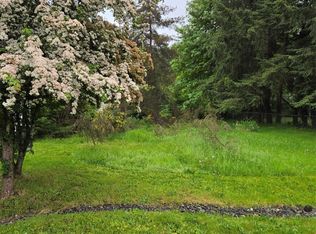
    Welcome home to this charming 3 bedroom, 1.25 bath rambler offering 1,090 square feet of comfortable living space and endless potential. Rarely available in the area, this single-level home is a fantastic opportunity for first-time buyers, downsizers, or anyone looking for a conveniently placed rental. Inside, you’ll find spacious living areas filled with natural light, cozy gathering spaces, and a practical floor plan designed for everyday living with a fireplace in the living room. The kitchen offers generous counter space and storage, ready for your personal updates and design ideas over time. Unique character details throughout the home create a comfortable, lived-in feel that’s hard to replicate. Step outside and discover one of the home’s standout features, an incredible oversized back deck perfect for summer BBQs, outdoor dining, entertaining friends, or simply relaxing while overlooking the peaceful backyard setting. The private yard offers space for gardening, play, pets, or future landscaping ideas. Additional features include a 1-car garage, mature landscaping, and a location that combines neighborhood charm with convenience to shopping, parks, and commuting routes. Even better, this home is located within the highly sought-after Issaquah School District, adding long-term value and appeal. Affordable opportunities like this don’t come along often. Move in, enjoy it immediately, and add your own style and updates over time to truly make it shine.

    Zillow last checked:

    Listing updated:

    Listed by:

    Don J. Karstedt,

    Rethinking Real Estate LLC,

    Susan K. Karstedt,

    Rethinking Real Estate LLC

    Bought with:

    Erika Richter, 116843

    Redfin

    Source: NWMLS as distributed by MLS GRID,MLS#: 2520160MLS Logo

    Facts & features

    Interior

    Bedrooms & bathrooms
    • Bedrooms: 3
    • Bathrooms: 2
    • 3/4 bathrooms: 1
    • 1/2 bathrooms: 1
    • Main level bathrooms: 1
    • Main level bedrooms: 3
    Primary bedroom
    • Level: Main
    Bedroom
    • Level: Main
    Bedroom
    • Level: Main
    Bathroom three quarter
    • Level: Main
    Other
    • Level: Garage
    Utility room
    • Level: Garage
    Heating
    • Fireplace, Forced Air, Natural Gas
    Cooling
    • None
    Appliances
    • Included: Dishwasher, Microwave, Stove(s)/Range(s), Dishwasher(s), Microwave(s), Water Heater: Gas, Water Heater Location: Garage
    Features
    • Flooring: Hardwood, Vinyl, Carpet
    • Windows: Dbl Pane/Storm Window
    • Number of fireplaces: 1
    • Fireplace features: Gas, Main Level: 1, Fireplace
    Interior area
    • Total structure area: 1,090
    • Total interior livable area: 1,090 sqft

    Property

    Parking
    • Total spaces: 2
    • Parking features: Attached Garage
    • Has attached garage: Yes
    • Covered spaces: 1
    • Uncovered spaces: 1
    Features
    • Levels: One
    • Stories: 1
    • Patio & porch: Dbl Pane/Storm Window, Fireplace, Water Heater
    Lot
    • Size: 8,559 Square Feet
    • Features: Paved
    • Topography: Partial Slope
    Details
    • Parcel number: 3243100230
    • Zoning description: Jurisdiction: City
    • Special conditions: Standard

    Construction

    Type & style
    • Home type: SingleFamily
    • Architectural style: Contemporary,1 Story
    • Property subtype: Single Family Residence
    Materials
    • Wood Siding
    • Foundation: Poured Concrete
    • Roof: Composition
    Condition
    • Average
    • Year built: 1960
    • Major remodel year: 1960

    Utilities & green energy

    • Electric: Company: PSE
    • Sewer: Septic Tank, Company: Septic
    • Water: Public, Company: King County

    Community & HOA

    Community
    • Subdivision: Briarwood
    Location
    • Region: Renton

    Financial & listing details

    • Price per square foot: $539/sqft
    • Tax assessed value: $586,000
    • Annual tax amount: $426
    • Date on market: 6/29/2026
    • Cumulative days on market: 26 days
    • Listing terms: Conventional,FHA,VA Loan
    • Inclusions: Dishwasher(s), Microwave(s), Stove(s)/Range(s)

    Price history

    DateEventPrice
    6/24/2026Sold$588,000+0.5%$539/sqft
    Source: NWMLS as distributed by MLS GRID #2520160 Report a problem
    6/7/2026Pending sale$585,000$537/sqft
    Source: NWMLS as distributed by MLS GRID #2520160 Report a problem
    5/30/2026Price change$585,000-4.4%$537/sqft
    Source: NWMLS as distributed by MLS GRID #2520160 Report a problem
    5/12/2026Listed for sale$612,000$561/sqft
    Source: NWMLS as distributed by MLS GRID #2520160 Report a problem

    Public tax history

    YearProperty taxesTax assessment
    2025$426 +0.1%$185,000
    2024$426 -5.1%$185,000
    2023$449 $185,000
    2022-- $185,000
    2021$507 -15.6%$185,000
    2020$601 +0.3%$185,000
    2019$599 -34%$185,000
    2018$909 -4.6%$185,000 -42.2%
    2017$952 -39.4%$320,000 +17.2%
    2016$1,572 $273,000 +7.9%
    2015$1,572 $253,000 +5.9%
    2014$1,572 $239,000 +16%
    2013$1,572 $206,000 +11.4%
    2012-- $185,000 -7.5%
    2011-- $200,000 -15.3%
    2010-- $236,000
    2009-- $236,000 +5.4%
    2007-- $224,000 +5.7%
    2006-- $212,000 +5%
    2005-- $202,000 +32%
    2001$2,094 +1.1%$153,000 +7%
    2000$2,072 $143,000
    Find assessor info on the county website

    Neighborhood: East Renton Highlands

    Nearby schools

    GreatSchools rating
    Schools provided by the listing agent
    • Elementary: Briarwood Elem
    • Middle: Maywood Mid
    • High: Liberty Snr High

    Source: NWMLS as distributed by MLS GRID. This data may not be complete. We recommend contacting the local school district to confirm school assignments for this home.

    Get a cash offer in 3 minutes
    Find out how much your home could sell for in as little as 3 minutes with a no-obligation cash offer.
    Estimated market value
    $587,400
    Get a cash offer in 3 minutes
    Find out how much your home could sell for in as little as 3 minutes with a no-obligation cash offer.
    Estimated market value
    $587,400