Skip main navigation
Closed
  • $617,400

    12810 70th Ave, Palos Heights, IL 60463

    4beds
    3,222sqft
    Single Family Residence
    Built in 1970
    0.33 Acres Lot
    $617,400 Zestimate®
    $192/sqft
    $4,003 Estimated rent

    Home value

    $617,400

    $587,000 - $654,000

    $4,003/mo

    Zestimate® history
    Loading
    Loading...

    Owner options

    List your home for rent

    $4,003/mo

    Rent Zestimate®

    Find your next renter with Zillow Rental Manager. Plus, with online applications, you can quickly screen prospective tenants – for free.

    Learn more

    $4,003/mo

    Rent Zestimate®

    Refinance and save

    $4,411/mo

    Est. payment

    Refinancing to a lower rate could help reduce your monthly payments and save thousands over the life of the loan.

    See today's rates

    $4,411/mo

    Est. payment

    Explore your selling options

    Work with a Zillow partner agent

    Leverage their expertise and Zillow's premium Showcase listings to get your home seen by more buyers.

    Get started

    List with your own agent

    Get your home in front of millions of buyers by listing it on Zillow.

    Learn how to do it

    Sell it yourself

    Take full control of how buyers see your home on Zillow by listing For Sale by Owner (FSBO).

    List your home

    What's special

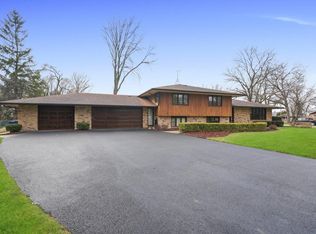
    This is Truly a One of a Kind Home! No Details Were Overlooked and No Corners Were Cut! This Custom-Built Home Boasts An Open Floor Plan. The Main Living Area Is Host to a Dream Kitchen, Entertaining and Dining Areas. The Kitchen is Donned With Imported Brazilian Cherry Floors, Custom Built Cabinets, Exposed Brick Walls, Stainless Steel Appliances, Micro-Wave Drawer, Sprawling Granite Counter Tops and a Huge Island Perfect For Entertaining! 4 Bedrooms, 3 Full Baths Including an Ensuite Have All Been Updated. Make Your Way Down to the Perfect Family Room/Entertaining Area to the Custom-Built Brick Bar With Concrete Top and Wood Shelving. A Brick Gas Fireplace Warms Up Your Cozy Living Area. A Four-Season Florida Room, Located Off the Informal Dining Area is Surrounded By a Garden and Access to Your Private Resort-Like Backyard Which Includes a Hot Tub, Fire Pit, Flagstone Walking Paths and a Deck. The Sub-Level Gym, Storage and Bonus Areas Are an Impressive Addition to this Luxury Home. All of this on a Sprawling Corner Lot in a Prime Location, Close to Shopping, Dining and Forest Preserve With Miles of Hiking & Biking Trails. This Home is Over the Top!! Notable Improvements Include Furnace 2022, Wtr Htr 2018, Driveway 2019, Master Bath Remodeled 2020 & a Remodeled Laundry Room. Also Included With This Luxurious Home: 8 Pre-Wired Flat Screen TVs, a 20KW Whole House Gas Backup Generator, Garden Area Multi-Zone Irrigation System & an Attached 3 1/2 Car Garage With Workshop & Electric Sub-Panel For Vehicle Charging.

    This property is off market, which means it's not currently listed for sale or rent on Zillow. This may be different from what's available on other websites or public sources.

    Zillow last checked:

    Listing updated:

    Listed by:

    Dave Manson 708-334-5950,

    RE/MAX 10

    Bought with:

    Jean Walker

    Redfin Corporation

    Source: MRED as distributed by MLS GRID,MLS#: 11397522MLS Logo

    Facts & features

    Interior

    Bedrooms & bathrooms
    • Bedrooms: 4
    • Bathrooms: 3
    • Full bathrooms: 3
    Rooms
    • Room types: Office, Great Room, Heated Sun Room
    Primary bedroom
    • Features: Flooring (Carpet), Window Treatments (All), Bathroom (Full)
    • Level: Second
    • Area: 156 Square Feet
    • Dimensions: 13X12
    Bedroom 2
    • Features: Flooring (Carpet), Window Treatments (All)
    • Level: Second
    • Area: 140 Square Feet
    • Dimensions: 14X10
    Bedroom 3
    • Features: Flooring (Carpet), Window Treatments (All)
    • Level: Second
    • Area: 132 Square Feet
    • Dimensions: 12X11
    Bedroom 4
    • Features: Flooring (Hardwood), Window Treatments (All)
    • Level: Second
    • Area: 120 Square Feet
    • Dimensions: 12X10
    Family room
    • Features: Flooring (Wood Laminate), Window Treatments (All)
    • Level: Lower
    • Area: 520 Square Feet
    • Dimensions: 26X20
    Great room
    • Features: Flooring (Carpet), Window Treatments (All)
    • Level: Lower
    • Area: 441 Square Feet
    • Dimensions: 21X21
    Other
    • Features: Flooring (Carpet), Window Treatments (All)
    • Level: Main
    • Area: 196 Square Feet
    • Dimensions: 14X14
    Kitchen
    • Features: Kitchen (Eating Area-Table Space, Island, Custom Cabinetry, Granite Counters, SolidSurfaceCounter, Updated Kitchen), Flooring (Hardwood), Window Treatments (All)
    • Level: Main
    • Area: 364 Square Feet
    • Dimensions: 28X13
    Laundry
    • Features: Flooring (Ceramic Tile), Window Treatments (All)
    • Level: Lower
    • Area: 56 Square Feet
    • Dimensions: 8X7
    Living room
    • Features: Flooring (Hardwood), Window Treatments (All)
    • Level: Main
    • Area: 392 Square Feet
    • Dimensions: 28X14
    Office
    • Features: Flooring (Wood Laminate), Window Treatments (All)
    • Level: Lower
    • Area: 81 Square Feet
    • Dimensions: 9X9
    Heating
    • Natural Gas
    Cooling
    • Central Air
    Appliances
    • Included: Range, Microwave, Dishwasher, High End Refrigerator, Bar Fridge, Washer, Dryer, Stainless Steel Appliance(s), Range Hood, Gas Oven
    • Laundry: Gas Dryer Hookup
    Features
    • Dry Bar, Open Floorplan, Special Millwork, Granite Counters
    • Flooring: Hardwood
    • Windows: Screens
    • Basement: Finished,Full
    • Number of fireplaces: 1
    • Fireplace features: Attached Fireplace Doors/Screen, Gas Log, Family Room
    Interior area
    • Total structure area: 0
    • Total interior livable area: 3,222 sqft

    Property

    Parking
    • Total spaces: 3
    • Parking features: Garage Door Opener, Heated Garage, On Site, Garage Owned, Attached, Garage
    • Attached garage spaces: 3
    • Has uncovered spaces: Yes
    Accessibility
    • Accessibility features: No Disability Access
    Features
    • Patio & porch: Patio
    • Exterior features: Fire Pit
    • Has spa: Yes
    • Spa features: Outdoor Hot Tub
    • Fencing: Fenced
    Lot
    • Size: 0.33 Acres
    • Dimensions: 146 X 124 X 146 X 91
    • Features: Corner Lot, Landscaped
    Details
    • Parcel number: 24311030210000
    • Special conditions: None

    Construction

    Type & style
    • Home type: SingleFamily
    • Property subtype: Single Family Residence
    Materials
    • Brick
    • Foundation: Concrete Perimeter
    • Roof: Asphalt
    Condition
    • New construction: No
    • Year built: 1970
    Details
    • Builder model: TRI-LEVEL

    Utilities & green energy

    • Sewer: Public Sewer
    • Water: Lake Michigan

    Community & HOA

    HOA
    • Services included: None
    Location
    • Region: Palos Heights

    Financial & listing details

    • Price per square foot: $192/sqft
    • Annual tax amount: $8,044
    • Date on market: 5/8/2022
    • Listing terms: Conventional
    • Ownership: Fee Simple

    Price history

    DateEventPrice
    6/24/2022Sold$535,000+1%$166/sqft
    Source: MRED as distributed by MLS GRID #11397522 Report a problem
    5/12/2022Pending sale$529,900$164/sqft
    Source: MRED as distributed by MLS GRID #11397522 Report a problem
    5/8/2022Listed for sale$529,900-11.7%$164/sqft
    Source: MRED as distributed by MLS GRID #11397522 Report a problem
    5/7/2022Listing removed--
    Source: MRED as distributed by MLS GRID #11365249 Report a problem
    4/12/2022Pending sale$599,900$186/sqft
    Source: MRED as distributed by MLS GRID #11365249 Report a problem
    4/4/2022Listed for sale$599,900$186/sqft
    Source: MRED as distributed by MLS GRID #11365249 Report a problem

    Public tax history

    Tax history is unavailable.

    Neighborhood: 60463

    Nearby schools

    GreatSchools rating
    Schools provided by the listing agent
    • Elementary: Navajo Heights Elementary School
    • Middle: Independence Junior High School
    • District: 128

    Source: MRED as distributed by MLS GRID. This data may not be complete. We recommend contacting the local school district to confirm school assignments for this home.

    Get a cash offer in 3 minutes
    Find out how much your home could sell for in as little as 3 minutes with a no-obligation cash offer.
    Estimated market value
    $617,400
    Get a cash offer in 3 minutes
    Find out how much your home could sell for in as little as 3 minutes with a no-obligation cash offer.
    Estimated market value
    $617,400