Skip main navigation
Off market
Street View
  • $417,300

    12810 Balsam Dr, Van Buren, OH 45889

    3beds
    2,025sqft
    SingleFamily
    Built in 2016
    0.34 Acres Lot
    $417,300 Zestimate®
    $206/sqft
    $2,690 Estimated rent

    Home value

    $417,300

    $396,000 - $438,000

    $2,690/mo

    Zestimate® history
    Loading
    Loading...

    Owner options

    List your home for rent

    $2,690/mo

    Rent Zestimate®

    Find your next renter with Zillow Rental Manager. Plus, with online applications, you can quickly screen prospective tenants – for free.

    Learn more

    $2,690/mo

    Rent Zestimate®

    Refinance and save

    $2,631/mo

    Est. payment

    Refinancing to a lower rate could help reduce your monthly payments and save thousands over the life of the loan.

    See today's rates

    $2,631/mo

    Est. payment

    Explore your selling options

    Work with a Zillow partner agent

    Leverage their expertise and Zillow's premium Showcase listings to get your home seen by more buyers.

    Get started

    List with your own agent

    Get your home in front of millions of buyers by listing it on Zillow.

    Learn how to do it

    Sell it yourself

    Take full control of how buyers see your home on Zillow by listing For Sale by Owner (FSBO).

    List your home

    What's special

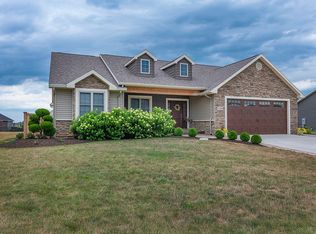
    Buyers agents welcome. Beautiful, move-in ready home in Meadow Ridge Estates and within Van Buren School district, built in collaboration with Jeremy Word Construction and Troy Built in 2016. Exceptional neighborhood with lots of kids and families. Walking distance to the Van Buren Sports Plex and a short drive to the Van Buren State Park. Close access to I-75 and only a 15 minute drive to downtown Findlay. This exquisite home offers an open concept living room and kitchen with scraped hardwood floors throughout. The kitchen includes soft-close cabinet doors, stainless steel appliances, a large island, quartz counter tops and a breakfast nook. The living room features a gas fireplace and vaulted ceilings. Living room couch is negotiable. Large master bedroom includes a large closet, a walk-in oversized closet, and a large master suite with his and her sinks. A large walk in shower with glass door and lots of cabinets and storage space. The finished basement includes an electric fireplace with stone finish, granite counter top bar, premium carpet, desk/office area and climbing wall and slide for kids. The furnace and hot water heater are easily accessible in a separate room with additional storage space. The basement leather reclining couch is negotiable. The laundry room has a quartz countertop, wash sink, large closet and additional cabinets. Custom stamped large back patio and beautiful landscaping around the entire home. There is a large attic for additional storage above the garage. Radon system installed in 2017. New dishwasher in 2020. Custom shades, blackout or dim. Call or text Brittany at 419-455-0094 for questions or to schedule a showing. A pre-approval letter must be presented before the showing.

    This property is not currently displayed as for sale or rent on Zillow. This may be different from what's on other websites or public sources.

    Facts & features

    Interior

    Bedrooms & bathrooms
    • Bedrooms: 3
    • Bathrooms: 3
    • Full bathrooms: 2
    • 1/2 bathrooms: 1
    Heating
    • Forced air, Gas
    Cooling
    • Central
    Appliances
    • Included: Dishwasher, Garbage disposal, Range / Oven, Refrigerator
    Features
    • Flooring: Tile, Carpet, Hardwood
    • Basement: Finished
    • Has fireplace: Yes
    Interior area
    • Total interior livable area: 2,025 sqft

    Property

    Parking
    • Total spaces: 2
    • Parking features: Garage - Attached
    Features
    • Exterior features: Stone, Vinyl
    Lot
    • Size: 0.34 Acres
    Details
    • Parcel number: 020001026518

    Construction

    Type & style
    • Home type: SingleFamily
    Materials
    • Frame
    • Roof: Shake / Shingle
    Condition
    • Year built: 2016

    Community & HOA

    HOA
    • Has HOA: Yes
    • HOA fee: $13 monthly
    Location
    • Region: Van Buren

    Financial & listing details

    • Price per square foot: $206/sqft
    • Tax assessed value: $380,510
    • Annual tax amount: $4,067

    Price history

    DateEventPrice
    9/15/2020Sold$321,500+9.5%$159/sqft
    Source: Public Record Report a problem
    3/9/2017Sold$293,500$145/sqft
    Source: NORIS #134066 Report a problem

    Public tax history

    YearProperty taxesTax assessment
    2025$4,067 +16%$133,180 +20.5%
    2024$3,505 +0.5%$110,520
    2023$3,488 0%$110,520
    2022$3,489 +6.6%$110,520 +13.1%
    2021$3,274 +0.1%$97,740
    2020$3,271 -3.3%$97,740
    2019$3,384 +13.5%$97,740 +15%
    2018$2,982 -0.3%$84,990
    2017$2,992 +798.9%$84,990 +792.8%
    2016$333 +37.9%$9,520 +42.9%
    2015$241 -1.2%$6,660
    2014$244 -7.8%$6,660
    2012$265 +0.8%$6,660
    2011$263 -0.5%$6,660
    2010$264 -13.5%$6,660 -14.5%
    2009$306 $7,790
    Find assessor info on the county website

    Neighborhood: 45889

    Nearby schools

    GreatSchools rating
    Get pre-qualified for a loan
    At Zillow Home Loans, we can pre-qualify you in as little as 5 minutes with no impact to your credit score.

    An equal housing lender. NMLS #10287.
