Skip main navigation
Closed
  • $565,000

    12810 Lone Oak Dr, Minnetonka, MN 55305

    4beds
    2,578sqft
    Single Family
    Built in 1958
    0.39 Acres Lot
    $564,900 Zestimate®
    $219/sqft
    $3,554 Estimated rent

    Home value

    $564,900

    $531,000 - $604,000

    $3,554/mo

    Zestimate® history
    Loading
    Loading...

    Owner options

    List your home for rent

    $3,554/mo

    Rent Zestimate®

    Find your next renter with Zillow Rental Manager. Plus, with online applications, you can quickly screen prospective tenants – for free.

    Learn more

    $3,554/mo

    Rent Zestimate®

    Refinance and save

    $3,724/mo

    Est. payment

    Refinancing to a lower rate could help reduce your monthly payments and save thousands over the life of the loan.

    See today's rates

    $3,724/mo

    Est. payment

    Explore your selling options

    Work with a Zillow partner agent

    Leverage their expertise and Zillow's premium Showcase listings to get your home seen by more buyers.

    Get started

    List with your own agent

    Get your home in front of millions of buyers by listing it on Zillow.

    Learn how to do it

    Sell it yourself

    Take full control of how buyers see your home on Zillow by listing For Sale by Owner (FSBO).

    List your home

    What's special

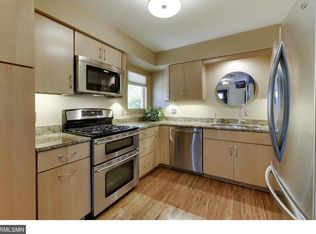
    Welcome to 12810 Lone Oak Drive, a light-filled Minnetonka home where thoughtful updates, expanded living space, and stunning outdoor surroundings come together seamlessly. The heart of this home is its expanded main level, featuring a gorgeous kitchen addition that flows effortlessly into a sun-drenched dining and family room. Complete with a warm fireplace to gather around on cool evenings, this magnificent living space is wrapped in large windows framing breathtaking views of the professionally landscaped backyard, multi-tiered stone garden beds, and expansive entertainment deck, making indoor-outdoor living and entertaining a total breeze. Move right in and enjoy complete peace of mind with extensive recent improvements, including: Brand New Roof for turnkey confidence, New Paint Throughout delivering a clean, modern color palette, New Premium Carpet adding cozy warmth to the living quarters, Flexible Layout, Workshop & Private Backyard Oasis. With 2,041 sq ft above grade and additional finished space in the lower level, the home offers a versatile floor plan ideal for modern living, remote work, or multi-generational needs. Hobbyists and tinkerers will love the oversized two-car garage equipped with a dedicated, attached workshop space for projects and extra storage. Outside, the lush lawn is framed by a majestic row of mature arborvitae, creating a peaceful, fully private backyard sanctuary in a prime Minnetonka neighborhood.

    Zillow last checked:

    Listing updated:

    Listed by:

    Ana-Maria Vogler 651-235-4230,

    Coldwell Banker Realty - Lakes,

    Vlad Mihai Istrate 763-647-9543

    Bought with:

    Gene Pease

    Keller Williams Realty Integrity Lakes

    Source: NorthstarMLS as distributed by MLS GRID,MLS#: 7126141MLS Logo

    Facts & features

    Interior

    Bedrooms & bathrooms
    • Bedrooms: 4
    • Bathrooms: 2
    • Full bathrooms: 2
    Bedroom
    • Level: Main
    • Area: 169 Square Feet
    • Dimensions: 13x13
    Bedroom 2
    • Level: Main
    • Area: 110 Square Feet
    • Dimensions: 11x10
    Bedroom 3
    • Level: Upper
    • Area: 270 Square Feet
    • Dimensions: 18x15
    Bedroom 4
    • Level: Upper
    • Area: 225 Square Feet
    • Dimensions: 15x15
    Bathroom
    • Level: Main
    • Area: 64 Square Feet
    • Dimensions: 8x8
    Bathroom
    • Level: Upper
    • Area: 240 Square Feet
    • Dimensions: 16x15
    Bonus room
    • Level: Lower
    • Area: 273 Square Feet
    • Dimensions: 21x13
    Dining room
    • Level: Main
    • Area: 288 Square Feet
    • Dimensions: 18x16
    Kitchen
    • Level: Main
    • Area: 252 Square Feet
    • Dimensions: 18x14
    Living room
    • Level: Main
    • Area: 234 Square Feet
    • Dimensions: 18x13
    Recreation room
    • Level: Upper
    • Area: 208 Square Feet
    • Dimensions: 16x13
    Heating
    • Forced Air
    Cooling
    • Central Air
    Appliances
    • Included: Microwave, Range, Refrigerator, Stainless Steel Appliance(s), Washer
    • Laundry: In Basement
    Features
    • Basement: Finished,Storage Space
    • Has fireplace: No
    • Fireplace features: Gas
    Interior area
    • Total structure area: 2,578
    • Total interior livable area: 2,578 sqft
    • Finished area above ground: 2,041
    • Finished area below ground: 537

    Property

    Parking
    • Total spaces: 2
    • Parking features: Detached Garage, Concrete, Garage Door Opener, Storage
    • Garage spaces: 2
    • Has uncovered spaces: Yes
    Accessibility
    • Accessibility features: None
    Features
    • Levels: One and One Half
    • Stories: 1.5
    • Patio & porch: Deck
    Lot
    • Size: 0.39 Acres
    • Dimensions: 129 x 116 x 137 x 134
    • Features: Tree Coverage - Light
    Details
    • Foundation area: 1413
    • Parcel number: 2211722140022
    • Zoning description: Residential-Single Family

    Construction

    Type & style
    • Home type: SingleFamily
    • Property subtype: Single Family
    Materials
    • Block, Frame
    • Roof: Age 8 Years or Less,Asphalt
    Condition
    • New construction: No
    • Year built: 1958

    Utilities & green energy

    • Electric: Circuit Breakers, Power Company: Xcel Energy
    • Gas: Natural Gas
    • Sewer: City Sewer/Connected
    • Water: City Water/Connected

    Community & HOA

    Community
    • Subdivision: Loneoak
    HOA
    • Has HOA: No
    Location
    • Region: Minnetonka

    Financial & listing details

    • Price per square foot: $219/sqft
    • Tax assessed value: $585,100
    • Annual tax amount: $6,944
    • Date on market: 8/12/2026
    • Cumulative days on market: 12 days

    Price history

    DateEventPrice
    10/1/2026Sold$565,000+2.7%$219/sqft
    Source: NorthstarMLS as distributed by MLS GRID #7126141 Report a problem
    9/8/2026Pending sale$550,000$213/sqft
    Source: NorthstarMLS as distributed by MLS GRID #7126141 Report a problem
    8/27/2026Listed for sale$550,000+244%$213/sqft
    Source: NorthstarMLS as distributed by MLS GRID #7126141 Report a problem
    8/21/1998Sold$159,900$62/sqft
    Source: Public Record Report a problem

    Public tax history

    YearProperty taxesTax assessment
    2026$6,944 +8.4%$585,100 +9.9%
    2025$6,407 +3.2%$532,400 +2.7%
    2024$6,211 +10.7%$518,600 -0.4%
    2023$5,613 0%$520,900 +8.6%
    2022$5,614 +7.6%$479,600 +7.5%
    2021$5,219 -3.6%$446,100 +6.3%
    2020$5,416 +3.8%$419,700 +1.7%
    2019$5,219 -3.6%$412,800 +3.5%
    2018$5,416 +12.5%$398,700 +16.2%
    2017$4,812 +4.2%$343,000 +1.1%
    2016$4,620 -1.7%$339,200 +5.4%
    2015$4,700 +3.6%$321,700 +10%
    2014$4,538 +2.2%$292,500 -6.3%
    2013$4,439 +2.7%$312,200 -0.2%
    2012$4,321 +5.5%$312,700 -0.6%
    2011$4,097 +2.7%$314,700 -5.8%
    2010$3,990 +6.2%$334,100 -0.8%
    2009$3,756 +11.8%$336,800 +13.9%
    2006$3,360 +17.1%$295,700 +16%
    2005$2,870 +9.5%$255,000 +15%
    2004$2,621 +8.7%$221,800 +12%
    2002$2,411 -27.9%$198,100
    2001$3,344 --
    Find assessor info on the county website

    Neighborhood: 55305

    Nearby schools

    GreatSchools rating
    Get a cash offer in 3 minutes
    Find out how much your home could sell for in as little as 3 minutes with a no-obligation cash offer.
    Estimated market value

    $564,900

    Get a cash offer in 3 minutes
    Find out how much your home could sell for in as little as 3 minutes with a no-obligation cash offer.
    Estimated market value

    $564,900