Welcome Home to this inviting 2019-built home that effortlessly combines comfort with modern charm. Situated in lovely Grand Island, this residence is designed for easy living. The fully fenced yard ensures a private space for relaxed barbecue evenings. Inside, a well-thought-out open floorplan connects the spacious island kitchen to the cozy living room. The kitchen boasts a large closet pantry, upgraded appliances, and an extra-large island sink with a top-notch faucet. Discover a master bedroom retreat with double closets, beautiful tile work, a relaxing garden tub, a separate tiled shower, and two separate sinks. On the opposite side, two guest bedrooms share a convenient bathroom. The inside laundry room has been tastefully remodeled, offering plenty of storage and a handy folding station. Bonus features include a formal dining room and a separate room that can be utilized as a den or office. Enjoy upgraded laminate flooring throughout most areas, with carpet in the bedrooms. The backyard is a pleasant space with a covered porch and an open grilling area featuring a retractable awning. Complete with a two-car garage, this home is a delightful blend of comfort and style.
Sold for $372,500
$372,500
12810 Sugar Ct, Grand Island, FL 32735
3beds
1,815sqft
Single Family Residence
Built in 2019
0.27 Acres Lot
$359,300 Zestimate®
$205/sqft
$2,304 Estimated rent
Home value
$359,300
$341,000 - $377,000
$2,304/mo
Zestimate® history
Owner options
List your home for rent
$2,304/mo
Rent Zestimate®
Find your next renter with Zillow Rental Manager. Plus, with online applications, you can quickly screen prospective tenants – for free.
$2,304/mo
Rent Zestimate®
Refinance and save
$2,568/mo
Est. payment
Refinancing to a lower rate could help reduce your monthly payments and save thousands over the life of the loan.
$2,568/mo
Est. payment
Explore your selling options
Work with a Zillow partner agent
Leverage their expertise and Zillow's premium Showcase listings to get your home seen by more buyers.
Get startedList with your own agent
Get your home in front of millions of buyers by listing it on Zillow.
Learn how to do itSell it yourself
Take full control of how buyers see your home on Zillow by listing For Sale by Owner (FSBO).
List your homeWhat's special
Retractable awningOpen floorplanFully fenced yardFormal dining roomUpgraded appliancesCovered porchDouble closets
Zillow last checked:
Listing updated:
Listed by:
Lena Williams 352-435-4663,
MORRIS REALTY AND INVESTMENTS 352-435-4663
Bought with:
Susan Ellis, 3367439
PROPERTY FINDERS REAL ESTATE, INC.
Source: Stellar MLS,MLS#: G5077305 Originating MLS: Lake and Sumter
Originating MLS: Lake and Sumter
Facts & features
Interior
Bedrooms & bathrooms
- Bedrooms: 3
- Bathrooms: 2
- Full bathrooms: 2
Primary bedroom
- Features: Walk-In Closet(s)
- Level: First
- Dimensions: 15.1x13
Bedroom 2
- Features: Walk-In Closet(s)
- Level: First
- Dimensions: 12x11
Bedroom 3
- Features: Walk-In Closet(s)
- Level: First
- Dimensions: 11.8x9.8
Dining room
- Level: First
- Dimensions: 12x8.8
Family room
- Level: First
- Dimensions: 20.1x17.8
Foyer
- Level: First
- Dimensions: 10.6x8.8
Kitchen
- Level: First
- Dimensions: 10x8.8
Living room
- Level: First
- Dimensions: 13x12.8
Heating
- Central
Cooling
- Central Air
Appliances
- Included: Dishwasher, Range, Refrigerator
- Laundry: Inside, Laundry Room
Features
- Ceiling Fan(s), Kitchen/Family Room Combo, Split Bedroom, Walk-In Closet(s)
- Flooring: Carpet, Luxury Vinyl
- Doors: Sliding Doors
- Has fireplace: No
Interior area
- Total structure area: 2,295
- Total interior livable area: 1,815 sqft
Property
Parking
- Total spaces: 2
- Parking features: Garage - Attached
- Attached garage spaces: 2
Features
- Levels: One
- Stories: 1
- Exterior features: Awning(s), Sidewalk
Lot
- Size: 0.27 Acres
Details
- Parcel number: 311826030000001300
- Zoning: R-3
- Special conditions: None
Construction
Type & style
- Home type: SingleFamily
- Property subtype: Single Family Residence
Materials
- Block, Stucco
- Foundation: Slab
- Roof: Shingle
Condition
- New construction: No
- Year built: 2019
Utilities & green energy
- Sewer: Septic Tank
- Water: Public
- Utilities for property: Public
Community & HOA
Community
- Pet fee: $0 monthly
- Subdivision: SUGAR HILL ESTATES
HOA
- Has HOA: Yes
- HOA fee: $38 monthly
- HOA name: Sugar Hill Estate/Jennifer Hill
- HOA phone: 352-496-9030
Location
- Region: Grand Island
Financial & listing details
- Price per square foot: $205/sqft
- Tax assessed value: $310,651
- Annual tax amount: $2,923
- Date on market: 1/22/2024
- Cumulative days on market: 44 days
- Listing terms: Cash,Conventional,FHA,VA Loan
- Ownership: Fee Simple
- Total actual rent: 0
- Road surface type: Paved
Price history
| Date | Event | Price |
|---|---|---|
| 4/30/2024 | Sold | $372,500-3%$205/sqft |
Source:  Stellar MLS #G5077305 Report a problem Stellar MLS #G5077305 Report a problem | ||
| 3/6/2024 | Pending sale | $384,000$212/sqft |
Source: Stellar MLS #G5077305 Report a problem | ||
| 2/20/2024 | Price change | $384,000-1.3%$212/sqft |
Source: Stellar MLS #G5077305 Report a problem | ||
| 1/22/2024 | Listed for sale | $389,000+58.5%$214/sqft |
Source: Stellar MLS #G5077305 Report a problem | ||
| 10/31/2019 | Sold | $245,400$135/sqft |
Source: Public Record Report a problem | ||
Public tax history
| Year | Property taxes | Tax assessment |
|---|---|---|
| 2025 | $3,313 -3.1% | $227,231 -3.2% |
| 2024 | $3,419 +9.8% | $234,660 +3% |
| 2023 | $3,113 +6.5% | $227,830 +3% |
| 2022 | $2,923 +3.7% | $221,200 +3% |
| 2021 | $2,819 -5.9% | $214,763 |
| 2020 | $2,996 +1881.5% | $214,763 +2036.9% |
| 2019 | $151 -26% | $10,050 |
| 2018 | $204 | $10,050 |
| 2017 | $204 +2.7% | $10,050 |
| 2016 | $199 +31% | $10,050 |
| 2015 | $152 -4.3% | $10,050 |
| 2014 | $159 +6.1% | $10,050 |
| 2013 | $150 -1% | $10,050 |
| 2012 | $151 +0.1% | $10,050 |
| 2011 | $151 -33.9% | $10,050 -33% |
| 2010 | $228 +0.1% | $15,000 |
| 2009 | $228 | $15,000 |
Find assessor info on the county website
Neighborhood: 32735
Nearby homes
- $393,1003 bd2 ba2k sqft12806 Sugar Ct, Grand Island, FL 32735Off Market
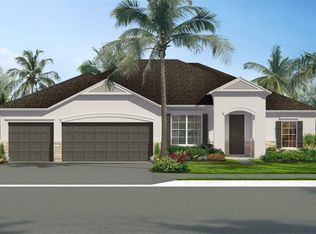
- $378,5003 bd2 ba2k sqft12814 Sugar Ct, Grand Island, FL 32735Off Market
- $367,3003 bd2 ba2k sqft12818 Sugar Ct, Grand Island, FL 32735Off Market
- $303,5003 bd2 ba1.3k sqft12802 Sugar Ct, Grand Island, FL 32735Off Market
- $318,5003 bd2 ba1.5k sqft36701 Antone Dr, Grand Island, FL 32735Off Market
- $383,9003 bd2 ba2k sqft12811 Sugar Ct, Grand Island, FL 32735Off Market
- $379,9003 bd2 ba1.8k sqft12807 Sugar Ct, Grand Island, FL 32735Sold
- $285,1003 bd2 ba1.4k sqft36707 Antone Dr, Grand Island, FL 32735Off Market
Nearby schools
GreatSchools rating
- 7/10Treadway Elementary SchoolGrades: PK-5Distance: 3.5 mi
- 3/10Eustis Middle SchoolGrades: 6-8Distance: 6.2 mi
- 3/10Eustis High SchoolGrades: 9-12Distance: 5.1 mi
Schools provided by the listing agent
- Elementary: Eustis Elem
- Middle: Eustis Middle
- High: Eustis High School
Source: Stellar MLS. This data may not be complete. We recommend contacting the local school district to confirm school assignments for this home.
Get a cash offer in 3 minutes
Find out how much your home could sell for in as little as 3 minutes with a no-obligation cash offer.
Estimated market value
$359,300
Get a cash offer in 3 minutes
Find out how much your home could sell for in as little as 3 minutes with a no-obligation cash offer.
Estimated market value
$359,300
- Florida
- Lake County
- Grand Island
- 32735
- 12810 Sugar Ct
Nearby cities
Nearby zip codes
Other Grand Island Topics
