Skip main navigation
Off market
  • $509,500

    12811 Austin Cove Ct, Clermont, FL 34711

    4beds
    2,344sqft
    Single Family Residence
    Built in 2003
    0.4 Acres Lot
    $509,500 Zestimate®
    $217/sqft
    $2,851 Estimated rent

    Home value

    $509,500

    $484,000 - $535,000

    $2,851/mo

    Zestimate® history
    Loading
    Loading...

    Owner options

    List your home for rent

    $2,851/mo

    Rent Zestimate®

    Find your next renter with Zillow Rental Manager. Plus, with online applications, you can quickly screen prospective tenants – for free.

    Learn more

    $2,851/mo

    Rent Zestimate®

    Refinance and save

    $3,525/mo

    Est. payment

    Refinancing to a lower rate could help reduce your monthly payments and save thousands over the life of the loan.

    See today's rates

    $3,525/mo

    Est. payment

    Explore your selling options

    Work with a Zillow partner agent

    Leverage their expertise and Zillow's premium Showcase listings to get your home seen by more buyers.

    Get started

    List with your own agent

    Get your home in front of millions of buyers by listing it on Zillow.

    Learn how to do it

    Sell it yourself

    Take full control of how buyers see your home on Zillow by listing For Sale by Owner (FSBO).

    List your home

    What's special

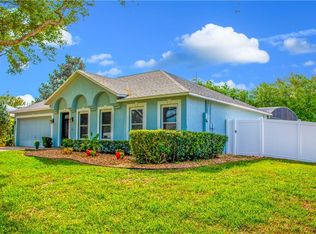
    This is one of the few communities where you will be able to have a great home and a huge backyard on top of an abundance of mature trees and greenery throughout the neighborhood. This house sits on an oversized lot with beautiful mature oaks and fruit trees. It has been impeccably maintained and is upgraded almost in full, so all you need to do is move in and enjoy! You have a beautiful office downstairs and still enough space for a formal dining, playroom or formal sitting area separated from your main living room, not to mention the large screened-in lanai. Pictures don't do justice to how beautiful this home is. The fully remodeled kitchen is equipped with high-end stainless steel LG appliances, ceiling-high custom cabinetry, and an expanded island with bonus storage to fit everything you could ever need. Master bathroom also boasts a full remodel, providing his and her sinks, a custom vanity, high-end fixtures, and a custom tiled shower equipped with a multi-jet rainfall shower panel. When it comes to the details, this house has it ALL: new roof, new AC, fresh Interior & exterior paint, new screens, new cordless blinds, upgraded guest bathrooms, vinyl stairs and flooring throughout second floor, custom stone garden/fire pit area, the list simply goes on and on. The Community is conveniently located just minutes from the turnpike for high-speed access to all Orlando has to offer and provides boat ramp access to Johns Lake at the end of your street!

    This property is not currently displayed as for sale or rent on Zillow. This may be different from what's on other websites or public sources.

    Originating MLS: Orlando Regional

    Facts & features

    Interior

    Bedrooms & bathrooms
    • Bedrooms: 4
    • Bathrooms: 3
    • Full bathrooms: 2
    • 1/2 bathrooms: 1
    Heating
    • Forced air
    Cooling
    • Central
    Appliances
    • Laundry: Inside
    Features
    • Eating Space In Kitchen, Crown Molding, Window Treatments
    • Windows: Blinds, Window Treatments
    Interior area
    • Structure area source: Owner
    • Total interior livable area: 2,344 sqft

    Property

    Parking
    • Total spaces: 3
    • Parking features: Garage
    Features
    • Levels: Two
    • Patio & porch: Deck, Patio, Porch, Screened, Enclosed
    • Exterior features: Other, Stucco, Brick
    • Body of water: JOHNS LAKE
    Lot
    • Size: 0.4 Acres
    • Features: In City Limits, In County, Street Paved, Cul-de-sac
    • Residential vegetation: Fruit Trees
    Details
    • Parcel number: 352226091000005900
    • Zoning: R-3
    • Other equipment: Satellite Dish

    Construction

    Type & style
    • Home type: SingleFamily
    • Architectural style: Traditional
    • Property subtype: Single Family Residence
    Materials
    • wood frame
    • Foundation: Slab
    • Roof: Asphalt
    Condition
    • Completed
    • Year built: 2003

    Utilities & green energy

    • Sewer: Septic Tank
    • Water: Public
    • Utilities for property: Electricity Connected, BB/HS Internet Available, Cable Available, Street Lights, Cable Connected

    Community & HOA

    Community
    • Subdivision: JOHNS LAKE ESTATES
    HOA
    • Has HOA: Yes
    • HOA fee: $46 monthly
    Location
    • Region: Clermont

    Financial & listing details

    • Price per square foot: $217/sqft
    • Tax assessed value: $360,182
    • Annual tax amount: $4,982
    • Listing terms: Cash, Conventional, FHA, VA Loan, Other
    • Ownership: Fee Simple

    Price history

    DateEventPrice
    11/9/2022Sold$502,000-2.5%$214/sqft
    Source: Public Record Report a problem
    10/3/2022Pending sale$515,000$220/sqft
    Source: Stellar MLS #O6059345 Report a problem
    9/22/2022Listed for sale$515,000+30.4%$220/sqft
    Source: Stellar MLS #O6059345 Report a problem
    4/13/2021Sold$395,000-4.8%$169/sqft
    Source: Public Record Report a problem
    3/11/2021Pending sale$415,000$177/sqft
    Source: Stellar MLS #O5919498 Report a problem
    3/5/2021Price change$415,000-2.4%$177/sqft
    Source: Stellar MLS #O5919498 Report a problem
    1/29/2021Listed for sale$425,000+84.8%$181/sqft
    Source: Stellar MLS #O5919498 Report a problem
    7/2/2015Sold$230,000-2.1%$98/sqft
    Source: Stellar MLS #T2749099 Report a problem
    6/24/2015Pending sale$235,000$100/sqft
    Source: AMERICAN REALTY GROUP #T2749099 Report a problem
    6/24/2015Listed for sale$235,000+36.3%$100/sqft
    Source: AMERICAN REALTY GROUP #T2749099 Report a problem
    7/29/2003Sold$172,400$74/sqft
    Source: Public Record Report a problem

    Public tax history

    YearProperty taxesTax assessment
    2025$4,982 +0.3%$360,182 +0.6%
    2024$4,965 +5.7%$357,881 +2.5%
    2023$4,699 -7.5%$349,267
    2022$5,080 +55%$349,267 +41.7%
    2021$3,277 -1%$246,503
    2020$3,308 -15.7%$246,503 +3.1%
    2019$3,926 +7.4%$239,175 +7.3%
    2018$3,656 $222,943 +10%
    2017$3,656 +10.6%$202,675 +9.3%
    2016$3,305 +6%$185,443 +18.8%
    2015$3,118 +72%$156,120 +0.8%
    2014$1,813 +7.6%$154,881 +1.5%
    2013$1,684 -5.3%$152,593 -3.1%
    2012$1,778 -3%$157,541 -2.4%
    2011$1,834 -8.9%$161,339 -5.6%
    2010$2,012 -0.2%$170,868 -0.3%
    2009$2,017 +0.2%$171,305 +0.1%
    2008$2,012 -5.6%$171,134 +3%
    2007$2,131 -5.4%$166,150 +2.5%
    2006$2,254 +2.5%$162,098 +3%
    2005$2,198 +3.1%$157,377
    2004$2,132 +243.2%--
    2003$621 $36,000
    Find assessor info on the county website

    Neighborhood: 34711

    Nearby schools

    GreatSchools rating
    Schools provided by the listing agent
    • Elementary: Grassy Lake Elementary
    • Middle: Windy Hill Middle
    • High: East Ridge High

    Source: The MLS. This data may not be complete. We recommend contacting the local school district to confirm school assignments for this home.

    Get a cash offer in 3 minutes
    Find out how much your home could sell for in as little as 3 minutes with a no-obligation cash offer.
    Estimated market value
    $509,500
    Get a cash offer in 3 minutes
    Find out how much your home could sell for in as little as 3 minutes with a no-obligation cash offer.
    Estimated market value
    $509,500