Skip main navigation
Sold
  • Price Unknown

    12811 Bella Roma Dr, Fort Worth, TX 76126

    4beds
    5,237sqft
    Single Family Residence
    Built in 2012
    1.01 Acres Lot
    $1,036,800 Zestimate®
    $--/sqft
    $5,354 Estimated rent

    Home value

    $1,036,800

    $954,000 - $1.13M

    $5,354/mo

    Zestimate® history
    Loading
    Loading...

    Owner options

    List your home for rent

    $5,354/mo

    Rent Zestimate®

    Find your next renter with Zillow Rental Manager. Plus, with online applications, you can quickly screen prospective tenants – for free.

    Learn more

    $5,354/mo

    Rent Zestimate®

    Refinance and save

    $2,675/mo

    Est. payment

    Refinancing to a lower rate could help reduce your monthly payments and save thousands over the life of the loan.

    See today's rates

    $2,675/mo

    Est. payment

    Explore your selling options

    Work with a Zillow partner agent

    Leverage their expertise and Zillow's premium Showcase listings to get your home seen by more buyers.

    Get started

    List with your own agent

    Get your home in front of millions of buyers by listing it on Zillow.

    Learn how to do it

    Sell it yourself

    Take full control of how buyers see your home on Zillow by listing For Sale by Owner (FSBO).

    List your home

    What's special

    Cozy gas fireplaceGas stoveLarge front courtyardDedicated officePrivate well-manicured backyardSophisticated crown moldingHand-scraped wooden floors
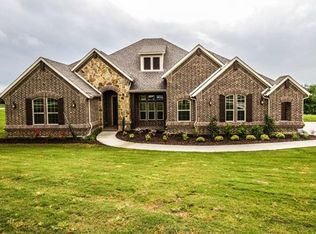
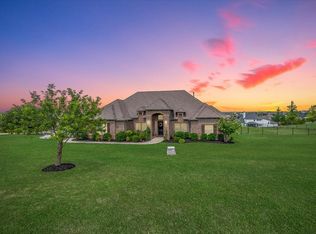
    Discover unparalleled elegance in this gem featuring 4 bedrooms, 3.5 baths, and a 3-car garage. This stunning property boasts high tray ceilings and an expansive layout meticulously designed for modern living. The first floor impresses with a grand master bedroom, an exquisite guest suite, a dedicated office, an additional sunroom, and a state-of-the-art media room. The open-concept design is adorned with hand-scraped wooden floors and sophisticated crown molding. The central living area features a cozy gas fireplace, seamlessly flowing into a chef's kitchen outfitted with a gas stove, built-in refrigerator, granite countertops, and a functional butler's pantry. Step outside to enjoy the private, well-manicured backyard, perfect for relaxation. Features a large front courtyard with lots of space and privacy. The second-floor deck provides breathtaking views, making it an ideal spot to unwind. Ranked among the finest in Global Luxury, this residence is the epitome of abundant living.

    Zillow last checked:

    Listing updated:

    Listed by:

    Busola Daramola 0751606 864-426-2306,

    Coldwell Banker Apex, REALTORS 817-900-3226

    Bought with:

    Irmanpreet Randhawa

    Realty One Group Forward Livin

    Source: NTREIS,MLS#: 20680888

    Facts & features

    Interior

    Bedrooms & bathrooms
    • Bedrooms: 4
    • Bathrooms: 4
    • Full bathrooms: 3
    • 1/2 bathrooms: 1
    Primary bedroom
    • Features: Ceiling Fan(s), Dual Sinks, Double Vanity, En Suite Bathroom, Jetted Tub, Linen Closet, Sitting Area in Primary, Walk-In Closet(s)
    • Level: First
    • Dimensions: 20 x 17
    Bedroom
    • Features: Ceiling Fan(s), En Suite Bathroom, Walk-In Closet(s)
    • Level: First
    • Dimensions: 13 x 12
    Bedroom
    • Features: Ceiling Fan(s), Walk-In Closet(s)
    • Level: Second
    • Dimensions: 13 x 12
    Bedroom
    • Features: Ceiling Fan(s), Walk-In Closet(s)
    • Level: Second
    • Dimensions: 13 x 13
    Breakfast room nook
    • Level: First
    • Dimensions: 18 x 8
    Den
    • Level: First
    • Dimensions: 22 x 12
    Dining room
    • Features: Butler's Pantry
    • Level: First
    • Dimensions: 18 x 13
    Kitchen
    • Features: Built-in Features, Eat-in Kitchen, Granite Counters, Kitchen Island, Walk-In Pantry
    • Level: First
    • Dimensions: 19 x 10
    Living room
    • Features: Ceiling Fan(s), Fireplace
    • Level: First
    • Dimensions: 24 x 21
    Media room
    • Level: First
    • Dimensions: 19 x 14
    Office
    • Level: First
    • Dimensions: 14 x 14
    Utility room
    • Features: Built-in Features
    • Level: First
    • Dimensions: 11 x 5
    Heating
    • Central, Fireplace(s)
    Cooling
    • Central Air, Ceiling Fan(s)
    Appliances
    • Included: Built-In Refrigerator, Dishwasher, Electric Oven, Gas Cooktop, Disposal, Microwave, Trash Compactor
    • Laundry: Washer Hookup, Electric Dryer Hookup, Laundry in Utility Room
    Features
    • Chandelier, Decorative/Designer Lighting Fixtures, Double Vanity, Eat-in Kitchen, Granite Counters, Kitchen Island, Multiple Staircases, Open Floorplan, Pantry, Walk-In Closet(s)
    • Flooring: Carpet, Hardwood, Tile
    • Has basement: No
    • Number of fireplaces: 1
    • Fireplace features: Gas
    Interior area
    • Total interior livable area: 5,237 sqft

    Property

    Parking
    • Total spaces: 3
    • Parking features: Garage Faces Side
    • Attached garage spaces: 3
    Features
    • Levels: Two
    • Stories: 2
    • Patio & porch: Balcony, Covered
    • Exterior features: Balcony, Courtyard, Private Yard, Storage
    • Pool features: None
    Lot
    • Size: 1.01 Acres
    • Features: Acreage, Landscaped
    • Residential vegetation: Grassed, Partially Wooded
    Details
    • Parcel number: 41560450
    • Other equipment: Home Theater

    Construction

    Type & style
    • Home type: SingleFamily
    • Architectural style: Traditional,Detached
    • Property subtype: Single Family Residence
    Materials
    • Brick
    • Foundation: Slab
    • Roof: Composition
    Condition
    • Year built: 2012

    Utilities & green energy

    • Sewer: Aerobic Septic
    • Water: Well
    • Utilities for property: None, Septic Available, Water Available

    Community & neighborhood

    Security
    • Security features: Security Gate, Gated Community, Security Guard, Security Lights
    Community
    • Community features: Trails/Paths, Gated
    Location
    • Region: Fort Worth
    • Subdivision: Bella Flora

    HOA & financial

    HOA
    • Has HOA: Yes
    • HOA fee: $2,675 annually
    • Services included: Maintenance Grounds, Security
    • Association name: Globolink
    • Association phone: 817-741-0827

    Other

    Other facts
    • Listing terms: Cash,Conventional,VA Loan

    Price history

    DateEventPrice
    12/19/2024Listing removed$1,149,000$219/sqft
    Source: Coldwell Banker Apex, Realtors #20680888 Report a problem
    12/18/2024Pending sale$1,149,000$219/sqft
    Source: Coldwell Banker Apex, Realtors #20680888 Report a problem
    12/17/2024Listed for sale$1,149,000$219/sqft
    Source: Coldwell Banker Apex, Realtors #20680888 Report a problem
    12/16/2024Sold--
    Source: NTREIS #20680888 Report a problem
    11/17/2024Pending sale$1,149,000$219/sqft
    Source: Coldwell Banker Apex, Realtors #20680888 Report a problem
    11/17/2024Contingent$1,149,000$219/sqft
    Source: NTREIS #20680888 Report a problem
    11/5/2024Price change$1,149,000-2.2%$219/sqft
    Source: NTREIS #20680888 Report a problem
    7/27/2024Listed for sale$1,175,000-1.3%$224/sqft
    Source: NTREIS #20680888 Report a problem
    7/16/2024Listing removed--
    Source: NTREIS #20567544 Report a problem
    5/22/2024Price change$1,190,000-4.8%$227/sqft
    Source: NTREIS #20567544 Report a problem
    3/22/2024Listed for sale$1,250,000$239/sqft
    Source: NTREIS #20567544 Report a problem

    Public tax history

    YearProperty taxesTax assessment
    2025$16,028 $1,022,874
    2024-- $1,022,874 -4.9%
    2023$13,021 -13.4%$1,076,017 +32.6%
    2022$15,043 +5.2%$811,341 +7.4%
    2021$14,305 +8.1%$755,556 +9.4%
    2020$13,232 +15.7%$690,403 +4.5%
    2019$11,441 +6.2%$660,707 +20.7%
    2018$10,773 -12.6%$547,611 -11.6%
    2017$12,321 +2.1%$619,640 +2.7%
    2016$12,063 +6.9%$603,577 +10.2%
    2015$11,284 $547,611 -2.5%
    2014$11,284 $561,900
    2013-- $561,900 +217.9%
    2012-- $176,750

    Find assessor info on the county website

    Neighborhood: 76126

    Nearby schools

    GreatSchools rating
    Schools provided by the listing agent
    • Elementary: Westpark
    • Middle: Benbrook
    • High: Westn Hill
    • District: Fort Worth ISD

    Source: NTREIS. This data may not be complete. We recommend contacting the local school district to confirm school assignments for this home.

    Get a cash offer in 3 minutes
    Find out how much your home could sell for in as little as 3 minutes with a no-obligation cash offer.
    Estimated market value
    $1,036,800
    Get a cash offer in 3 minutes
    Find out how much your home could sell for in as little as 3 minutes with a no-obligation cash offer.
    Estimated market value
    $1,036,800