Priced to SELL!Unbeatable value. SHOWS LIKE A MODEL! Why BUILD when you can BUY this beautiful, 2020 Casa Fresca “Arroyo” floorpan, TODAY?! Welcome HOME to your PRISTINE, 4 bedroom, 2.5 bathroom, rear garage abode with an absolutely STUNNING design and tasteful improvements. With stylish updates, this KNOCKOUT leaves NOTHING to be desired. Upon arrival, you will be WOWED by the home’s VIBRANT exterior elevation and alluring curb appeal. Step inside to be greeted by the OPEN living, kitchen and dining areas. You'll also be SURE to appreciate the tastefully upgraded VINYL flooring that flows throughout the entire first floor. The kitchen is beautifully presented with granite countertops, glossy subway-tile backsplash, stainless steel appliances and large center island.Nearby, you'll admire the perks of its well designed layout, with adjacent dining and living room areas for you to enjoy. Wander upstairs to find your COZY loft area PERFECT for your hosting, play, or home office needs, along with each of the FOUR bedrooms. The owner’s suite is roomy with not one, but TWO spacious walk-in closets, and an ensuite bathroom adorned with dual sinks and a private water closet. The secondary bedrooms and hall bathroom are SPLIT from the owner’s suite, and are all generous in size and quality. Retreat outdoors to relax or entertain in a community that is SURE to impress. Experience the Triple Creek lifestyle, where resort-style amenities elevate everyday living. From multiple pools, basketball courts, and playgrounds, to a dog park, scenic nature trails, and more, this community offers something for everyone. On-site schools and daycare, along with year round neighborhood events and rotating food trucks, make life here not just convenient, but connected.Conveniently located in a prime pocket of Riverview, just minutes from Big Bend Road, schools, shopping, dining, and major commuter routes, Triple Creek offers the perfect blend of accessibility, serenity and luxury. THIS IS THE ONE! Schedule your private tour and prepare to be welcomed HOME!BUYER/BUYER'S AGENT IS RESPONSIBLE FOR VERIFYING SQFT, LOT SIZE, ROOM DIMENSIONS, TAXES, and ALL FEES.
Sold for $335,000
$335,000
12811 BENT TWIG DRIVE, RIVERVIEW, FL 33579
4beds
2,301sqft
Single Family Residence
Built in 2020
4,400 Square Feet Lot
$329,500 Zestimate®
$146/sqft
$2,852 Estimated rent
Home value
$329,500
Estimated sales range
Not available
$2,852/mo
Zestimate® history
Owner options
List your home for rent
$2,852/mo
Rent Zestimate®
Find your next renter with Zillow Rental Manager. Plus, with online applications, you can quickly screen prospective tenants – for free.
$2,852/mo
Rent Zestimate®
Refinance and save
$2,328/mo
Est. payment
Refinancing to a lower rate could help reduce your monthly payments and save thousands over the life of the loan.
$2,328/mo
Est. payment
Explore your selling options
Work with a Zillow partner agent
Leverage their expertise and Zillow's premium Showcase listings to get your home seen by more buyers.
Get startedList with your own agent
Get your home in front of millions of buyers by listing it on Zillow.
Learn how to do itSell it yourself
Take full control of how buyers see your home on Zillow by listing For Sale by Owner (FSBO).
List your homeWhat's special
Large center islandCozy loft areaFour bedroomsGranite countertopsEnsuite bathroomAlluring curb appealTastefully upgraded vinyl flooring
Zillow last checked:
Listing updated:
Listed by:
Amina Stevens 813-401-0460,
REAL BROKER, LLC 855-450-0442
Bought with:
Non-Member Agent
STELLAR NON-MEMBER OFFICE
Source: Stellar MLS,MLS#: TB8393827 Originating MLS: Orlando Regional
Originating MLS: Orlando Regional
Facts & features
Interior
Bedrooms & bathrooms
- Bedrooms: 4
- Bathrooms: 3
- Full bathrooms: 2
- 1/2 bathrooms: 1
Primary bedroom
- Features: Walk-In Closet(s)
- Level: Second
- Area: 225 Square Feet
- Dimensions: 15x15
Bedroom 2
- Features: Built-in Closet
- Level: Second
- Area: 110 Square Feet
- Dimensions: 10x11
Bedroom 3
- Features: Built-in Closet
- Level: Second
- Area: 110 Square Feet
- Dimensions: 10x11
Bedroom 4
- Features: Built-in Closet
- Level: Second
- Area: 110 Square Feet
- Dimensions: 10x11
Primary bathroom
- Features: Dual Sinks, Shower No Tub
- Level: Second
- Area: 110 Square Feet
- Dimensions: 10x11
Dining room
- Level: First
- Area: 120 Square Feet
- Dimensions: 15x8
Kitchen
- Level: First
- Area: 120 Square Feet
- Dimensions: 8x15
Living room
- Level: First
- Area: 480 Square Feet
- Dimensions: 20x24
Loft
- Level: Second
- Area: 196 Square Feet
- Dimensions: 14x14
Heating
- Central
Cooling
- Central Air
Appliances
- Included: Disposal, Microwave
- Laundry: Laundry Room
Features
- In Wall Pest System, Living Room/Dining Room Combo, Open Floorplan, PrimaryBedroom Upstairs, Thermostat, Walk-In Closet(s)
- Flooring: Luxury Vinyl
- Doors: Sliding Doors
- Has fireplace: No
Interior area
- Total structure area: 1
- Total interior livable area: 2,301 sqft
Property
Parking
- Total spaces: 2
- Parking features: Garage - Attached
- Attached garage spaces: 2
Features
- Levels: Two
- Stories: 2
- Exterior features: Sidewalk
Lot
- Size: 4,400 Square Feet
- Dimensions: 40 x 110
Details
- Parcel number: U123120B7Z00000000145.0
- Zoning: PD
- Special conditions: None
Construction
Type & style
- Home type: SingleFamily
- Property subtype: Single Family Residence
Materials
- Block
- Foundation: Slab
- Roof: Shingle
Condition
- New construction: No
- Year built: 2020
Utilities & green energy
- Sewer: Public Sewer
- Water: Private
- Utilities for property: Public
Community & HOA
Community
- Pet fee: $0 monthly
- Subdivision: TRIPLE CRK PH 4 VILLAGE I
HOA
- Has HOA: Yes
- HOA fee: $8 monthly
- HOA name: Realmanage
- HOA phone: 813-671-5900
Location
- Region: Riverview
Financial & listing details
- Price per square foot: $146/sqft
- Tax assessed value: $288,583
- Annual tax amount: $3,252
- Date on market: 7/24/2025
- Cumulative days on market: 95 days
- Listing terms: Cash,Conventional,FHA,VA Loan
- Ownership: Fee Simple
- Total actual rent: 0
- Road surface type: Asphalt
Price history
| Date | Event | Price |
|---|---|---|
| 12/3/2025 | Sold | $335,000$146/sqft |
Source:  Stellar MLS #TB8393827 Report a problem Stellar MLS #TB8393827 Report a problem | ||
| 10/29/2025 | Pending sale | $335,000$146/sqft |
Source: Stellar MLS #TB8393827 Report a problem | ||
| 10/9/2025 | Price change | $335,000-4.3%$146/sqft |
Source: Stellar MLS #TB8393827 Report a problem | ||
| 9/17/2025 | Price change | $350,000-6.7%$152/sqft |
Source: Stellar MLS #TB8393827 Report a problem | ||
| 7/24/2025 | Listed for sale | $375,000$163/sqft |
Source: Stellar MLS #TB8393827 Report a problem | ||
Public tax history
| Year | Property taxes | Tax assessment |
|---|---|---|
| 2025 | $7,809 +9% | $241,665 +2.9% |
| 2024 | $7,162 +2.5% | $234,854 +3% |
| 2023 | $6,986 +6.3% | $228,014 +3% |
| 2022 | $6,575 -2.7% | $221,373 +3% |
| 2021 | $6,756 +107.5% | $214,925 +651.9% |
| 2020 | $3,256 | $28,586 |
Find assessor info on the county website
Neighborhood: Triple Creek
Nearby homes
- $311,100-- bd2 ba1.6k sqft12813 Bent Twig Dr, Riverview, FL 33579Off Market
- $386,8005 bd3 ba2.4k sqft12809 Bent Twig Dr, Riverview, FL 33579Off Market
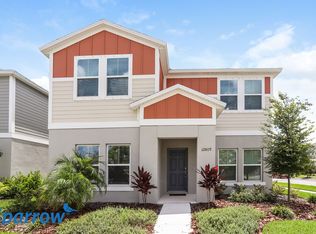
- $369,500-- bd3 ba2.4k sqft12815 Bent Twig Dr, Riverview, FL 33579Off Market
- $410,0004 bd3 ba2.3k sqft12817 Bent Twig Dr, Riverview, FL 33579Sold
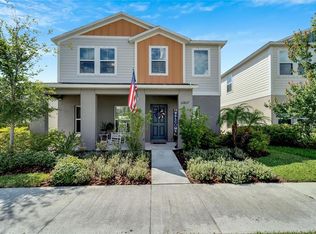
- $358,1005 bd3 ba2.3k sqft12804 Crested Iris Way, Riverview, FL 33579Off Market
- $311,600-- bd2 ba1.8k sqft12806 Crested Iris Way, Riverview, FL 33579Off Market
- $388,0005 bd3 ba2.4k sqft12802 Crested Iris Way, Riverview, FL 33579Off Market
- $311,0004 bd2 ba1.6k sqft12819 Bent Twig Dr, Riverview, FL 33579Off Market
Nearby schools
GreatSchools rating
- 3/10Warren Hope Dawson ElementaryGrades: PK-5Distance: 0.2 mi
- 6/10Barrington Middle SchoolGrades: 6-8Distance: 3.2 mi
- 3/10Jule F Sumner High SchoolGrades: 9-12Distance: 4.3 mi
Get a cash offer in 3 minutes
Find out how much your home could sell for in as little as 3 minutes with a no-obligation cash offer.
Estimated market value
$329,500
Get a cash offer in 3 minutes
Find out how much your home could sell for in as little as 3 minutes with a no-obligation cash offer.
Estimated market value
$329,500
- Florida
- Hillsborough County
- Riverview
- 33579
- Triple Creek
- 12811 BENT TWIG DRIVE
Nearby cities
Nearby neighborhoods
Nearby zip codes
Other Riverview Topics
