Absolutely gorgeous home sitting on a beautiful third of an acre lot in the desirable neighborhood of Layhill South. This wonderful property has been completely renovated from top to bottom and offers 3,161 sf of living space with 3BR's, 2FB and 1HB and is ready for the next fortunate buyer. The renovation has been beautifully and professionally done with excellent attention to detail providing a home in like-new condition. Improvements include refinished hardwood floors and fresh paint throughout, new recessed lighting, light fixtures and door hardware, new electrical outlets and switches, new kitchen and bathrooms, roof, HVAC, hot water heater and windows have been replaced previously and are in good condition. The main level offers a gorgeous new kitchen with white cabinets, granite counters, tile backsplash, new stainless-steel appliances, luxury vinyl floors and two walkouts to deck and screen porch. A separate dining room with custom wainscotting and crown molding. A large open living room with crown molding and large bay window. There is a primary owners suite with a new ensuite full bath on the main level and two additional family-sized bedrooms. The lower level offers a beautifully finished daylight basement with a large family room with a wood burning fireplace, custom built-ins, crown molding and a level walkout to large private backyard. There is also a new convenient half bath and a huge storage/utility/laundry area with several built-ins for lots of storage. The exterior offers a one-car carport that has been converted to a screened in porch but could easily be converted back. A deck with stairs to the beautiful backyard, lots of wonderful mature landscaping and a convenient storage shed. This wonderful property is close to schools, shopping, restaurants, several major transportations routes with easy access to Washington, DC, and Baltimore and only 1 mile to the Glenmont Metro. This is truly a great home with excellent curb appeal, perfect condition, a convenient location, and a great neighborhood. Hurry, you won’t be
Sold for $655,000
$655,000
12811 Camellia Dr, Silver Spring, MD 20906
3beds
2,377sqft
Single Family Residence
Built in 1964
0.32 Acres Lot
$701,400 Zestimate®
$276/sqft
$3,270 Estimated rent
Home value
$701,400
$666,000 - $736,000
$3,270/mo
Zestimate® history
Owner options
List your home for rent
$3,270/mo
Rent Zestimate®
Find your next renter with Zillow Rental Manager. Plus, with online applications, you can quickly screen prospective tenants – for free.
$3,270/mo
Rent Zestimate®
Refinance and save
$4,377/mo
Est. payment
Refinancing to a lower rate could help reduce your monthly payments and save thousands over the life of the loan.
$4,377/mo
Est. payment
Explore your selling options
Work with a Zillow partner agent
Leverage their expertise and Zillow's premium Showcase listings to get your home seen by more buyers.
Get startedList with your own agent
Get your home in front of millions of buyers by listing it on Zillow.
Learn how to do itSell it yourself
Take full control of how buyers see your home on Zillow by listing For Sale by Owner (FSBO).
List your homeWhat's special
New electrical outletsLarge family roomRefinished hardwood floorsPrivate backyardBeautiful backyardGlenmont metroLarge bay window
Zillow last checked:
Listing updated:
Listed by:
Michael Winn 301-467-5553,
Long & Foster Real Estate, Inc.
Bought with:
Eileen Orfalea
Long & Foster Real Estate, Inc.
Source: Bright MLS,MLS#: MDMC2106434
Facts & features
Interior
Bedrooms & bathrooms
- Bedrooms: 3
- Bathrooms: 3
- Full bathrooms: 2
- 1/2 bathrooms: 1
- Main level bathrooms: 2
- Main level bedrooms: 3
Rooms
- Room types: Living Room, Dining Room, Primary Bedroom, Bedroom 2, Bedroom 3, Kitchen, Family Room, Foyer, Storage Room, Bathroom 2, Bathroom 3, Primary Bathroom
Basement
- Area: 1534
Heating
- Forced Air, Natural Gas
Cooling
- Central Air, Electric
Appliances
- Included: Microwave, Cooktop, Dishwasher, Disposal, Dryer, Exhaust Fan, Humidifier, Ice Maker, Oven, Range Hood, Refrigerator, Stainless Steel Appliance(s), Washer, Water Heater, Gas Water Heater
- Laundry: Lower Level, Dryer In Unit, Washer In Unit
Features
- Attic, Built-in Features, Ceiling Fan(s), Chair Railings, Crown Molding, Entry Level Bedroom, Floor Plan - Traditional, Formal/Separate Dining Room, Eat-in Kitchen, Kitchen - Table Space, Primary Bath(s), Recessed Lighting, Bathroom - Stall Shower, Bathroom - Tub Shower, Upgraded Countertops, Dry Wall
- Flooring: Wood
- Doors: Six Panel, Sliding Glass
- Windows: Double Hung, Bay/Bow, Double Pane Windows, Energy Efficient, Insulated Windows, Replacement, Screens, Vinyl Clad
- Basement: Full,Interior Entry,Improved,Heated,Exterior Entry,Rear Entrance,Shelving,Walk-Out Access,Windows
- Number of fireplaces: 1
- Fireplace features: Glass Doors, Mantel(s), Screen, Wood Burning
Interior area
- Total structure area: 3,161
- Total interior livable area: 2,377 sqft
- Finished area above ground: 1,627
- Finished area below ground: 750
Property
Parking
- Total spaces: 7
- Parking features: Asphalt, Driveway, Private, Attached Carport, Off Street, On Street
- Carport spaces: 1
- Uncovered spaces: 3
Accessibility
- Accessibility features: 2+ Access Exits, Entry Slope <1', Accessible Entrance
Features
- Levels: Two
- Stories: 2
- Exterior features: Rain Gutters
- Pool features: None
- Has view: Yes
- View description: Garden
Lot
- Size: 0.32 Acres
- Features: Backs to Trees, Front Yard, Landscaped, Level, Private, Rear Yard, SideYard(s)
Details
- Additional structures: Above Grade, Below Grade
- Parcel number: 161301413943
- Zoning: R90
- Zoning description: Residential
- Special conditions: Standard
Construction
Type & style
- Home type: SingleFamily
- Architectural style: Ranch/Rambler
- Property subtype: Single Family Residence
Materials
- Brick, Vinyl Siding
- Foundation: Block, Slab
- Roof: Asphalt
Condition
- Excellent
- New construction: No
- Year built: 1964
- Major remodel year: 2023
Utilities & green energy
- Sewer: Public Sewer
- Water: Public
- Utilities for property: Cable Connected, Electricity Available, Multiple Phone Lines, Natural Gas Available, Phone, Phone Connected, Sewer Available, Water Available, Cable, Fiber Optic
Community & HOA
Community
- Subdivision: Layhill South
HOA
- Has HOA: No
Location
- Region: Silver Spring
Financial & listing details
- Price per square foot: $276/sqft
- Tax assessed value: $447,067
- Annual tax amount: $5,092
- Date on market: 9/7/2023
- Listing agreement: Exclusive Right To Sell
- Listing terms: Cash,Conventional,FHA,VA Loan
- Ownership: Fee Simple
- Road surface type: Black Top
Price history
| Date | Event | Price |
|---|---|---|
| 10/23/2023 | Sold | $655,000-2.2%$276/sqft |
Source:  Bright MLS #MDMC2106434 Report a problem Bright MLS #MDMC2106434 Report a problem | ||
| 10/3/2023 | Pending sale | $669,900$282/sqft |
Source: Bright MLS #MDMC2106434 Report a problem | ||
| 9/20/2023 | Contingent | $669,900$282/sqft |
Source: Bright MLS #MDMC2106434 Report a problem | ||
| 9/7/2023 | Listed for sale | $669,900$282/sqft |
Source: Bright MLS #MDMC2106434 Report a problem | ||
Public tax history
| Year | Property taxes | Tax assessment |
|---|---|---|
| 2026 | $7,560 +8% | $582,433 +8.5% |
| 2025 | $6,998 +23.6% | $536,800 +9.1% |
| 2024 | $5,663 +9.9% | $491,933 +10% |
| 2023 | $5,151 +16.1% | $447,067 +11.2% |
| 2022 | $4,438 +0.3% | $402,200 +0.2% |
| 2021 | $4,424 +0.2% | $401,267 +0.2% |
| 2020 | $4,416 +1.5% | $400,333 +0.2% |
| 2019 | $4,350 -0.2% | $399,400 +1.2% |
| 2018 | $4,358 -1.9% | $394,500 +1.3% |
| 2017 | $4,443 +19.7% | $389,600 +1.3% |
| 2016 | $3,713 | $384,700 +1.3% |
| 2015 | $3,713 | $379,767 +1.3% |
| 2014 | $3,713 | $374,833 +1.3% |
| 2013 | -- | $369,900 |
| 2012 | -- | $369,900 |
| 2011 | -- | $369,900 -25.3% |
| 2010 | -- | $495,180 +7% |
| 2009 | -- | $462,626 +7.6% |
| 2008 | -- | $430,073 +8.2% |
| 2007 | -- | $397,520 +16% |
| 2006 | -- | $342,816 +19% |
| 2005 | -- | $288,113 +23.4% |
| 2004 | -- | $233,410 |
| 2003 | -- | $233,410 +13.1% |
| 2002 | -- | $206,350 +7% |
| 2001 | -- | $192,820 |
Find assessor info on the county website
Neighborhood: Glenmont
Nearby homes
- $735,2004 bd3 ba3.1k sqft12813 Camellia Dr, Silver Spring, MD 20906Off Market
- $712,3005 bd3 ba3.2k sqft12809 Camellia Dr, Silver Spring, MD 20906Off Market
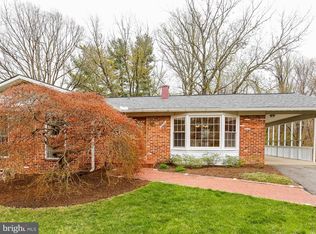
- $627,100-- bd2 ba2.7k sqft12712 Saddlebrook Dr, Silver Spring, MD 20906Off Market
- $650,300-- bd2 ba2.5k sqft12710 Saddlebrook Dr, Silver Spring, MD 20906Off Market
- $617,600-- bd2 ba2.5k sqft12808 Camellia Dr, Silver Spring, MD 20906Off Market
- $699,1004 bd3 ba2.4k sqft12807 Camellia Dr, Silver Spring, MD 20906Off Market
- $620,100-- bd2 ba2.5k sqft12714 Saddlebrook Dr, Silver Spring, MD 20906Off Market
- $665,100-- bd3 ba2.5k sqft12801 Bluet Ln, Silver Spring, MD 20906Off Market
Nearby schools
GreatSchools rating
- 5/10Glenallan Elementary SchoolGrades: PK-5Distance: 0.3 mi
- 4/10Odessa Shannon Middle SchoolGrades: 6-8Distance: 1.3 mi
- 3/10John F. Kennedy High SchoolGrades: 9-12Distance: 0.3 mi
Schools provided by the listing agent
- Elementary: Glenallan
- Middle: Odessa Shannon
- High: John F. Kennedy
- District: Montgomery County Public Schools
Source: Bright MLS. This data may not be complete. We recommend contacting the local school district to confirm school assignments for this home.
Get a cash offer in 3 minutes
Find out how much your home could sell for in as little as 3 minutes with a no-obligation cash offer.
Estimated market value
$701,400
Get a cash offer in 3 minutes
Find out how much your home could sell for in as little as 3 minutes with a no-obligation cash offer.
Estimated market value
$701,400
- Maryland
- Montgomery County
- Silver Spring
- 20906
- Glenmont
- 12811 Camellia Dr
