Skip main navigation
Sold for $725,000
  • Listing Provided by: Berkshire Hathaway HomeService
    Bought with: Team Forss Realty Group
    $725,000

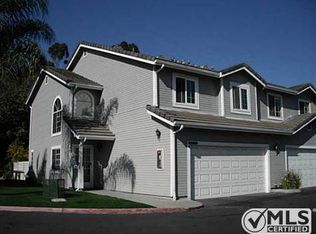
    12811 Carriage Heights Way, Poway, CA 92064

    2beds
    1,172sqft
    Townhouse
    Built in 1994
    -- sqft lot
    $730,000 Zestimate®
    $619/sqft
    $3,298 Estimated rent

    Home value

    $730,000

    $672,000 - $796,000

    $3,298/mo

    Zestimate® history
    Loading
    Loading...

    Owner options

    List your home for rent

    $3,298/mo

    Rent Zestimate®

    Find your next renter with Zillow Rental Manager. Plus, with online applications, you can quickly screen prospective tenants – for free.

    Learn more

    $3,298/mo

    Rent Zestimate®

    Refinance and save

    $5,148/mo

    Est. payment

    Refinancing to a lower rate could help reduce your monthly payments and save thousands over the life of the loan.

    See today's rates

    $5,148/mo

    Est. payment

    Explore your selling options

    Work with a Zillow partner agent

    Leverage their expertise and Zillow's premium Showcase listings to get your home seen by more buyers.

    Get started

    List with your own agent

    Get your home in front of millions of buyers by listing it on Zillow.

    Learn how to do it

    Sell it yourself

    Take full control of how buyers see your home on Zillow by listing For Sale by Owner (FSBO).

    List your home

    What's special

    Private patioStylish hexagon tile flooringQuartz countertopsStainless steel appliancesUpgraded lighting fixturesUpgraded dual vanitiesModern black cabinets
    Stunning 2-Bedroom, 2.5-Bathroom Two-Story Townhome with Modern Upgrades and Community Amenities. Welcome to this beautifully renovated 2-bedroom, 2.5-bathroom townhome, featuring 2 stories of sleek modern living. Renovated in 2019, this home has been thoughtfully updated with high-end finishes and attention to detail throughout. The heart of the home, the kitchen, has been completely remodeled, including the removal of a wall to create a more open and inviting space. Enjoy cooking in style with quartz countertops, modern black cabinets with a soft-close feature, and stainless steel appliances. The cork-backed luxury vinyl plank flooring flows seamlessly throughout the main living areas, offering both durability and a touch of sophistication. The bathrooms have been updated with stylish hexagon tile flooring, while the primary bathroom boasts upgraded dual vanities and sinks, providing both luxury and functionality. The second bathroom and half bathroom have also been upgraded with beautiful vanities, adding to the home’s overall appeal. Upgraded lighting fixtures and custom paint complete the modern and cohesive feel throughout. The home also features 2 outdoor spaces; a balcony off the living room with sweeping views of the green hillsides and a private patio downstairs off the primary bedroom. In addition to the impressive interior, major systems of the home have been updated for peace of mind. A brand-new HVAC system, including a furnace in the attic, an AC condenser and smart thermostat was installed in 2023. The water heater was replaced in March 2025, ensuring you’re set for years to come. The HOA also recently replaced the roof. Residents of this community enjoy access to a range of amenities, including a sparkling pool, relaxing spa, and a clubhouse perfect for social gatherings. There’s also a pet run area, making this a pet-friendly paradise! Don't miss your chance to own this turnkey home with all the modern amenities and upgrades you’ve been looking for.

    Zillow last checked:

    Listing updated:

    Listing Provided by:

    Michael Jacobo DRE #01355906 info@jacoborealty.com,

    Berkshire Hathaway HomeService,

    Kati Mendoza DRE #02008062 858-964-8697,

    Berkshire Hathaway HomeService

    Bought with:

    Goran Forss, DRE #01711806

    Team Forss Realty Group

    Katherine Simpson, DRE #02114015

    Team Forss Realty Group

    Source: CRMLS,MLS#: NDP2502646MLS LogoOriginating MLS: California Regional MLS (North San Diego County & Pacific Southwest AORs)

    Facts & features

    Interior

    Bedrooms & bathrooms
    • Bedrooms: 2
    • Bathrooms: 3
    • Full bathrooms: 2
    • 1/2 bathrooms: 1
    Primary bedroom
    • Features: Primary Suite
    Bathroom
    • Features: Bidet, Bathroom Exhaust Fan, Bathtub, Closet, Dual Sinks, Quartz Counters, Remodeled, Separate Shower, Tub Shower, Upgraded
    Kitchen
    • Features: Kitchen/Family Room Combo, Pots & Pan Drawers, Quartz Counters, Remodeled, Self-closing Cabinet Doors, Self-closing Drawers, Updated Kitchen
    Other
    • Features: Walk-In Closet(s)
    Heating
    • Forced Air
    Cooling
    • Central Air
    Appliances
    • Included: Dishwasher, Disposal, Gas Oven, Gas Range, Microwave, Refrigerator, Water Heater, Dryer, Washer
    • Laundry: Electric Dryer Hookup, Gas Dryer Hookup, In Garage
    Features
    • Balcony, Eat-in Kitchen, High Ceilings, Open Floorplan, Recessed Lighting, Primary Suite, Walk-In Closet(s)
    • Flooring: Tile, Vinyl
    • Windows: Blinds, Skylight(s)
    • Has fireplace: Yes
    • Fireplace features: Living Room
    • Common walls with other units/homes: 2+ Common Walls,No One Above,No One Below
    Interior area
    • Total interior livable area: 1,172 sqft

    Property

    Parking
    • Total spaces: 2
    • Parking features: Door-Multi, Direct Access, Garage, Garage Door Opener
    • Attached garage spaces: 2
    Features
    • Levels: One
    • Stories: 1
    • Entry location: Living area
    • Patio & porch: Concrete, Patio, Balcony
    • Exterior features: Balcony, Rain Gutters
    • Pool features: Community, In Ground, Association
    • Has spa: Yes
    • Spa features: In Ground
    • Has view: Yes
    • View description: Hills
    Details
    • Parcel number: 3170904608
    • Zoning: R-1:Single Fam-Res
    • Special conditions: Standard

    Construction

    Type & style
    • Home type: Townhouse
    • Architectural style: Cape Cod
    • Property subtype: Townhouse
    • Attached to another structure: Yes
    Condition
    • Year built: 1994

    Utilities & green energy

    • Sewer: Public Sewer
    • Utilities for property: Electricity Connected

    Community & neighborhood

    Security
    • Security features: Carbon Monoxide Detector(s), Resident Manager, Smoke Detector(s)
    Community
    • Community features: Curbs, Gutter(s), Street Lights, Suburban, Pool
    Location
    • Region: Poway

    HOA & financial

    HOA
    • Has HOA: Yes
    • HOA fee: $580 monthly
    • Amenities included: Clubhouse, Maintenance Grounds, Pool, Spa/Hot Tub, Trash, Water
    • Association name: Carriage Road Townhomes
    • Association phone: 858-227-4220

    Other

    Other facts
    • Listing terms: Cash,Conventional
    • Road surface type: Paved

    Price history

    DateEventPrice
    4/29/2025Sold$725,000$619/sqft
    Source: CRMLS #NDP2502646 Report a problem
    4/9/2025Pending sale$725,000$619/sqft
    Source: CRMLS #NDP2502646 Report a problem
    4/3/2025Listed for sale$725,000$619/sqft
    Source: CRMLS #NDP2502646 Report a problem
    3/27/2025Pending sale$725,000$619/sqft
    Source: CRMLS #NDP2502646 Report a problem
    3/20/2025Listed for sale$725,000+71%$619/sqft
    Source: CRMLS #NDP2502646 Report a problem
    2/12/2024Listing removed--
    Source: Zillow Rentals Report a problem
    1/25/2024Listed for rent$3,250+80.6%$3/sqft
    Source: Zillow Rentals Report a problem
    2/12/2019Sold$424,000-6.8%$362/sqft
    Source: Public Record Report a problem
    10/31/2018Price change$455,000-3.2%$388/sqft
    Source: Sunshine Properties RealEstate #180045170 Report a problem
    10/9/2018Price change$470,000-2.1%$401/sqft
    Source: Sunshine Properties RealEstate #180045170 Report a problem
    8/14/2018Listed for sale$480,000+123.8%$410/sqft
    Source: Sunshine Properties RealEstate #180045170 Report a problem
    12/23/2011Listing removed$1,800$2/sqft
    Source: RealRentals.com Report a problem
    11/13/2011Listed for rent$1,800$2/sqft
    Source: RealRentals.com Report a problem
    11/30/2000Sold$214,500+35.8%$183/sqft
    Source: Public Record Report a problem
    3/19/1999Sold$158,000+9%$135/sqft
    Source: Public Record Report a problem
    8/31/1994Sold$145,000$124/sqft
    Source: Public Record Report a problem

    Public tax history

    YearProperty taxesTax assessment
    2025$5,350 +2.7%$472,526 +2%
    2024$5,210 +2.2%$463,262 +2%
    2023$5,099 +1.7%$454,180 +2%
    2022$5,014 +1.3%$445,276 +2%
    2021$4,948 +1.4%$436,546 +1%
    2020$4,882 +50.7%$432,071 +49.1%
    2019$3,240 -0.1%$289,733 +2%
    2018$3,244 +2.7%$284,053 +2%
    2017$3,160 +2.1%$278,484 +2%
    2016$3,096 +1.5%$273,025 +1.5%
    2015$3,051 +2.3%$268,925 +2%
    2014$2,981 $263,658 +0.5%
    2013-- $262,467 +2%
    2012-- $257,321 +2%
    2011-- $252,276 +0.8%
    2010-- $250,392 -0.2%
    2009-- $250,988 +2%
    2008-- $246,067 +2%
    2007-- $241,243 +2%
    2006-- $236,513 +2%
    2005-- $231,876 +2%
    2004-- $227,331 +1.9%
    2003-- $223,165 +2%
    2002-- $218,790 +2%
    2001-- $214,500

    Find assessor info on the county website

    Neighborhood: 92064

    Nearby schools

    GreatSchools rating
    Schools provided by the listing agent
    • Elementary: Valley
    • Middle: Meadowbrook
    • High: Poway

    Source: CRMLS. This data may not be complete. We recommend contacting the local school district to confirm school assignments for this home.

    Get a cash offer in 3 minutes
    Find out how much your home could sell for in as little as 3 minutes with a no-obligation cash offer.
    Estimated market value
    $730,000
    Get a cash offer in 3 minutes
    Find out how much your home could sell for in as little as 3 minutes with a no-obligation cash offer.
    Estimated market value
    $730,000