Skip main navigation
Sold
  • $775,000

    12811 Corydon Dr, Fishers, IN 46037

    6beds
    4,716sqft
    Residential, Single Family Residence
    Built in 2020
    0.35 Acres Lot
    $800,400 Zestimate®
    $164/sqft
    $3,849 Estimated rent

    Home value

    $800,400

    $760,000 - $848,000

    $3,849/mo

    Zestimate® history
    Loading
    Loading...

    Owner options

    List your home for rent

    $3,849/mo

    Rent Zestimate®

    Find your next renter with Zillow Rental Manager. Plus, with online applications, you can quickly screen prospective tenants – for free.

    Learn more

    $3,849/mo

    Rent Zestimate®

    Refinance and save

    $4,053/mo

    Est. payment

    Refinancing to a lower rate could help reduce your monthly payments and save thousands over the life of the loan.

    See today's rates

    $4,053/mo

    Est. payment

    Explore your selling options

    Work with a Zillow partner agent

    Leverage their expertise and Zillow's premium Showcase listings to get your home seen by more buyers.

    Get started

    List with your own agent

    Get your home in front of millions of buyers by listing it on Zillow.

    Learn how to do it

    Sell it yourself

    Take full control of how buyers see your home on Zillow by listing For Sale by Owner (FSBO).

    List your home

    What's special

    Beautifully finished basementIron fenceGorgeous primary suiteWalkout basementDaylight windowsLarge mud roomAmazing ensuite bathroom
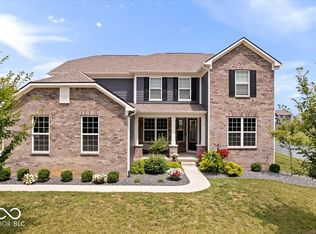
    We aren't just saying this, but this home hits ALL the marks! So- HONEY STOP THE CAR!!! 5-6 bedrooms, 4 full bathrooms, soaring 2 story greatroom with floor to ceiling fieldstone fireplace, gourmet kitchen with GAS cooktop, large mud room, multi-level deck/patio area, gorgeous primary suite with AMAZING ensuite bathroom, great upper level "playroom/rec room" PLUS a beautifully finished basement complete with "in home theater", plumbed for a wet bar, daylight windows AND it's a walkout basement! Tons of storage throughout the home! EXTRA LARGE 3+car garage! Dedicated storage areas in unfinished portion of basement. 1/3 acre+ yard with iron fence that backs up to a wooded area and community trails! AMAZING NE Fishers LOCATION!

    Zillow last checked:

    Listing updated:

    Listing Provided by:

    Nathan Pfahler 317-450-1094,

    Weichert REALTORS® Cooper Group Indy

    Bought with:

    Brad Baxter

    Carpenter, REALTORS®

    Source: MIBOR as distributed by MLS GRID,MLS#: 22050740MLS Logo

    Facts & features

    Interior

    Bedrooms & bathrooms
    • Bedrooms: 6
    • Bathrooms: 4
    • Full bathrooms: 4
    • Main level bathrooms: 1
    • Main level bedrooms: 1
    Primary bedroom
    • Level: Upper
    • Area: 256 Square Feet
    • Dimensions: 16x16
    Bedroom 2
    • Level: Upper
    • Area: 154 Square Feet
    • Dimensions: 14x11
    Bedroom 3
    • Level: Upper
    • Area: 121 Square Feet
    • Dimensions: 11x11
    Bedroom 4
    • Level: Upper
    • Area: 132 Square Feet
    • Dimensions: 11x12
    Bedroom 5
    • Level: Main
    • Area: 132 Square Feet
    • Dimensions: 12x11
    Bedroom 6
    • Level: Basement
    • Area: 108 Square Feet
    • Dimensions: 12x9
    Bonus room
    • Level: Upper
    • Area: 320 Square Feet
    • Dimensions: 20x16
    Dining room
    • Level: Main
    • Area: 160 Square Feet
    • Dimensions: 16x10
    Exercise room
    • Level: Basement
    • Area: 195 Square Feet
    • Dimensions: 15x13
    Foyer
    • Level: Main
    • Area: 48 Square Feet
    • Dimensions: 8x6
    Other
    • Level: Basement
    • Area: 225 Square Feet
    • Dimensions: 15x15
    Kitchen
    • Level: Main
    • Area: 198 Square Feet
    • Dimensions: 18x11
    Laundry
    • Level: Upper
    • Area: 130 Square Feet
    • Dimensions: 13x10
    Living room
    • Level: Main
    • Area: 304 Square Feet
    • Dimensions: 19x16
    Mud room
    • Level: Main
    • Area: 70 Square Feet
    • Dimensions: 14x5
    Office
    • Level: Main
    • Area: 50 Square Feet
    • Dimensions: 10x5
    Play room
    • Level: Basement
    • Area: 195 Square Feet
    • Dimensions: 15x13
    Sun room
    • Level: Main
    • Area: 144 Square Feet
    • Dimensions: 16x9
    Heating
    • Forced Air, Natural Gas, High Efficiency (90%+ AFUE )
    Cooling
    • Central Air
    Appliances
    • Included: Gas Cooktop, Dishwasher, Electric Water Heater, Disposal, Microwave, Oven, Convection Oven, Range Hood, Refrigerator, Water Purifier, Water Softener Owned, Other
    • Laundry: Upper Level
    Features
    • Attic Access, Breakfast Bar, High Ceilings, Tray Ceiling(s), Kitchen Island, Entrance Foyer, Ceiling Fan(s), High Speed Internet, In-Law Floorplan, Pantry, Smart Thermostat, Supplemental Storage, Walk-In Closet(s), Wet Bar
    • Windows: Wood Work Painted
    • Basement: Daylight,Egress Window(s),Exterior Entry,Finished,Full,Storage Space,Walk-Out Access
    • Attic: Access Only
    • Number of fireplaces: 1
    • Fireplace features: Gas Log, Great Room
    Interior area
    • Total structure area: 4,716
    • Total interior livable area: 4,716 sqft
    • Finished area below ground: 1,511

    Property

    Parking
    • Total spaces: 3
    • Parking features: Attached
    • Attached garage spaces: 3
    • Details: Garage Parking Other(Finished Garage, Garage Door Opener, Keyless Entry, Other)
    Features
    • Levels: Two
    • Stories: 2
    • Patio & porch: Covered, Deck
    • Exterior features: Smart Lock(s), Sprinkler System, Other
    • Pool features: Heated, Outdoor Pool, Pool Cover, Pool/Spa Combo
    • Has spa: Yes
    • Spa features: Heated, Private, See Remarks
    • Fencing: Fenced,Full,Gate,Wrought Iron
    • Has view: Yes
    • View description: Creek/Stream, Trees/Woods
    • Has water view: Yes
    • Water view: Creek/Stream
    Lot
    • Size: 0.35 Acres
    • Features: Curbs, Irregular Lot, On Trail, Sidewalks, Storm Sewer, Mature Trees, Trees-Small (Under 20 Ft), See Remarks
    Details
    • Parcel number: 291230020007000020
    • Other equipment: Radon System
    • Horse amenities: None

    Construction

    Type & style
    • Home type: SingleFamily
    • Architectural style: Traditional
    • Property subtype: Residential, Single Family Residence
    Materials
    • Cement Siding, Stone
    • Foundation: Concrete Perimeter
    Condition
    • New construction: No
    • Year built: 2020

    Utilities & green energy

    • Electric: 200+ Amp Service
    • Water: Public
    • Utilities for property: Electricity Connected, Sewer Connected, Water Connected

    Community & neighborhood

    Location
    • Region: Fishers
    • Subdivision: Hunters Run

    HOA & financial

    HOA
    • Has HOA: Yes
    • HOA fee: $195 quarterly
    • Amenities included: Basketball Court, Insurance, Maintenance, Management, Park, Playground, Pond Year Round, Pool, Snow Removal, Tennis Court(s), Trail(s), Trash
    • Services included: Association Home Owners, Entrance Common, Insurance, Maintenance, Nature Area, ParkPlayground, Management, Snow Removal, Tennis Court(s), Trash, Walking Trails, See Remarks
    • Association phone: 317-631-2213

    Price history

    DateEventPrice
    8/29/2025Sold$775,000$164/sqft
    Source: MIBOR as distributed by MLS GRID #22050740 Report a problem
    8/4/2025Pending sale$775,000$164/sqft
    Source: MIBOR as distributed by MLS GRID #22050740 Report a problem
    7/18/2025Listed for sale$775,000$164/sqft
    Source: MIBOR as distributed by MLS GRID #22050740 Report a problem
    7/14/2025Listing removed$775,000$164/sqft
    Source: MIBOR as distributed by MLS GRID #22037108 Report a problem
    6/24/2025Price change$775,000-3%$164/sqft
    Source: MIBOR as distributed by MLS GRID #22037108 Report a problem
    5/15/2025Listed for sale$799,000+7.2%$169/sqft
    Source: MIBOR as distributed by MLS GRID #22037108 Report a problem
    11/22/2024Sold$745,000-2%$158/sqft
    Source: MIBOR as distributed by MLS GRID #22000729 Report a problem
    10/15/2024Pending sale$760,000$161/sqft
    Source: MIBOR as distributed by MLS GRID #22000729 Report a problem
    9/12/2024Listed for sale$760,000$161/sqft
    Source: MIBOR as distributed by MLS GRID #22000729 Report a problem

    Public tax history

    YearProperty taxesTax assessment
    2025$7,874 +5.3%$703,100 +4.1%
    2024$7,481 +22.6%$675,700 +4.9%
    2023$6,104 +16.3%$644,100 +26.3%
    2022$5,247 $510,100 +17.1%
    2021-- $435,700 +72516.7%
    2020-- $600

    Find assessor info on the county website

    Neighborhood: 46037

    Nearby schools

    GreatSchools rating
    Schools provided by the listing agent
    • Elementary: Southeastern Elementary School
    • Middle: Hamilton SE Int and Jr High Sch
    • High: Hamilton Southeastern HS

    Source: MIBOR as distributed by MLS GRID. This data may not be complete. We recommend contacting the local school district to confirm school assignments for this home.

    Get a cash offer in 3 minutes
    Find out how much your home could sell for in as little as 3 minutes with a no-obligation cash offer.
    Estimated market value
    $800,400
    Get a cash offer in 3 minutes
    Find out how much your home could sell for in as little as 3 minutes with a no-obligation cash offer.
    Estimated market value
    $800,400