Discover this beautifully transformed 4-bedroom, 2.1-bathroom home in the heart of Overland Park's sought-after Amber Meadows neighborhood. Every detail has been thoughtfully upgraded, from the removal of popcorn ceilings replaced with smooth skim coating to fresh interior paint throughout, complemented by new Schlage door hardware and Visual Comfort light fixtures. The main level features Ultimate LVP flooring, an inviting living room with a handmade Belgian Flemish black terracotta tile fireplace surround, and a gourmet kitchen with all-new cabinets, quartz countertops, custom white oak shelving, and a Venetian plaster range hood. High-end touches include a Kohler Whitehaven farmhouse sink, Rohl Perrin & Rowe brass fixtures, and KitchenAid appliances. The kitchen’s quartz and shiplap backsplash adds a modern yet timeless touch. Upstairs, plush Stanton wool carpet on the stairway and Grand Isle 100% nylon carpet throughout the bedrooms provide luxurious comfort. The hall and primary bathrooms are elegantly appointed with new double vanities, quartz countertops, frameless shower doors, and Kohler fixtures. The primary suite boasts a freestanding tub with a Kallista floor-mount filler and a beautifully tiled fireplace surround for added luxury. Convenience is elevated with a new mud bench and the relocation of the laundry to the main level, enhanced with vertical shiplap walls. Additional highlights include a custom-built storage bookshelf in the kitchen, arched doorways, and a new sliding patio door that opens to a refreshed landscape with edged and mulched beds. With a freshly power-washed exterior, lifted driveway, and cleaned windows, this home is move-in ready and designed for modern living. An unfinished basement and two-car garage provide ample storage and possibilities for future customization. Don’t miss your chance to own this exceptional home where style meets sophistication in Amber Meadows!
Sold
Price Unknown
12811 Garnett Ln, Overland Park, KS 66213
4beds
2,468sqft
Single Family Residence
Built in 1991
0.26 Acres Lot
$681,100 Zestimate®
$--/sqft
$3,023 Estimated rent
Home value
$681,100
$633,000 - $736,000
$3,023/mo
Zestimate® history
Owner options
List your home for rent
$3,023/mo
Rent Zestimate®
Find your next renter with Zillow Rental Manager. Plus, with online applications, you can quickly screen prospective tenants – for free.
$3,023/mo
Rent Zestimate®
Refinance and save
$550/mo
Est. payment
Refinancing to a lower rate could help reduce your monthly payments and save thousands over the life of the loan.
$550/mo
Est. payment
Explore your selling options
Work with a Zillow partner agent
Leverage their expertise and Zillow's premium Showcase listings to get your home seen by more buyers.
Get startedList with your own agent
Get your home in front of millions of buyers by listing it on Zillow.
Learn how to do itSell it yourself
Take full control of how buyers see your home on Zillow by listing For Sale by Owner (FSBO).
List your homeWhat's special
Beautifully tiled fireplace surroundCustom-built storage bookshelfNew cabinetsKallista floor-mount fillerCustom white oak shelvingVisual comfort light fixturesQuartz countertops
Zillow last checked:
Listing updated:
Listed by:
Dave Campbell 816-674-1929,
Keller Williams KC North,
MOJOKC Team 816-268-6068,
Keller Williams KC North
Bought with:
Sonya Muller, BR00230889
RE/MAX Realty Suburban Inc
Source: Heartland MLS as distributed by MLS GRID,MLS#: 2549283
Facts & features
Interior
Bedrooms & bathrooms
- Bedrooms: 4
- Bathrooms: 3
- Full bathrooms: 2
- 1/2 bathrooms: 1
Primary bedroom
- Level: Second
- Dimensions: 16 x 16
Bedroom 2
- Level: Second
- Dimensions: 11 x 13
Bedroom 3
- Level: Second
- Dimensions: 14 x 10
Bedroom 4
- Level: Second
- Dimensions: 13 x 11
Primary bathroom
- Level: Second
- Dimensions: 13 x 10
Bathroom 2
- Level: Second
- Dimensions: 11 x 8
Bonus room
- Level: First
- Dimensions: 6 x 6
Breakfast room
- Level: First
- Dimensions: 12 x 12
Dining room
- Level: First
- Dimensions: 11 x 12
Great room
- Level: First
- Dimensions: 15 x 19
Half bath
- Level: First
- Dimensions: 6 x 6
Kitchen
- Level: First
- Dimensions: 10 x 11
Living room
- Level: First
- Dimensions: 10 x 14
Sitting room
- Level: Second
- Dimensions: 11 x 9
Utility room
- Level: First
- Dimensions: 6 x 6
Heating
- Forced Air
Cooling
- Attic Fan, Electric
Appliances
- Included: Dishwasher, Disposal, Humidifier, Microwave, Refrigerator, Built-In Electric Oven, Stainless Steel Appliance(s)
- Laundry: Lower Level, Main Level
Features
- Ceiling Fan(s), Pantry, Vaulted Ceiling(s), Walk-In Closet(s)
- Flooring: Carpet, Wood
- Basement: Concrete,Full,Interior Entry,Unfinished,Sump Pump
- Number of fireplaces: 2
- Fireplace features: Gas Starter, Great Room, Master Bedroom
Interior area
- Total structure area: 2,468
- Total interior livable area: 2,468 sqft
- Finished area above ground: 2,468
- Finished area below ground: 0
Property
Parking
- Total spaces: 2
- Parking features: Attached
- Attached garage spaces: 2
Features
- Patio & porch: Patio
- Fencing: Wood
Lot
- Size: 0.26 Acres
- Features: Cul-De-Sac
Details
- Parcel number: NP006000000070
Construction
Type & style
- Home type: SingleFamily
- Architectural style: Traditional
- Property subtype: Single Family Residence
Materials
- Board & Batten Siding
- Roof: Composition
Condition
- Fixer
- Year built: 1991
Utilities & green energy
- Sewer: Public Sewer
- Water: Public
Community & HOA
Community
- Security: Smoke Detector(s)
- Subdivision: Amber Meadows
HOA
- Has HOA: Yes
- Amenities included: Pool
- Services included: Curbside Recycle, Trash
- HOA fee: $550 annually
- HOA name: Amber Meadows
Location
- Region: Overland Park
Financial & listing details
- Tax assessed value: $400,000
- Annual tax amount: $5,493
- Date on market: 5/15/2025
- Listing terms: Cash,Conventional,FHA,VA Loan
- Ownership: Private
- Road surface type: Paved
Price history
| Date | Event | Price |
|---|---|---|
| 6/6/2025 | Sold | -- |
Source:  Heartland MLS as distributed by MLS GRID #2549283 Report a problem Heartland MLS as distributed by MLS GRID #2549283 Report a problem | ||
| 5/18/2025 | Pending sale | $625,000$253/sqft |
Source: Heartland MLS as distributed by MLS GRID #2549283 Report a problem | ||
| 5/15/2025 | Listed for sale | $625,000+56.3%$253/sqft |
Source: Heartland MLS as distributed by MLS GRID #2549283 Report a problem | ||
| 11/26/2024 | Sold | -- |
Source: Heartland MLS as distributed by MLS GRID #2511287 Report a problem | ||
| 10/26/2024 | Pending sale | $400,000$162/sqft |
Source: Heartland MLS as distributed by MLS GRID #2511287 Report a problem | ||
| 10/24/2024 | Listed for sale | $400,000$162/sqft |
Source: Heartland MLS as distributed by MLS GRID #2511287 Report a problem | ||
Public tax history
| Year | Property taxes | Tax assessment |
|---|---|---|
| 2025 | $4,928 -10.3% | $46,000 -8.8% |
| 2024 | $5,493 +0.2% | $50,451 +2% |
| 2023 | $5,482 +12.1% | $49,462 +14.5% |
| 2022 | $4,890 | $43,206 +12% |
| 2021 | -- | $38,594 +0.6% |
| 2020 | $4,560 | $38,364 +5.7% |
| 2019 | -- | $36,283 +5.3% |
| 2018 | -- | $34,466 +4.1% |
| 2017 | $4,028 +7.4% | $33,120 +4.8% |
| 2016 | $3,751 +3.1% | $31,614 +2.1% |
| 2015 | $3,637 +9.3% | $30,958 +13.9% |
| 2013 | $3,327 +7.8% | $27,186 +0.9% |
| 2012 | $3,086 +0.7% | $26,956 |
| 2010 | $3,065 +2.8% | $26,956 -2.7% |
| 2009 | $2,982 -4.6% | $27,692 |
| 2008 | $3,127 +3.1% | $27,692 |
| 2007 | $3,033 +4.3% | $27,692 +0.9% |
| 2006 | $2,908 | $27,439 |
| 2005 | -- | $27,439 |
Find assessor info on the county website
Neighborhood: 66213
Nearby homes
- $506,2004 bd3 ba2.2k sqft12815 Garnett Ln, Overland Park, KS 66213Off Market

- $492,9004 bd3 ba2.4k sqft12807 Garnett Ln, Overland Park, KS 66213Off Market

- $526,6004 bd3 ba2.9k sqft12819 Garnett Ln, Overland Park, KS 66213Off Market

- $529,5004 bd4 ba3.1k sqft12812 Garnett St, Overland Park, KS 66213Off Market
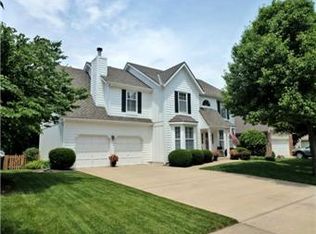
- $532,3005 bd4 ba3.1k sqft12808 Garnett St, Overland Park, KS 66213Off Market
- $534,7005 bd3 ba2.6k sqft12816 Garnett St, Overland Park, KS 66213Off Market
- $563,9004 bd3 ba2.9k sqft12803 Garnett Ln, Overland Park, KS 66213Off Market
- $501,3004 bd2 ba2.3k sqft12804 Garnett St, Overland Park, KS 66213Off Market
Nearby schools
GreatSchools rating
- 8/10Bentwood Elementary SchoolGrades: PK-5Distance: 0.2 mi
- 8/10California Trail Middle SchoolGrades: 6-8Distance: 1.4 mi
- 9/10Olathe East Sr High SchoolGrades: 9-12Distance: 1.7 mi
Schools provided by the listing agent
- Elementary: Bentwood
- Middle: California Trail
- High: Olathe East
Source: Heartland MLS as distributed by MLS GRID. This data may not be complete. We recommend contacting the local school district to confirm school assignments for this home.
Get a cash offer in 3 minutes
Find out how much your home could sell for in as little as 3 minutes with a no-obligation cash offer.
Estimated market value
$681,100
Get a cash offer in 3 minutes
Find out how much your home could sell for in as little as 3 minutes with a no-obligation cash offer.
Estimated market value
$681,100
- Kansas
- Johnson County
- Overland Park
- 66213
- 12811 Garnett Ln
Nearby cities
Nearby neighborhoods
Nearby zip codes
Other Overland Park Topics
