BRAND NEW ROOF AND AC! Beautifully maintained single-story home in Panther Creek, ideally positioned on an east-facing lot. This 4-bed, 2-bath residence welcomes you with an open, airy layout and a spacious living area anchored by wide sightlines, abundant natural light, and a cozy floor-to-ceiling brick fireplace.
The kitchen flows seamlessly into the living and dining spaces, offering plenty of room for gathering. The expansive primary suite stands apart with room for a sitting area, or extra furniture.
Throughout the home, you’ll find hardwood or ceramic tile flooring -no carpet-, providing durability, low maintenance, and a polished feel. Secondary bedrooms are well-sized and flexible for guests, hobbies, or work-from-home needs. Don't miss the upgraded touches, such as, paneled doors throughout and arched entryways.
Outside, the east-facing orientation brings gentle morning sun to the front and cool, comfortable evenings to the backyard—ideal for outdoor dining or play. Located in a highly sought-after Frisco community with TOP-rated schools. The community has two spacious adult pools and a fun splash pool for younger residents to enjoy. It is adorned with multiple scenic greenbelts and serene ponds, creating a picturesque and tranquil environment for all to relish. The near-by fields at Tyler & Honey Grove belong to the City of Frisco and serve as a spacious Community Park, much like Warren Park. This park boasts soccer and ball fields, tracks, a skate park, basketball courts, ample parking, and abundant verdant areas.
With close proximity to shopping, dining, and all of the amazing things Frisco has to offer, this home is priced to sell and ready for immediate move-in. A standout opportunity in Panther Creek—don’t miss it!
A 3-D walk-through video can be accessed by clicking the virtual tour tab. Ask about the 2-year rate buydown and refi program offered by preferred lender.
Sold
Price Unknown
12811 Greenhaven Dr, Frisco, TX 75035
4beds
2,096sqft
Single Family Residence
Built in 2007
7,405 Square Feet Lot
$440,400 Zestimate®
$--/sqft
$2,581 Estimated rent
Home value
$440,400
$418,000 - $467,000
$2,581/mo
Zestimate® history
Owner options
List your home for rent
$2,581/mo
Rent Zestimate®
Find your next renter with Zillow Rental Manager. Plus, with online applications, you can quickly screen prospective tenants – for free.
$2,581/mo
Rent Zestimate®
Refinance and save
$201/mo
Est. payment
Refinancing to a lower rate could help reduce your monthly payments and save thousands over the life of the loan.
$201/mo
Est. payment
Explore your selling options
Work with a Zillow partner agent
Leverage their expertise and Zillow's premium Showcase listings to get your home seen by more buyers.
Get startedList with your own agent
Get your home in front of millions of buyers by listing it on Zillow.
Learn how to do itSell it yourself
Take full control of how buyers see your home on Zillow by listing For Sale by Owner (FSBO).
List your homeWhat's special
Zillow last checked:
Listing updated:
Listed by:
Misty Acosta 0693232 214-693-0810,
Monument Realty 214-705-7827
Bought with:
Erin Duffey
Kimberly Adams Realty
Source: NTREIS,MLS#: 21121696
Facts & features
Interior
Bedrooms & bathrooms
- Bedrooms: 4
- Bathrooms: 2
- Full bathrooms: 2
Primary bedroom
- Features: Ceiling Fan(s), Dual Sinks, En Suite Bathroom, Garden Tub/Roman Tub, Separate Shower, Walk-In Closet(s)
- Level: First
- Dimensions: 15 x 18
Bedroom
- Features: Ceiling Fan(s)
- Level: First
- Dimensions: 14 x 10
Bedroom
- Level: First
- Dimensions: 12 x 12
Bedroom
- Level: First
- Dimensions: 14 x 11
Breakfast room nook
- Features: Eat-in Kitchen
- Level: First
- Dimensions: 10 x 12
Dining room
- Level: First
- Dimensions: 13 x 11
Kitchen
- Features: Breakfast Bar, Eat-in Kitchen, Pantry
- Level: First
- Dimensions: 16 x 10
Living room
- Features: Fireplace
- Level: First
- Dimensions: 16 x 21
Heating
- Central, Fireplace(s), Natural Gas
Cooling
- Central Air, Ceiling Fan(s), Electric
Appliances
- Included: Some Gas Appliances, Dishwasher, Electric Oven, Gas Cooktop, Disposal, Microwave, Plumbed For Gas, Refrigerator
- Laundry: Washer Hookup, Dryer Hookup, ElectricDryer Hookup, Laundry in Utility Room
Features
- Decorative/Designer Lighting Fixtures, Eat-in Kitchen, High Speed Internet, Open Floorplan, Pantry, Cable TV, Vaulted Ceiling(s), Walk-In Closet(s)
- Flooring: Engineered Hardwood
- Has basement: No
- Number of fireplaces: 1
- Fireplace features: Family Room, Gas, Masonry
Interior area
- Total interior livable area: 2,096 sqft
Property
Parking
- Total spaces: 2
- Parking features: Concrete, Door-Single, Driveway, Garage, Garage Door Opener, Oversized
- Attached garage spaces: 2
- Has uncovered spaces: Yes
Accessibility
- Accessibility features: Grip-Accessible Features
Features
- Levels: One
- Stories: 1
- Patio & porch: Covered, Patio
- Exterior features: Rain Gutters
- Pool features: None, Community
Lot
- Size: 7,405 Square Feet
Details
- Parcel number: R89080DD00401
Construction
Type & style
- Home type: SingleFamily
- Architectural style: Traditional,Detached
- Property subtype: Single Family Residence
Materials
- Brick
Condition
- Year built: 2007
Utilities & green energy
- Sewer: Public Sewer
- Water: Public
- Utilities for property: Natural Gas Available, Sewer Available, Separate Meters, Underground Utilities, Water Available, Cable Available
Community & HOA
Community
- Features: Playground, Park, Pool, Trails/Paths, Curbs, Sidewalks
- Security: Security System Owned, Security System, Smoke Detector(s)
- Subdivision: Panther Creek Estates Ph V
HOA
- Has HOA: Yes
- Services included: Association Management
- HOA fee: $201 semi-annually
- HOA name: Panther Creek
- HOA phone: 214-228-1169
Location
- Region: Frisco
Financial & listing details
- Tax assessed value: $475,269
- Annual tax amount: $7,963
- Date on market: 11/28/2025
- Cumulative days on market: 52 days
- Listing terms: Cash,Conventional,FHA,VA Loan
Price history
| Date | Event | Price |
|---|---|---|
| 3/21/2026 | Listing removed | $2,500$1/sqft |
Source: Zillow Rentals Report a problem | ||
| 3/8/2026 | Listed for rent | $2,500$1/sqft |
Source: Zillow Rentals Report a problem | ||
| 2/4/2026 | Sold | -- |
Source: NTREIS #21121696 Report a problem | ||
| 1/27/2026 | Pending sale | $454,900$217/sqft |
Source: NTREIS #21121696 Report a problem | ||
| 1/20/2026 | Contingent | $454,900$217/sqft |
Source: NTREIS #21121696 Report a problem | ||
| 1/14/2026 | Price change | $454,900-2.2%$217/sqft |
Source: NTREIS #21121696 Report a problem | ||
| 1/10/2026 | Listed for sale | $464,900$222/sqft |
Source: NTREIS #21121696 Report a problem | ||
| 1/7/2026 | Contingent | $464,900$222/sqft |
Source: NTREIS #21121696 Report a problem | ||
| 11/28/2025 | Listed for sale | $464,900-4.9%$222/sqft |
Source: NTREIS #21121696 Report a problem | ||
| 10/13/2025 | Listing removed | $489,000$233/sqft |
Source: NTREIS #21080037 Report a problem | ||
| 9/27/2025 | Price change | $489,000-1.2%$233/sqft |
Source: NTREIS #20950264 Report a problem | ||
| 9/2/2025 | Price change | $495,000-0.8%$236/sqft |
Source: NTREIS #20950264 Report a problem | ||
| 6/25/2025 | Price change | $499,000-1.2%$238/sqft |
Source: NTREIS #20950264 Report a problem | ||
| 6/19/2025 | Price change | $505,000-2.7%$241/sqft |
Source: NTREIS #20950264 Report a problem | ||
| 6/9/2025 | Price change | $519,000-1.9%$248/sqft |
Source: NTREIS #20950264 Report a problem | ||
| 6/7/2025 | Price change | $529,000-1.9%$252/sqft |
Source: NTREIS #20950264 Report a problem | ||
| 6/2/2025 | Price change | $539,000-1.8%$257/sqft |
Source: NTREIS #20950264 Report a problem | ||
| 5/28/2025 | Price change | $549,000-0.2%$262/sqft |
Source: NTREIS #20950264 Report a problem | ||
| 5/28/2025 | Listed for sale | $550,000$262/sqft |
Source: NTREIS #20949788 Report a problem | ||
Public tax history
| Year | Property taxes | Tax assessment |
|---|---|---|
| 2025 | $7,963 -3.2% | $475,269 -1.1% |
| 2024 | $8,228 +8.4% | $480,313 +7% |
| 2023 | $7,587 -1.3% | $448,884 +10.5% |
| 2022 | $7,689 +31.6% | $406,120 +36.5% |
| 2021 | $5,841 +1.2% | $297,527 +3.7% |
| 2020 | $5,770 +0.3% | $286,980 +1.8% |
| 2019 | $5,754 -6.4% | $281,919 -1.4% |
| 2018 | $6,145 +47.8% | $285,979 +5% |
| 2017 | $4,157 | $272,488 +5.9% |
| 2016 | $4,157 -4.3% | $257,255 +11.2% |
| 2015 | $4,343 | $231,373 +12.9% |
| 2014 | $4,343 | $205,018 +6.6% |
| 2013 | -- | $192,259 +2.7% |
| 2012 | -- | $187,208 +1.4% |
| 2011 | -- | $184,661 +3% |
| 2010 | -- | $179,367 -2.2% |
| 2009 | -- | $183,368 -7.5% |
| 2008 | -- | $198,187 +389.4% |
| 2007 | -- | $40,500 |
| 2006 | -- | $40,500 |
Find assessor info on the county website
Neighborhood: Panther Creek
Nearby homes
- $482,4004 bd3 ba2.5k sqft12789 Greenhaven Dr, Frisco, TX 75035Off Market

- $647,2005 bd4 ba3.7k sqft12833 Greenhaven Dr, Frisco, TX 75035Off Market
- $607,4005 bd4 ba3.5k sqft12855 Greenhaven Dr, Frisco, TX 75035Off Market
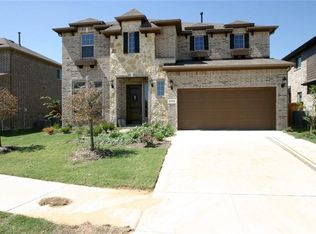
- $649,2005 bd4 ba3.7k sqft12767 Greenhaven Dr, Frisco, TX 75035Off Market

- $676,1005 bd4 ba3.8k sqft12800 Greenhaven Dr, Frisco, TX 75035Off Market
- $700,9005 bd4 ba4.3k sqft12745 Greenhaven Dr, Frisco, TX 75035Off Market
- $649,5005 bd4 ba3.7k sqft12877 Greenhaven Dr, Frisco, TX 75035Off Market
- $691,8005 bd5 ba3.9k sqft12832 Greenhaven Dr, Frisco, TX 75035Off Market
Nearby schools
GreatSchools rating
- 10/10Sem Elementary SchoolGrades: PK-5Distance: 0.3 mi
- 10/10Maus Middle SchoolGrades: 6-8Distance: 0.9 mi
- 8/10Heritage High SchoolGrades: 9-12Distance: 1.8 mi
Schools provided by the listing agent
- Elementary: Sem
- Middle: Maus
- High: Heritage
- District: Frisco ISD
Source: NTREIS. This data may not be complete. We recommend contacting the local school district to confirm school assignments for this home.
Get a cash offer in 3 minutes
Find out how much your home could sell for in as little as 3 minutes with a no-obligation cash offer.
Estimated market value
$440,400
Get a cash offer in 3 minutes
Find out how much your home could sell for in as little as 3 minutes with a no-obligation cash offer.
Estimated market value
$440,400
- Texas
- Collin County
- Frisco
- 75035
- Panther Creek
- 12811 Greenhaven Dr
Nearby cities
Nearby neighborhoods
Nearby zip codes
Other Frisco Topics
