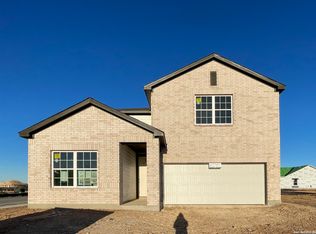
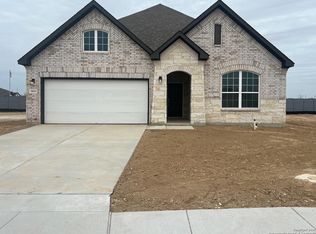
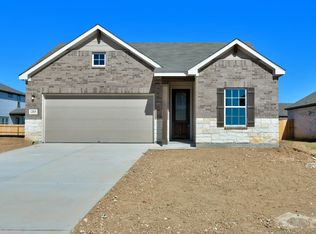
This two-story, 4-bedroom, 2.5 -bath home combines style and functionality with a spacious open layout. The eat-in kitchen features a center island, 42" cabinets, solid countertops, microwave, and walk-in pantry, perfect for cooking and entertaining. The gallery foyer welcomes guests while the family room flows effortlessly from the kitchen, creating a bright and inviting living space. The primary suite offers a private bath with double vanities, shower, and walk-in closet. Upstairs, a game room and three additional bedrooms provide ample space for guests or family. Covered patio on the back of the home with a sprinkler system. This home is part of our Coastal Collection - inspired by shorelines and sunny escapes. Light-filled spaces, soft linen and sea glass tones, and airy textures create a relaxed, breezy vibe that makes every day feel like a getaway. Perfect for entertaining or unwinding at home. This home is in Saddlebrook Ranch, a master-planned community in Schertz, offering easy access to I-35, shopping, dining, Randolph AFB, a pool, playground, and top-rated schools.
Sold
Zillow last checked:
Listing updated:
Source: LERA MLS,MLS#: 1942507
Price history
| Date | Event | Price |
|---|---|---|
| 8/28/2026 | Listing removed | $2,300$1/sqft |
Source: Zillow Rentals Report a problem | ||
| 8/21/2026 | Price change | $2,300-6.7%$1/sqft |
Source: Zillow Rentals Report a problem | ||
| 8/7/2026 | Listed for rent | $2,465$1/sqft |
Source: Zillow Rentals Report a problem | ||
| 7/30/2026 | Sold | -- |
Source:  LERA MLS #1942507 Report a problem LERA MLS #1942507 Report a problem | ||
| 7/2/2026 | Pending sale | $369,990$168/sqft |
Source: LERA MLS #1942507 Report a problem | ||
| 6/10/2026 | Price change | $369,990-1.3%$168/sqft |
Source:  Ashton Woods Homes Report a problem Ashton Woods Homes Report a problem | ||
| 5/19/2026 | Price change | $374,990-1.3%$170/sqft |
Source: LERA MLS #1942507 Report a problem | ||
| 5/14/2026 | Price change | $379,990-4.8%$172/sqft |
Source: LERA MLS #1942507 Report a problem | ||
| 3/26/2026 | Price change | $398,990-0.3%$181/sqft |
Source: LERA MLS #1942507 Report a problem | ||
| 2/19/2026 | Listed for sale | $399,990$181/sqft |
Source: LERA MLS #1942507 Report a problem | ||

Get a cash offer in 3 minutes
Find out how much your home could sell for in as little as 3 minutes with a no-obligation cash offer.
Estimated market value
$366,900
