Stunning Property & Great Location! Move in ready! New, fully remodeled, craftsman style farmhouse in a
private setting yet close to amenities. 30 min from downtown KC, 20 min to MCI, minutes from Smithville Lake, Kearney, Liberty, Hwy 92, I-435 & I-35. Gorgeous 2,330 Sq. Ft. (M/L), 1.5 story farmhouse with a total of 4 bedrooms and 3 full baths. The office could be used as the 5th non-conforming bedroom (just needs a closet). The 11.16 acres offers a stocked fishing pond with bass, crappie, catfish, sunfish, and grass carp. There are fruit trees / bushes throughout, mowed walking trails, picturesque settings, and garden areas abound. The 32’ x 48’ shop pole building is brand new, with concrete slab, gravel surround, electrical service with lights and receptacles. The property backs to over 200 acres of farmland and is partially fenced. Don’t miss your chance at this unique, one-of-a-kind rural setting, with lots of character, privacy, and opportunity!
Sold
Price Unknown
12811 N Stark Ave, Liberty, MO 64068
4beds
2,330sqft
Single Family Residence
Built in ----
11.6 Acres Lot
$-- Zestimate®
$--/sqft
$2,883 Estimated rent
Home value
Not available
Estimated sales range
Not available
$2,883/mo
Zestimate® history
Owner options
List your home for rent
$2,883/mo
Rent Zestimate®
Find your next renter with Zillow Rental Manager. Plus, with online applications, you can quickly screen prospective tenants – for free.
$2,883/mo
Rent Zestimate®
Refinance and save
Refinancing to a lower rate could help reduce your monthly payments and save thousands over the life of the loan.
Explore your selling options
Work with a Zillow partner agent
Leverage their expertise and Zillow's premium Showcase listings to get your home seen by more buyers.
Get startedList with your own agent
Get your home in front of millions of buyers by listing it on Zillow.
Learn how to do itSell it yourself
Take full control of how buyers see your home on Zillow by listing For Sale by Owner (FSBO).
List your homeWhat's special
Electrical serviceStocked fishing pondFruit treesPrivate settingPicturesque settingsGarden areasGrass carp
Zillow last checked:
Listing updated:
Listed by:
Scott Vulgamott 816-916-7272,
Worth Clark Realty
Bought with:
Scott Vulgamott, 1999101860
Worth Clark Realty
Source: Heartland MLS as distributed by MLS GRID,MLS#: 2445235
Facts & features
Interior
Bedrooms & bathrooms
- Bedrooms: 4
- Bathrooms: 3
- Full bathrooms: 3
Primary bedroom
- Features: Carpet
- Level: Main
- Dimensions: 13 x 11
Bedroom 2
- Features: Carpet, Walk-In Closet(s)
- Level: Second
- Dimensions: 13 x 12
Bedroom 3
- Features: Carpet, Walk-In Closet(s)
- Level: Second
- Dimensions: 12 x 11
Bedroom 4
- Features: Carpet, Walk-In Closet(s)
- Level: Second
- Dimensions: 11 x 10
Primary bathroom
- Features: Ceramic Tiles, Double Vanity, Shower Only, Walk-In Closet(s)
- Level: Main
- Dimensions: 13 x 10
Bathroom 2
- Level: Main
- Dimensions: 8 x 7
Bathroom 3
- Features: Ceramic Tiles, Double Vanity, Shower Only
- Level: Second
- Dimensions: 11 x 9
Breakfast room
- Level: Main
- Dimensions: 11 x 10
Den
- Level: Main
- Dimensions: 13 x 12
Family room
- Features: Ceiling Fan(s), Fireplace
- Level: Main
- Dimensions: 18 x 13
Kitchen
- Features: Pantry, Quartz Counter
- Level: Main
- Dimensions: 19 x 10
Heating
- Forced Air, Propane
Cooling
- Electric
Appliances
- Included: Dishwasher, Disposal, Double Oven, Microwave, Built-In Electric Oven, Stainless Steel Appliance(s)
- Laundry: Laundry Room, Main Level
Features
- Pantry, Walk-In Closet(s)
- Flooring: Carpet, Concrete, Other
- Basement: Concrete,Interior Entry
- Number of fireplaces: 1
- Fireplace features: Family Room, Wood Burning
Interior area
- Total structure area: 2,330
- Total interior livable area: 2,330 sqft
- Finished area above ground: 2,330
- Finished area below ground: 0
Property
Parking
- Total spaces: 2
- Parking features: Attached, Detached, Garage Door Opener
- Attached garage spaces: 2
Features
- Patio & porch: Covered, Porch
- Waterfront features: Pond
Lot
- Size: 11.6 Acres
- Features: Acreage, Wooded
Details
- Additional structures: Garage(s), Outbuilding
- Parcel number: 999999
Construction
Type & style
- Home type: SingleFamily
- Architectural style: Traditional
- Property subtype: Single Family Residence
Materials
- Brick/Mortar
- Roof: Composition
Utilities & green energy
- Sewer: Septic Tank
- Water: Public
Community & HOA
Community
- Security: Smoke Detector(s)
- Subdivision: Millen
HOA
- Has HOA: No
Location
- Region: Liberty
Financial & listing details
- Tax assessed value: $72,340
- Annual tax amount: $4,370
- Date on market: 7/28/2023
- Listing terms: Cash,Conventional,FHA,VA Loan
- Ownership: Private
- Road surface type: Paved
Price history
| Date | Event | Price |
|---|---|---|
| 11/6/2023 | Sold | -- |
Source:  Heartland MLS as distributed by MLS GRID #2445235 Report a problem Heartland MLS as distributed by MLS GRID #2445235 Report a problem | ||
| 10/24/2023 | Pending sale | $690,000$296/sqft |
Source: Heartland MLS as distributed by MLS GRID #2445235 Report a problem | ||
| 9/25/2023 | Contingent | $690,000$296/sqft |
Source: Heartland MLS as distributed by MLS GRID #2445235 Report a problem | ||
| 9/16/2023 | Price change | $690,000-4.2%$296/sqft |
Source: Heartland MLS as distributed by MLS GRID #2445235 Report a problem | ||
| 7/28/2023 | Listed for sale | $720,000$309/sqft |
Source: Heartland MLS as distributed by MLS GRID #2445235 Report a problem | ||
| 5/22/2015 | Sold | -- |
Source: Heartland MLS as distributed by MLS GRID #45001_1917618 Report a problem | ||
Public tax history
| Year | Property taxes | Tax assessment |
|---|---|---|
| 2025 | $4,370 +7% | $72,340 +12.1% |
| 2024 | $4,083 +0.4% | $64,530 -0.7% |
| 2023 | $4,068 +15.6% | $65,000 +20.2% |
| 2022 | $3,519 +5.5% | $54,060 +3.2% |
| 2021 | $3,336 +1.8% | $52,380 +12% |
| 2020 | $3,279 | $46,770 -1.9% |
| 2019 | $3,279 +0.6% | $47,671 +64.9% |
| 2018 | $3,260 +58.2% | $28,910 |
| 2017 | $2,060 | $28,910 |
| 2016 | $2,060 | $28,910 |
| 2015 | $2,060 0% | $28,910 +32.1% |
| 2014 | $2,060 | $21,880 |
| 2013 | -- | $21,880 +1.2% |
| 2012 | -- | $21,610 |
| 2011 | -- | $21,610 -3.7% |
| 2010 | -- | $22,430 |
| 2009 | -- | $22,430 -1.7% |
| 2007 | -- | $22,820 |
| 2006 | -- | $22,820 0% |
| 2005 | $1,385 | $22,830 +7.7% |
| 2004 | -- | $21,190 -6.5% |
| 2003 | -- | $22,660 +15% |
| 2002 | -- | $19,700 +5.7% |
| 2001 | -- | $18,640 |
Find assessor info on the county website
Neighborhood: 64068
Nearby homes
- $997,0004 bd3 ba3k sqft12909 N Stark Ave, Liberty, MO 64068Off Market
- $632,2003 bd2 ba1.7k sqft9002 NE 127th St, Liberty, MO 64068Off Market
- $88,5603.41 Acres8820 NE 127th St, Liberty, MO 64068Off Market
- $767,4004 bd4 ba2.7k sqft9012 NE 127th St, Liberty, MO 64068Off Market
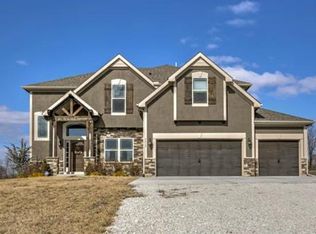
- $652,9005 bd4 ba3k sqft8814 NE 127th St, Liberty, MO 64068Off Market
- $592,9003 bd2 ba2.4k sqft9020 NE 127th St, Liberty, MO 64068Off Market
- $966,8003 bd3 ba3.8k sqft12921 N Stark Ave, Liberty, MO 64068Off Market
- $539,6002 bd3 ba1.7k sqft8802 NE 127th St, Liberty, MO 64068Off Market
Nearby schools
GreatSchools rating
- 4/10Kearney Elementary SchoolGrades: PK-5Distance: 6.4 mi
- 8/10Kearney Middle SchoolGrades: 6-7Distance: 6.7 mi
- 9/10Kearney High SchoolGrades: 10-12Distance: 6.7 mi
Schools provided by the listing agent
- High: Kearney
Source: Heartland MLS as distributed by MLS GRID. This data may not be complete. We recommend contacting the local school district to confirm school assignments for this home.
- Missouri
- Clay County
- Liberty
- 64068
- 12811 N Stark Ave
Nearby cities
Nearby zip codes
Other Liberty Topics
