Skip main navigation
Off market
  • $861,200

    12811 New Parkland Dr, Herndon, VA 20171

    4beds
    2,440sqft
    SingleFamily
    Built in 1986
    9,583 Square Feet Lot
    $861,200 Zestimate®
    $353/sqft
    $3,878 Estimated rent

    Home value

    $861,200

    $818,000 - $904,000

    $3,878/mo

    Zestimate® history
    Loading
    Loading...

    Owner options

    List your home for rent

    $3,878/mo

    Rent Zestimate®

    Find your next renter with Zillow Rental Manager. Plus, with online applications, you can quickly screen prospective tenants – for free.

    Learn more

    $3,878/mo

    Rent Zestimate®

    Refinance and save

    $5,337/mo

    Est. payment

    Refinancing to a lower rate could help reduce your monthly payments and save thousands over the life of the loan.

    See today's rates

    $5,337/mo

    Est. payment

    Explore your selling options

    Work with a Zillow partner agent

    Leverage their expertise and Zillow's premium Showcase listings to get your home seen by more buyers.

    Get started

    List with your own agent

    Get your home in front of millions of buyers by listing it on Zillow.

    Learn how to do it

    Sell it yourself

    Take full control of how buyers see your home on Zillow by listing For Sale by Owner (FSBO).

    List your home

    What's special

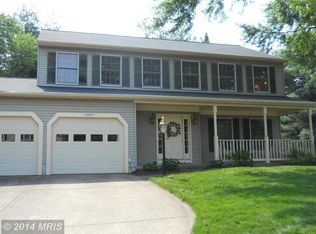
    Located in the desirable Monterey community this gorgeous 4 bedroom, 2.5 bath renovated colonial shines like a fine diamond and offers a convenience in commute and, at the end of the day a serene place to come home to and enjoy! A tailored stone and siding exterior, 2-car garage, covered entry, sundeck, expert landscaping, an open floor plan, shining refinished hardwood floors on 2 levels, wood-burning fireplace, fresh on trend neutral paint, crisp moldings, and an abundance of windows are only some of the reasons this home is so special. A renovated kitchen and renovated baths including a gracious master suite with a beautifully remodeled bath create instant appeal and almost $50K in upgradesâincluding a new roof, updated windows and so much moreâmakes it move-in ready! ****** Rich hardwood floors greet you in the foyer and usher you into the living room where soft designer paint, crisp white crown molding, and twin windows create an inviting atmosphere. The adjoining dining room echoes many of these design details and is accented by chair railing and a big bay window. The spacious kitchen is sure to please with gleaming granite countertops, custom designed cabinetry offering incredible storage, pantry, and stainless steel appliancesâincluding a gas range and French door refrigerator. The inviting family room harbors a brick fireplace with custom mantel and glass French doors granting access to a sundeck descending to the lush and level yard encircled by wood privacy fencing and majestic trees and evergreensâseamlessly blending indoor/outdoor living. Back inside, a lovely updated powder room rounds out the main level. ****** Hardwoods continue upstairs and into the fantastic owner's suite boasting a lighted ceiling fan, ample space for a sitting area, and walk-in closet. The en suite bath has been updated to perfection with a dual sink vanity and matching mirror, sleek lighting and fixtures, and a glass enclosed shower with hand laid tile with decorative inlay. Down the hall, 3 additional bright and generous sized bedrooms, each with hardwoods and lighted ceiling fans, share a well-appointed hall bath with granite topped vanity. The expansive lower level recreation room offers plenty of space for games, media, and simple relaxation, while large unfinished laundry/storage room with wood shelves provides ample storage solutions and complete the comfort and convenience of this wonderful home. ****** All this can be found in a peaceful community with amenities including common grounds, bike trail, basketball and tennis courts and playground that is just minutes from Metro, the Fairfax County Parkway, Centreville Road, Routes 28 and 50 and the Dulles Access Road. Plenty of shopping, dining, and entertainment choices are available throughout the area and puts all the daily necessity shops right at your fingertips. Golfers can hit the links at several fine courses, outdoor enthusiasts will love the local parks. It the perfect home in a stellar location!

    This property is not currently displayed as for sale or rent on Zillow. This may be different from what's on other websites or public sources.

    Facts & features

    Interior

    Bedrooms & bathrooms
    • Bedrooms: 4
    • Bathrooms: 3
    • Full bathrooms: 2
    • 1/2 bathrooms: 1
    Heating
    • Forced air
    Cooling
    • Central, Other
    Appliances
    • Included: Dishwasher, Dryer, Garbage disposal
    Features
    • Flooring: Carpet
    • Has fireplace: Yes
    Interior area
    • Total interior livable area: 2,440 sqft

    Property

    Parking
    • Total spaces: 2
    • Parking features: Garage - Attached
    Features
    • Exterior features: Stone, Vinyl
    Lot
    • Size: 9,583 Square Feet
    Details
    • Parcel number: 0252110168

    Construction

    Type & style
    • Home type: SingleFamily
    Materials
    • Metal
    • Roof: Other
    Condition
    • Year built: 1986

    Community & HOA

    HOA
    • Has HOA: Yes
    • HOA fee: $18 monthly
    Location
    • Region: Herndon

    Financial & listing details

    • Price per square foot: $353/sqft
    • Tax assessed value: $738,900
    • Annual tax amount: $8,542

    Price history

    DateEventPrice
    5/26/2023Listing removed--
    Source: Bright MLS #VAFX1195510 Report a problem
    5/25/2021Sold$726,000+7.6%$298/sqft
    Source: Public Record Report a problem
    5/2/2021Pending sale$675,000$277/sqft
    Source: Bright MLS #VAFX1195510 Report a problem
    4/30/2021Listed for sale$675,000+22.7%$277/sqft
    Source: Bright MLS #VAFX1195510 Report a problem
    10/31/2013Sold$550,000+0%$225/sqft
    Source: Public Record Report a problem
    10/5/2013Pending sale$549,900$225/sqft
    Source: Long & Foster Real Estate #FX8195652 Report a problem
    10/3/2013Listed for sale$549,900$225/sqft
    Source: Long & Foster Real Estate #FX8195652 Report a problem

    Public tax history

    YearProperty taxesTax assessment
    2025$8,542 +6.6%$738,900 +6.8%
    2024$8,014 -0.7%$691,760 -3.3%
    2023$8,069 +1.7%$715,010 +3.1%
    2022$7,933 $693,760 +21.7%
    2021-- $570,080 +4.8%
    2020$6,439 +2.4%$544,100 +2.4%
    2019$6,291 +5.5%$531,590 +5.5%
    2018$5,963 -0.4%$503,820 -2.3%
    2017$5,989 +0.9%$515,820 +0.7%
    2016$5,935 +3.8%$512,340
    2015$5,718 +0.2%$512,340
    2014$5,705 $512,340 +12.2%
    2013-- $456,610 +7.5%
    2012-- $424,760 +7.4%
    2011-- $395,580 -3.9%
    2010-- $411,810 -2.2%
    2009-- $421,110 -14.1%
    2008-- $490,490 -5.1%
    2007-- $516,590 +62.3%
    2003-- $318,260 +22.5%
    2002-- $259,900 +23%
    2001-- $211,300
    Find assessor info on the county website

    Neighborhood: 20171

    Nearby schools

    GreatSchools rating
    Schools provided by the listing agent
    • Elementary: FOX MILL
    • Middle: CARSON
    • High: SOUTH LAKES

    Source: The MLS. This data may not be complete. We recommend contacting the local school district to confirm school assignments for this home.

    Get a cash offer in 3 minutes
    Find out how much your home could sell for in as little as 3 minutes with a no-obligation cash offer.
    Estimated market value
    $861,200
    Get a cash offer in 3 minutes
    Find out how much your home could sell for in as little as 3 minutes with a no-obligation cash offer.
    Estimated market value
    $861,200