Property is now sold. No more Showings. This is an incredible all brick one owner ranch on 6 acres Zoned A-1 that is partially wooded, located between Woodstock & Huntley, near the Metra & I90. This builder's home boasts 6 bedrooms, 3 1/2 baths, & 4767 SF of living area between the 1st floor & the finished basement. Impeccably maintained, the home has had several recent updates which include your dream kitchen with all solid wood cabinetry, sparkling granite counters, stainless appliances, & easily maintained wood laminate flooring. All of the 1st floor bathrooms have also been updated. Your oversized family room includes loads of custom cabinets, beautiful stonework, full masonry gas log fireplace & an 8 ft. wide double patio door that leads to a very special screen porch that overlooks 2 TREX brand decks & a large concrete paver brick patio. Your nice sized bedrooms come loaded with plenty of closet space. The finished basement includes a large Rec Room & a deluxe wet bar with more high end hickory cabinets & additional stonework. There are 2 large bedrooms & a TV viewing room equipped with super sized high def TV. There is a full bath with a whirlpool & a separate shower. There are also 2 large storage areas with plenty of builtins. There is a 3 car totally finished attached garage with an epoxy coated floor & deluxe storage cabinets. Outside, there is a 45 x 75 CLEARY pole barn with a 5 inch reinforced floor & three 14 ft. overhead doors. There is also another 3 car detached all brick garage. This home also includes a GENERAC generator that can power your furnace, kitchen refrigerator, & your sump pump. The list of the high points of this home goes on & on. That list of highlights will be in a separate document. This property needs to be totally experienced by visiting it in person.
Closed
$750,000
12811 Pleasant Valley Rd, Woodstock, IL 60098
6beds
3,247sqft
Single Family Residence
Built in 1984
6 Acres Lot
$864,100 Zestimate®
$231/sqft
$3,784 Estimated rent
Home value
$864,100
$804,000 - $942,000
$3,784/mo
Zestimate® history
Owner options
List your home for rent
$3,784/mo
Rent Zestimate®
Find your next renter with Zillow Rental Manager. Plus, with online applications, you can quickly screen prospective tenants – for free.
$3,784/mo
Rent Zestimate®
Refinance and save
$4,577/mo
Est. payment
Refinancing to a lower rate could help reduce your monthly payments and save thousands over the life of the loan.
$4,577/mo
Est. payment
Explore your selling options
Work with a Zillow partner agent
Leverage their expertise and Zillow's premium Showcase listings to get your home seen by more buyers.
Get startedList with your own agent
Get your home in front of millions of buyers by listing it on Zillow.
Learn how to do itSell it yourself
Take full control of how buyers see your home on Zillow by listing For Sale by Owner (FSBO).
List your homeWhat's special
Oversized family roomLarge rec roomGenerac generatorImpeccably maintainedSolid wood cabinetryBeautiful stoneworkDream kitchen
Zillow last checked:
Listing updated:
Listed by:
Peter Klocek 815-260-0122,
Berkshire Hathaway HomeServices Starck Real Estate
Bought with:
Brittany Countryman
Baird & Warner
Source: MRED as distributed by MLS GRID,MLS#: 11886873
Facts & features
Interior
Bedrooms & bathrooms
- Bedrooms: 6
- Bathrooms: 4
- Full bathrooms: 3
- 1/2 bathrooms: 1
Rooms
- Room types: Bonus Room, Bedroom 5, Bedroom 6, Deck, Eating Area, Foyer, Mud Room, Recreation Room, Screened Porch, Storage, Utility Room-Lower Level, Walk In Closet
Primary bedroom
- Features: Flooring (Carpet), Window Treatments (Blinds), Bathroom (Full, Double Sink, Shower Only)
- Level: Main
- Area: 225 Square Feet
- Dimensions: 15X15
Bedroom 2
- Features: Flooring (Carpet), Window Treatments (Blinds)
- Level: Main
- Area: 156 Square Feet
- Dimensions: 12X13
Bedroom 3
- Features: Flooring (Carpet), Window Treatments (Blinds)
- Level: Main
- Area: 143 Square Feet
- Dimensions: 11X13
Bedroom 4
- Features: Flooring (Carpet), Window Treatments (Blinds)
- Level: Main
- Area: 121 Square Feet
- Dimensions: 11X11
Bedroom 5
- Features: Flooring (Carpet)
- Level: Basement
- Area: 182 Square Feet
- Dimensions: 13X14
Bedroom 6
- Features: Flooring (Carpet)
- Level: Basement
- Area: 221 Square Feet
- Dimensions: 13X17
Bar entertainment
- Features: Flooring (Ceramic Tile)
- Level: Basement
- Area: 84 Square Feet
- Dimensions: 6X14
Bonus room
- Features: Flooring (Carpet)
- Level: Basement
- Area: 325 Square Feet
- Dimensions: 13X25
Deck
- Level: Main
- Area: 336 Square Feet
- Dimensions: 16X21
Dining room
- Features: Flooring (Hardwood)
- Level: Main
- Area: 195 Square Feet
- Dimensions: 13X15
Eating area
- Features: Flooring (Hardwood), Window Treatments (Bay Window(s))
- Level: Main
- Area: 112 Square Feet
- Dimensions: 8X14
Family room
- Features: Flooring (Carpet)
- Level: Main
- Area: 594 Square Feet
- Dimensions: 22X27
Foyer
- Features: Flooring (Hardwood)
- Level: Main
- Area: 84 Square Feet
- Dimensions: 7X12
Kitchen
- Features: Kitchen (Eating Area-Table Space, Island, Pantry-Walk-in, Custom Cabinetry, Granite Counters, SolidSurfaceCounter, Updated Kitchen), Flooring (Hardwood), Window Treatments (Garden Window(s))
- Level: Main
- Area: 196 Square Feet
- Dimensions: 14X14
Laundry
- Features: Flooring (Hardwood), Window Treatments (Blinds)
- Level: Main
- Area: 48 Square Feet
- Dimensions: 6X8
Living room
- Features: Flooring (Carpet), Window Treatments (Blinds)
- Level: Main
- Area: 280 Square Feet
- Dimensions: 14X20
Mud room
- Features: Flooring (Hardwood)
- Level: Main
- Area: 54 Square Feet
- Dimensions: 6X9
Other
- Features: Flooring (Carpet)
- Level: Basement
- Area: 594 Square Feet
- Dimensions: 22X27
Screened porch
- Features: Flooring (Hardwood)
- Level: Main
- Area: 320 Square Feet
- Dimensions: 16X20
Heating
- Natural Gas, Forced Air, Sep Heating Systems - 2+, Zoned
Cooling
- Central Air, Zoned
Appliances
- Included: Humidifier, Gas Water Heater
- Laundry: Main Level, Gas Dryer Hookup, In Unit, Sink
Features
- 1st Floor Bedroom, In-Law Floorplan, 1st Floor Full Bath, Built-in Features, Walk-In Closet(s), Bookcases, Special Millwork, Granite Counters
- Flooring: Hardwood
- Windows: Skylight(s)
- Basement: Finished,Full
- Number of fireplaces: 1
- Fireplace features: Wood Burning, Attached Fireplace Doors/Screen, Gas Log, Masonry, Family Room
Interior area
- Total structure area: 4,747
- Total interior livable area: 3,247 sqft
- Finished area below ground: 1,500
Property
Parking
- Total spaces: 6
- Parking features: Asphalt, Garage Door Opener, Garage, On Site, Garage Owned, Attached, Detached
- Attached garage spaces: 6
- Has uncovered spaces: Yes
Accessibility
- Accessibility features: No Disability Access
Features
- Stories: 1
- Patio & porch: Deck, Patio, Screened
Lot
- Size: 6 Acres
- Dimensions: 290 X 901
Details
- Additional structures: Outbuilding, Second Garage
- Parcel number: 1332100026
- Special conditions: None
- Other equipment: TV-Dish, Intercom, Ceiling Fan(s), Sump Pump, Backup Sump Pump;, Generator
Construction
Type & style
- Home type: SingleFamily
- Architectural style: Ranch
- Property subtype: Single Family Residence
Materials
- Brick
- Foundation: Block
- Roof: Asphalt
Condition
- New construction: No
- Year built: 1984
Utilities & green energy
- Electric: Circuit Breakers, 200+ Amp Service
- Sewer: Septic Tank
- Water: Well
Community & HOA
Community
- Features: Street Paved
- Security: Security System, Carbon Monoxide Detector(s)
HOA
- Services included: None
Location
- Region: Woodstock
Financial & listing details
- Price per square foot: $231/sqft
- Tax assessed value: $732,732
- Annual tax amount: $14,489
- Date on market: 9/15/2023
- Listing terms: Conventional
- Ownership: Fee Simple
Price history
| Date | Event | Price |
|---|---|---|
| 10/20/2023 | Sold | $750,000+5.6%$231/sqft |
Source:  MRED as distributed by MLS GRID #11886873 Report a problem MRED as distributed by MLS GRID #11886873 Report a problem | ||
| 10/17/2023 | Pending sale | $709,900$219/sqft |
Source: MRED as distributed by MLS GRID #11886873 Report a problem | ||
| 9/22/2023 | Contingent | $709,900$219/sqft |
Source: MRED as distributed by MLS GRID #11886873 Report a problem | ||
| 9/15/2023 | Listed for sale | $709,900$219/sqft |
Source: MRED as distributed by MLS GRID #11886873 Report a problem | ||
Public tax history
| Year | Property taxes | Tax assessment |
|---|---|---|
| 2025 | $16,707 +2.3% | $244,244 +10.7% |
| 2024 | $16,333 +7.6% | $220,576 +10.6% |
| 2023 | $15,178 +4.8% | $199,472 +12.7% |
| 2022 | $14,489 +3.9% | $177,025 +7% |
| 2021 | $13,941 +2.9% | $165,398 +5.2% |
| 2020 | $13,548 | $157,163 +4.8% |
| 2019 | -- | $150,022 +3.2% |
| 2018 | $13,259 +1.4% | $145,411 +6.3% |
| 2017 | $13,073 +0.2% | $136,857 +8% |
| 2016 | $13,048 | $126,720 +16% |
| 2013 | $13,048 | $109,202 -22.6% |
| 2011 | -- | $141,088 -2.7% |
| 2010 | -- | $144,986 -7.4% |
| 2009 | -- | $156,540 +5% |
| 2008 | -- | $149,103 +10% |
| 2006 | -- | $135,564 +7.4% |
| 2005 | $7,914 +4.6% | $126,193 +6.3% |
| 2004 | $7,567 +5.2% | $118,736 +7.1% |
| 2003 | $7,194 +20.7% | $110,862 +21.9% |
| 2002 | $5,960 +2.8% | $90,939 +2.5% |
| 2001 | $5,800 +5.9% | $88,703 +3.7% |
| 2000 | $5,477 | $85,514 |
Find assessor info on the county website
Neighborhood: 60098
Nearby homes
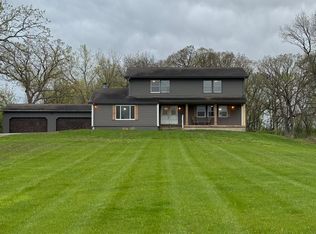
- $535,0004 bd4 ba2.7k sqft12901 Pleasant Valley Rd, Woodstock, IL 60098Sold
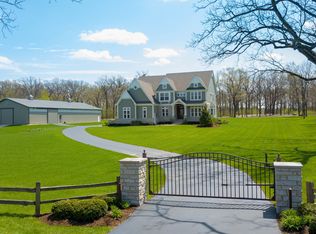
- $1,094,9004 bd4 ba5.4k sqft12905 Pleasant Valley Rd, Woodstock, IL 60098Off Market
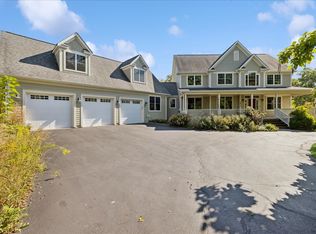
- $1,125,0005 bd3 ba3.6k sqft12915 Pleasant Valley Rd, Woodstock, IL 60098Sold
- $429,800-- bd1 ba2.1k sqft12707 Pleasant Valley Rd, Woodstock, IL 60098Off Market
- $507,800-- bd1 ba1k sqft12803 Pleasant Valley Rd, Woodstock, IL 60098Off Market
- $25,008-- bd-- ba-- sqft12803 Pleasant Valley Rd, Woodstock, IL 60098Off Market
- $703,000-- bd-- ba1.6k sqft12717 Pleasant Valley Rd, Woodstock, IL 60098Off Market
- $1,038,800-- bd2 ba2.9k sqft12717 Pleasant Valley Rd UNIT 2, Woodstock, IL 60098Off Market
Nearby schools
GreatSchools rating
- 6/10Prairiewood Elementary SchoolGrades: 1-5Distance: 2 mi
- 9/10Creekside Middle SchoolGrades: 5-8Distance: 2.1 mi
- 10/10Woodstock High SchoolGrades: 9-12Distance: 4.4 mi
Schools provided by the listing agent
- District: 200
Source: MRED as distributed by MLS GRID. This data may not be complete. We recommend contacting the local school district to confirm school assignments for this home.
Get a cash offer in 3 minutes
Find out how much your home could sell for in as little as 3 minutes with a no-obligation cash offer.
Estimated market value
$864,100
Get a cash offer in 3 minutes
Find out how much your home could sell for in as little as 3 minutes with a no-obligation cash offer.
Estimated market value
$864,100
- Illinois
- McHenry County
- Woodstock
- 60098
- 12811 Pleasant Valley Rd
