Located in the highly sought after and family friendly community of Ravensway! This beautiful split-level home is situated on an oversized fenced in lot and features 4 bedrooms, 2 baths & an attached 2 car garage! As you enter the tiled foyer & step down into the spacious living room, your attention is immediately drawn to the floor-to-ceiling brick fireplace and high ceilings. This space opens up to both the family room and the formal dining room providing ample space for entertaining guests or hosting holiday dinners! The large galley kitchen offers tons of cabinet space with under cabinet lighting, stainless steel appliances & opens up to the breakfast area. The huge primary retreat on the first level features charming French doors leading out into the backyard & an ensuite bath with an oversized tiled shower, double sinks & plenty of storage. Secondary bedrooms are spacious with large closets. Amenities include 2 pools, horse stables, clubhouse & more! Cy-Fair ISD! Don't miss out!!
Closed
Price Unknown
12811 Ravensong Dr, Cypress, TX 77429
4beds
2,564sqft
Single Family Residence
Built in 1980
8,407 Square Feet Lot
$325,700 Zestimate®
$--/sqft
$2,394 Estimated rent
Home value
$325,700
$309,000 - $342,000
$2,394/mo
Zestimate® history
Owner options
List your home for rent
$2,394/mo
Rent Zestimate®
Find your next renter with Zillow Rental Manager. Plus, with online applications, you can quickly screen prospective tenants – for free.
$2,394/mo
Rent Zestimate®
Refinance and save
$460/mo
Est. payment
Refinancing to a lower rate could help reduce your monthly payments and save thousands over the life of the loan.
$460/mo
Est. payment
Explore your selling options
Work with a Zillow partner agent
Leverage their expertise and Zillow's premium Showcase listings to get your home seen by more buyers.
Get startedList with your own agent
Get your home in front of millions of buyers by listing it on Zillow.
Learn how to do itSell it yourself
Take full control of how buyers see your home on Zillow by listing For Sale by Owner (FSBO).
List your homeWhat's special
Zillow last checked:
Listing updated:
Listed by:
Wendy Cline TREC #0561297 281-460-9360,
Wendy Cline Properties Group
Bought with:
Non Mls, TREC #null
NON MEMBERS
, TREC #null
Source: BCSMLS,MLS#: 24005038 Originating MLS: Bryan College Station Regional AOR
Originating MLS: Bryan College Station Regional AORFacts & features
Interior
Bedrooms & bathrooms
- Bedrooms: 4
- Bathrooms: 2
- Full bathrooms: 2
Primary bedroom
- Level: Main
- Dimensions: 16x14
Bedroom
- Level: Second
- Dimensions: 15x12
Bedroom
- Level: Main
- Dimensions: 14x11
Bedroom
- Level: Main
- Dimensions: 12x10
Bathroom
- Level: Second
- Dimensions: 10x5
Breakfast room nook
- Level: Main
- Dimensions: 11x8
Dining room
- Level: Main
- Dimensions: 17x11
Family room
- Level: Main
- Dimensions: 18x15
Kitchen
- Level: Main
- Dimensions: 23x11
Living room
- Level: Main
- Dimensions: 20x15
Utility room
- Level: Main
- Dimensions: 12x6
Heating
- Central, Electric, Gas
Cooling
- Central Air, Electric, Gas
Appliances
- Included: Some Gas Appliances, Built-In Gas Oven, Dishwasher, Gas Range, Microwave, Plumbed For Gas
- Laundry: Washer Hookup
Features
- French Door(s)/Atrium Door(s), Granite Counters, High Ceilings, Skylights, Window Treatments, Ceiling Fan(s), Programmable Thermostat
- Flooring: Carpet, Laminate, Tile
- Doors: French Doors
- Windows: Skylight(s)
- Has fireplace: Yes
- Fireplace features: Wood Burning
Interior area
- Total structure area: 2,564
- Total interior livable area: 2,564 sqft
Property
Parking
- Total spaces: 2
- Parking features: Attached, Garage
- Attached garage spaces: 2
Accessibility
- Accessibility features: None
Features
- Levels: Two
- Stories: 2
- Patio & porch: Covered
- Pool features: Community
- Fencing: Wood
Lot
- Size: 8,407 Square Feet
- Features: Level
Details
- Parcel number: 1157170030005
Construction
Type & style
- Home type: SingleFamily
- Architectural style: Traditional
- Property subtype: Single Family Residence
Materials
- Brick
- Foundation: Slab
- Roof: Composition
Condition
- Year built: 1980
Utilities & green energy
- Sewer: Public Sewer
- Utilities for property: Municipal Utilities, Sewer Available, Water Available
Green energy
- Energy efficient items: Insulation, Lighting, Thermostat
- Indoor air quality: Ventilation
Community & HOA
Community
- Features: Playground, Pool, Tennis Court(s)
- Subdivision: Other
HOA
- Has HOA: Yes
- Amenities included: Other, Pool
- Services included: Other, Pool(s)
- HOA fee: $460 annually
Location
- Region: Cypress
Financial & listing details
- Tax assessed value: $314,658
- Annual tax amount: $5,721
- Date on market: 9/17/2025
- Cumulative days on market: 48 days
- Listing terms: Cash,Conventional,FHA,VA Loan
Price history
| Date | Event | Price |
|---|---|---|
| 4/30/2024 | Sold | -- |
Source:  BCSMLS #24005038 Report a problem BCSMLS #24005038 Report a problem | ||
| 3/19/2024 | Pending sale | $320,000$125/sqft |
Source:  HAR #87249334 Report a problem HAR #87249334 Report a problem | ||
| 3/7/2024 | Listed for sale | $320,000$125/sqft |
Source: HAR #87249334 Report a problem | ||
| 3/7/2024 | Pending sale | $320,000$125/sqft |
Source: HAR #87249334 Report a problem | ||
| 3/5/2024 | Listed for sale | $320,000$125/sqft |
Source: HAR #87249334 Report a problem | ||
| 3/3/2024 | Pending sale | $320,000$125/sqft |
Source: HAR #87249334 Report a problem | ||
| 2/23/2024 | Listed for sale | $320,000$125/sqft |
Source: HAR #87249334 Report a problem | ||
| 10/23/1997 | Sold | -- |
Source: Agent Provided Report a problem | ||
Public tax history
| Year | Property taxes | Tax assessment |
|---|---|---|
| 2025 | $2,747 +40.3% | $314,658 +15.3% |
| 2024 | $1,958 +17.4% | $272,873 -7.6% |
| 2023 | $1,668 | $295,220 +10.3% |
| 2022 | -- | $267,710 +21.4% |
| 2021 | -- | $220,551 +14.2% |
| 2020 | -- | $193,188 +3.7% |
| 2019 | $1,366 -61.9% | $186,334 -1.4% |
| 2018 | $3,585 | $189,000 -10.8% |
| 2017 | $3,585 +11.5% | $212,000 +14.6% |
| 2016 | $3,215 +65.5% | $185,000 +3.6% |
| 2015 | $1,942 | $178,638 +40% |
| 2014 | $1,942 | $127,558 |
| 2013 | -- | $127,558 -6.9% |
| 2012 | -- | $137,000 |
| 2011 | -- | $137,000 |
| 2010 | -- | $137,000 -0.7% |
| 2009 | -- | $138,000 -12.2% |
| 2007 | -- | $157,097 +10.7% |
| 2006 | -- | $141,900 -0.8% |
| 2005 | -- | $143,000 +10% |
| 2004 | -- | $130,000 |
| 2003 | -- | $130,000 |
| 2002 | -- | $130,000 +0.8% |
| 2001 | -- | $129,000 +10% |
| 2000 | -- | $117,300 |
Find assessor info on the county website
Neighborhood: Ravensway
Nearby homes
- $267,7003 bd2 ba2k sqft12815 Ravensong Dr, Cypress, TX 77429Off Market
- $262,7003 bd2 ba2k sqft12807 Ravensong Dr, Cypress, TX 77429Off Market
- $289,0003 bd3 ba2k sqft12819 Ravensong Dr, Cypress, TX 77429Off Market
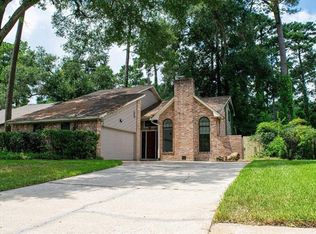
- $285,3004 bd2 ba2.3k sqft12803 Ravensong Dr, Cypress, TX 77429Off Market
- $296,0004 bd2 ba2.3k sqft12810 Ravensong Dr, Cypress, TX 77429Off Market
- $281,5004 bd2 ba1.8k sqft12923 Raven South Dr, Cypress, TX 77429Off Market
- $266,4004 bd2 ba1.8k sqft12806 Ravensong Dr, Cypress, TX 77429Off Market
- $298,8003 bd2 ba2k sqft12903 Ravensong Dr, Cypress, TX 77429Off Market
Nearby schools
GreatSchools rating
- 7/10Millsap Elementary SchoolGrades: PK-5Distance: 0.3 mi
- 6/10Arnold Middle SchoolGrades: 6-8Distance: 1.9 mi
- 7/10Cy-Fair High SchoolGrades: 9-12Distance: 2 mi
Schools provided by the listing agent
- Middle: ,
Source: BCSMLS. This data may not be complete. We recommend contacting the local school district to confirm school assignments for this home.
Get a cash offer in 3 minutes
Find out how much your home could sell for in as little as 3 minutes with a no-obligation cash offer.
Estimated market value
$325,700
Get a cash offer in 3 minutes
Find out how much your home could sell for in as little as 3 minutes with a no-obligation cash offer.
Estimated market value
$325,700
- Texas
- Harris County
- Cypress
- 77429
- Ravensway
- 12811 Ravensong Dr
Nearby cities
Nearby neighborhoods
Nearby zip codes
Other Cypress Topics
