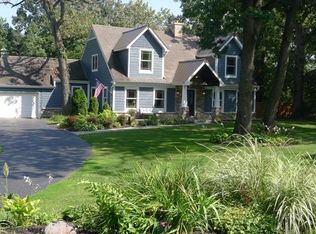
Welcome to your 5BD/2.2BA dream home nestled in a tranquil neighborhood setting surrounded by mature trees and lush greenery. Step inside the bright and inviting great room with a mountain lodge vibe, where soaring vaulted ceilings, new skylights, and natural wood accents complement a striking floor-to-ceiling stone wood-burning fireplace. The open layout and spacious seating areas create a perfect space for cozy nights or lively gatherings. The bright and airy kitchen offers custom cabinetry, a large center island, a sun-drenched breakfast nook framed by a charming arched window, and a door to the deck for grilling or morning coffee and birdwatching. The built-in desk/hutch can act as a family command center, home office or easily convert into a coffee bar! Around the corner from the kitchen you'll find another living area with separate entrance, fireplace and powder room - ideal for a live-work scenario or guest accommodations! The primary suite is located on the main level and has a private entrance to the rear deck. Upstairs you'll find four spacious bedrooms, plenty of hall closets and one full bathroom. The walkout basement is a perfect place for a workshop and storage. This property boasts a crystal-clear heated in-ground pool, expansive wood deck patio, and charming landscaping-perfect for entertaining or relaxing in peaceful privacy. Plenty of parking - room for a trailer/boat and all your cars along with a detached XL 2-car garage. NEW ROOF/Gutters with skylights 2025. This home is in the award-winning Palos School District and still holds the tax benefits of being within unincorporated Palos!
Closed
$545,000
12811 S 82nd Ct, Palos Park, IL 60464
5beds
4,000sqft
Single Family Residence
Built in 1951
0.56 Acres Lot
$564,100 Zestimate®
$136/sqft
$4,716 Estimated rent
Home value
$564,100
$508,000 - $626,000
$4,716/mo
Zestimate® history
Owner options
List your home for rent
$4,716/mo
Rent Zestimate®
Find your next renter with Zillow Rental Manager. Plus, with online applications, you can quickly screen prospective tenants – for free.
$4,716/mo
Rent Zestimate®
Refinance and save
$3,895/mo
Est. payment
Refinancing to a lower rate could help reduce your monthly payments and save thousands over the life of the loan.
$3,895/mo
Est. payment
Explore your selling options
Work with a Zillow partner agent
Leverage their expertise and Zillow's premium Showcase listings to get your home seen by more buyers.
Get startedList with your own agent
Get your home in front of millions of buyers by listing it on Zillow.
Learn how to do itSell it yourself
Take full control of how buyers see your home on Zillow by listing For Sale by Owner (FSBO).
List your homeWhat's special
Separate entranceFloor-to-ceiling stone wood-burning fireplaceCrystal-clear heated in-ground poolCharming landscapingSpacious seating areasCharming arched windowMature trees
Zillow last checked:
Listing updated:
Listed by:
Leila Bowie 312-965-8405,
Berkshire Hathaway HomeServices Starck Real Estate
Bought with:
Non Member
NON MEMBER
Source: MRED as distributed by MLS GRID,MLS#: 12434963
Facts & features
Interior
Bedrooms & bathrooms
- Bedrooms: 5
- Bathrooms: 4
- Full bathrooms: 2
- 1/2 bathrooms: 2
Rooms
- Room types: Bedroom 5, Breakfast Room, Study
Primary bedroom
- Features: Flooring (Carpet), Bathroom (Full)
- Level: Main
- Area: 168 Square Feet
- Dimensions: 14X12
Bedroom 2
- Features: Flooring (Carpet), Window Treatments (Blinds)
- Level: Second
- Area: 160 Square Feet
- Dimensions: 10X16
Bedroom 3
- Features: Flooring (Carpet), Window Treatments (Blinds)
- Level: Second
- Area: 144 Square Feet
- Dimensions: 9X16
Bedroom 4
- Features: Flooring (Carpet), Window Treatments (Blinds)
- Level: Second
- Area: 120 Square Feet
- Dimensions: 12X10
Bedroom 5
- Features: Flooring (Carpet), Window Treatments (Blinds)
- Level: Second
- Area: 165 Square Feet
- Dimensions: 11X15
Breakfast room
- Features: Flooring (Porcelain Tile)
- Level: Main
- Area: 117 Square Feet
- Dimensions: 13X9
Dining room
- Features: Flooring (Hardwood)
- Level: Main
- Area: 195 Square Feet
- Dimensions: 15X13
Family room
- Features: Flooring (Hardwood)
- Level: Main
- Area: 240 Square Feet
- Dimensions: 20X12
Kitchen
- Features: Kitchen (Eating Area-Table Space, Island, Pantry-Closet, Custom Cabinetry), Flooring (Porcelain Tile), Window Treatments (Palladian Windows)
- Level: Main
- Area: 234 Square Feet
- Dimensions: 18X13
Laundry
- Features: Flooring (Porcelain Tile)
- Level: Main
- Area: 72 Square Feet
- Dimensions: 6X12
Living room
- Features: Flooring (Carpet)
- Level: Main
- Area: 612 Square Feet
- Dimensions: 18X34
Study
- Features: Flooring (Hardwood)
- Level: Main
- Area: 144 Square Feet
- Dimensions: 12X12
Heating
- Natural Gas, Forced Air, Zoned
Cooling
- Central Air
Appliances
- Included: Microwave, Dishwasher, Refrigerator, Washer, Dryer, Disposal, Trash Compactor, Stainless Steel Appliance(s), Cooktop, Oven, Gas Cooktop, Gas Oven, Range Hood, Gas Water Heater
- Laundry: Main Level, Gas Dryer Hookup, In Unit, Sink
Features
- Cathedral Ceiling(s), Dry Bar, 1st Floor Bedroom, 1st Floor Full Bath, Built-in Features, Walk-In Closet(s), Pantry, Workshop
- Flooring: Hardwood
- Windows: Skylight(s)
- Basement: Unfinished,Partial
- Number of fireplaces: 2
- Fireplace features: Wood Burning, Family Room, Living Room
Interior area
- Total structure area: 4,000
- Total interior livable area: 4,000 sqft
Property
Parking
- Total spaces: 2
- Parking features: Concrete, Circular Driveway, Garage Door Opener, Yes, Garage Owned, Detached, Garage
- Garage spaces: 2
- Has uncovered spaces: Yes
Accessibility
- Accessibility features: No Disability Access
Features
- Stories: 2
- Patio & porch: Deck, Porch
- Pool features: In Ground
Lot
- Size: 0.56 Acres
Details
- Parcel number: 23352030060000
- Special conditions: None
- Other equipment: Ceiling Fan(s), Sump Pump
Construction
Type & style
- Home type: SingleFamily
- Property subtype: Single Family Residence
Materials
- Frame, Wood Siding
- Roof: Asphalt
Condition
- New construction: No
- Year built: 1951
Utilities & green energy
- Electric: Circuit Breakers
- Sewer: Public Sewer
- Water: Lake Michigan
Community & HOA
HOA
- Services included: None
Location
- Region: Palos Park
Financial & listing details
- Price per square foot: $136/sqft
- Tax assessed value: $530,000
- Annual tax amount: $10,772
- Date on market: 8/1/2025
- Listing terms: Conventional
- Ownership: Fee Simple
Price history
| Date | Event | Price |
|---|---|---|
| 12/22/2025 | Sold | $545,000-2.5%$136/sqft |
Source:  MRED as distributed by MLS GRID #12434963 Report a problem MRED as distributed by MLS GRID #12434963 Report a problem | ||
| 11/28/2025 | Contingent | $559,000$140/sqft |
Source: MRED as distributed by MLS GRID #12434963 Report a problem | ||
| 10/30/2025 | Price change | $559,000-1.8%$140/sqft |
Source: MRED as distributed by MLS GRID #12434963 Report a problem | ||
| 9/20/2025 | Price change | $569,000-5%$142/sqft |
Source: MRED as distributed by MLS GRID #12434963 Report a problem | ||
| 8/1/2025 | Listed for sale | $599,000$150/sqft |
Source: MRED as distributed by MLS GRID #12434963 Report a problem | ||
| 7/22/2025 | Contingent | $599,000$150/sqft |
Source: MRED as distributed by MLS GRID #12360801 Report a problem | ||
| 6/25/2025 | Price change | $599,000-4.9%$150/sqft |
Source: MRED as distributed by MLS GRID #12360801 Report a problem | ||
| 5/29/2025 | Listed for sale | $630,000$158/sqft |
Source: MRED as distributed by MLS GRID #12360801 Report a problem | ||
Public tax history
| Year | Property taxes | Tax assessment |
|---|---|---|
| 2024 | $11,274 +4.7% | $53,000 +0% |
| 2023 | $10,772 +15.2% | $52,999 +34% |
| 2022 | $9,349 +5.1% | $39,545 |
| 2021 | $8,893 -18.3% | $39,545 -17.9% |
| 2020 | $10,887 +3% | $48,192 -1.2% |
| 2019 | $10,567 +3% | $48,759 |
| 2018 | $10,258 -10% | $48,759 |
| 2017 | $11,399 +25.6% | $48,759 +21.9% |
| 2016 | $9,073 -3.4% | $39,995 |
| 2015 | $9,391 +0.9% | $39,995 |
| 2014 | $9,304 +18.5% | $39,995 +10.2% |
| 2013 | $7,854 +3.2% | $36,303 |
| 2012 | $7,608 +7.3% | $36,303 |
| 2011 | $7,090 +6.4% | $36,303 -13% |
| 2010 | $6,662 +3.7% | $41,713 |
| 2009 | $6,422 +14.2% | $41,713 -5% |
| 2008 | $5,625 +0.3% | $43,909 +16.6% |
| 2007 | $5,606 +1.6% | $37,648 |
| 2006 | $5,520 +5.4% | $37,648 |
| 2005 | $5,240 -3.2% | $37,648 +20.6% |
| 2004 | $5,411 +1.7% | $31,228 |
| 2003 | $5,319 -4.2% | $31,228 |
| 2002 | $5,553 +14.4% | $31,228 +14.8% |
| 2001 | $4,855 +1.5% | $27,192 |
| 2000 | $4,781 -3.9% | $27,192 |
| 1999 | $4,977 | $27,192 |
Find assessor info on the county website
Neighborhood: 60464
Nearby homes
- $575,5004 bd2 ba2.6k sqft12801 S 82nd Ct, Palos Park, IL 60464Off Market
- $621,8004 bd2 ba2.9k sqft12833 S 82nd Ct, Palos Park, IL 60464Off Market
- $666,0004 bd2 ba3.3k sqft12830 S 82nd Ave, Palos Park, IL 60464Off Market
- $48,0300.294 Acres12815 S 82nd Ave, Palos Park, IL 60464Off Market
- $615,2003 bd2 ba3.1k sqft12840 S 82nd Ave, Palos Park, IL 60464Off Market
- $733,2004 bd3 ba3.6k sqft12820 82nd Ct, Palos Park, IL 60464Off Market
- $528,6004 bd3 ba2.4k sqft12800 S 82nd Ave, Palos Park, IL 60464Off Market
- $802,6004 bd4 ba3.7k sqft12846 82nd Ct, Palos Park, IL 60464Off Market
Nearby schools
GreatSchools rating
- 9/10Palos East Elementary SchoolGrades: K-5Distance: 0.7 mi
- 10/10Palos South Middle SchoolGrades: 6-8Distance: 0.5 mi
- 7/10Amos Alonzo Stagg High SchoolGrades: 9-12Distance: 2.1 mi
Schools provided by the listing agent
- Elementary: Palos East Elementary School
- Middle: Palos South Middle School
- High: Amos Alonzo Stagg High School
- District: 118
Source: MRED as distributed by MLS GRID. This data may not be complete. We recommend contacting the local school district to confirm school assignments for this home.
Get a cash offer in 3 minutes
Find out how much your home could sell for in as little as 3 minutes with a no-obligation cash offer.
Estimated market value
$564,100
Get a cash offer in 3 minutes
Find out how much your home could sell for in as little as 3 minutes with a no-obligation cash offer.
Estimated market value
$564,100
- Illinois
- Cook County
- Palos Park
- 60464
- 12811 S 82nd Ct
Nearby cities
Nearby zip codes
Other Palos Park Topics
