Discover the “Baby Yoda Home”, a spacious and thoughtfully designed single-story residence by David Weekley Homes, located in the vibrant new Coasterra community in Palmetto, FL. Car enthusiasts and storage seekers will love the light green, 4-car garage, offering ample room for vehicles, tools, or hobby space. This inviting home features open, light-filled living spaces ideal for entertaining or unwinding with family and friends. The upgraded kitchen showcases a sleek cooktop and designer vent hood, opening seamlessly to the main living and dining areas for effortless flow. A private study provides flexible space for working from home or creative pursuits, while a dedicated TV room is perfect for movie nights or game-day gatherings. The 4-car garage offers exceptional versatility, with ample room for vehicles, storage, hobbies, or projects. Step outside and enjoy all that Coasterra has to offer, including Club Coasterra, the community’s brand-new amenity hub featuring a resort-style pool, modern fitness facilities, and welcoming gathering spaces designed for connection, recreation, and relaxation. Whether you’re enjoying an active lifestyle or a quiet afternoon by the pool, Coasterra delivers the Florida lifestyle you’ve been dreaming of. Enjoy peace of mind with David Weekley Homes trusted 1-, 2-, and 10-year warranty, designed to protect your investment and reflect a long-standing commitment to quality construction and exceptional customer care. The Gilbert at Coasterra delivers comfort, flexibility, and community living in one of Palmetto’s most desirable new neighborhoods. **When you purchase a select David Weekley Quick Move-in Home in the Tampa, Manatee and Sarasota area from March 1 – March 31, 2026, qualified buyers may be eligible for a starting rate as low as 3.99% (5.633% APR) when the home purchase is financed with a conventional 7/6 adjustable rate mortgage home loan from Grace Home Lending! Homes must close by May 22, 2026.
Sold for $554,990
$554,990
12811 SALTY DOG CROSSING, PALMETTO, FL 34221
4beds
3,031sqft
Single Family Residence
Built in 2025
7,800 Square Feet Lot
$555,600 Zestimate®
$183/sqft
$3,576 Estimated rent
Home value
$555,600
$517,000 - $600,000
$3,576/mo
Zestimate® history
Owner options
List your home for rent
$3,576/mo
Rent Zestimate®
Find your next renter with Zillow Rental Manager. Plus, with online applications, you can quickly screen prospective tenants – for free.
$3,576/mo
Rent Zestimate®
Refinance and save
$3,753/mo
Est. payment
Refinancing to a lower rate could help reduce your monthly payments and save thousands over the life of the loan.
$3,753/mo
Est. payment
Explore your selling options
Work with a Zillow partner agent
Leverage their expertise and Zillow's premium Showcase listings to get your home seen by more buyers.
Get startedList with your own agent
Get your home in front of millions of buyers by listing it on Zillow.
Learn how to do itSell it yourself
Take full control of how buyers see your home on Zillow by listing For Sale by Owner (FSBO).
List your homeWhat's special
Resort-style poolOpen light-filled living spacesUpgraded kitchen
Zillow last checked:
Listing updated:
Listed by:
Robert St. Pierre,
WEEKLEY HOMES REALTY COMPANY 866-493-3553
Bought with:
Melissa Sontheimer, 3324403
RE/MAX REALTY UNLIMITED
Source: Stellar MLS,MLS#: TB8445430 Originating MLS: Suncoast Tampa
Originating MLS: Suncoast Tampa
Facts & features
Interior
Bedrooms & bathrooms
- Bedrooms: 4
- Bathrooms: 3
- Full bathrooms: 3
Rooms
- Room types: Den/Library/Office, Media Room
Primary bedroom
- Features: Walk-In Closet(s)
- Level: First
- Area: 320 Square Feet
- Dimensions: 20x16
Kitchen
- Level: First
- Area: 286 Square Feet
- Dimensions: 26x11
Living room
- Level: First
- Area: 432 Square Feet
- Dimensions: 24x18
Heating
- Electric, Heat Pump
Cooling
- Central Air
Appliances
- Included: Oven, Cooktop, Dishwasher, Disposal, Gas Water Heater, Microwave, Range Hood
- Laundry: Electric Dryer Hookup, Gas Dryer Hookup, Inside, Laundry Room, Washer Hookup
Features
- High Ceilings, In Wall Pest System, Kitchen/Family Room Combo, Open Floorplan, Solid Surface Counters, Thermostat, Walk-In Closet(s)
- Flooring: Carpet, Laminate, Tile
- Doors: Sliding Doors
- Windows: Hurricane Shutters, Hurricane Shutters/Windows
- Has fireplace: No
Interior area
- Total structure area: 4,045
- Total interior livable area: 3,031 sqft
Property
Parking
- Total spaces: 4
- Parking features: Driveway, Garage Door Opener, Tandem
- Attached garage spaces: 4
- Has uncovered spaces: Yes
- Details: Garage Dimensions: 35x16
Features
- Levels: One
- Stories: 1
- Patio & porch: Front Porch, Rear Porch
- Exterior features: Sidewalk
- Has view: Yes
- View description: Water, Pond
- Has water view: Yes
- Water view: Water,Pond
Lot
- Size: 7,800 Square Feet
- Features: Conservation Area, Landscaped, Sidewalk
- Residential vegetation: Trees/Landscaped
Details
- Parcel number: 589903909
- Zoning: PD-MU
- Special conditions: None
Construction
Type & style
- Home type: SingleFamily
- Architectural style: Coastal,Craftsman,Florida
- Property subtype: Single Family Residence
Materials
- Block, Stucco
- Foundation: Slab
- Roof: Shingle
Condition
- Completed
- New construction: Yes
- Year built: 2025
Details
- Builder model: The Gilbert
- Builder name: David Weekley Homes
Utilities & green energy
- Sewer: Public Sewer
- Water: Public
- Utilities for property: Cable Available, Electricity Connected, Street Lights, Underground Utilities, Water Connected
Green energy
- Indoor air quality: Air Filters MERV 10+, HVAC Filter MERV 8+
- Water conservation: Irrigation-Reclaimed Water
Community & HOA
Community
- Features: Clubhouse, Community Mailbox, Dog Park, Fitness Center, Gated Community - No Guard, Irrigation-Reclaimed Water, Park, Pool, Sidewalks, Tennis Court(s)
- Pet fee: $0 monthly
- Subdivision: COASTERRA
HOA
- Has HOA: Yes
- Amenities included: Clubhouse, Fence Restrictions, Fitness Center, Park, Pool, Recreation Facilities, Trail(s)
- HOA fee: $57 monthly
- HOA name: Edgewater at Coasterra Homeowners Association, Inc
- Second HOA name: Coasterra Master Association
Location
- Region: Palmetto
Financial & listing details
- Price per square foot: $183/sqft
- Tax assessed value: $37,308
- Annual tax amount: $539
- Date on market: 11/6/2025
- Cumulative days on market: 123 days
- Listing terms: Cash,Conventional,FHA,VA Loan
- Ownership: Fee Simple
- Total actual rent: 0
- Electric utility on property: Yes
- Road surface type: Paved
Price history
| Date | Event | Price |
|---|---|---|
| 5/5/2026 | Sold | $554,990-1.8%$183/sqft |
Source:  Stellar MLS #TB8445430 Report a problem Stellar MLS #TB8445430 Report a problem | ||
| 3/10/2026 | Pending sale | $564,990$186/sqft |
Source: Stellar MLS #TB8445430 Report a problem | ||
| 2/20/2026 | Price change | $564,990+0.9%$186/sqft |
Source:  David Weekley Homes Report a problem David Weekley Homes Report a problem | ||
| 1/21/2026 | Price change | $559,990-0.1%$185/sqft |
Source: David Weekley Homes Report a problem | ||
| 1/14/2026 | Price change | $560,340+0.1%$185/sqft |
Source: David Weekley Homes Report a problem | ||
| 1/8/2026 | Price change | $559,990-1.3%$185/sqft |
Source: Stellar MLS #TB8445430 Report a problem | ||
| 11/25/2025 | Price change | $567,155+0.8%$187/sqft |
Source: David Weekley Homes Report a problem | ||
| 11/11/2025 | Price change | $562,655+0.4%$186/sqft |
Source: Stellar MLS #TB8445430 Report a problem | ||
| 11/6/2025 | Listed for sale | $560,655$185/sqft |
Source: Stellar MLS #TB8445430 Report a problem | ||
Public tax history
| Year | Property taxes | Tax assessment |
|---|---|---|
| 2025 | $539 | $37,308 |
Find assessor info on the county website
Neighborhood: 34221
Nearby homes
- $37,308-- bd-- ba-- sqft12803 Salty Dog Xing, Palmetto, FL 34221Off Market
- $574,9904 bd3 ba3k sqft12815 Salty Dog Xing, Palmetto, FL 34221Pending
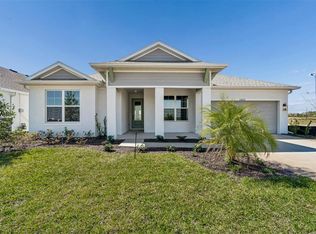
- $609,6004 bd3 ba3k sqft7778 Ocean Spray Trl, Palmetto, FL 34221Off Market
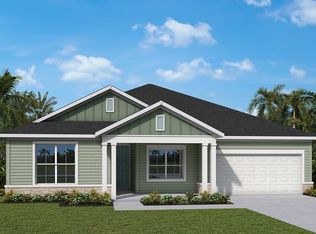
- $37,308-- bd-- ba-- sqft12819 Salty Dog Xing, Palmetto, FL 34221Off Market
- $533,9904 bd3 ba2.6k sqft7779 Ocean Spray Trl, Palmetto, FL 34221Sold
- $37,308-- bd-- ba-- sqft12808 Salty Dog Xing, Palmetto, FL 34221Off Market
- $544,9904 bd3 ba2.6k sqft7774 Ocean Spray Trl, Palmetto, FL 34221New Construction
- $37,308-- bd-- ba-- sqft12812 Salty Dog Xing, Palmetto, FL 34221Off Market
Nearby schools
GreatSchools rating
- 6/10James Tillman Elementary Magnet SchoolGrades: PK-5Distance: 7.5 mi
- 5/10Buffalo Creek Middle SchoolGrades: 6-8Distance: 3.8 mi
- 2/10Palmetto High SchoolGrades: 8-12Distance: 9 mi
Schools provided by the listing agent
- Elementary: James Tillman Elementary
- Middle: Buffalo Creek Middle
- High: Palmetto High
Source: Stellar MLS. This data may not be complete. We recommend contacting the local school district to confirm school assignments for this home.
Get a cash offer in 3 minutes
Find out how much your home could sell for in as little as 3 minutes with a no-obligation cash offer.
Estimated market value
$555,600
Get a cash offer in 3 minutes
Find out how much your home could sell for in as little as 3 minutes with a no-obligation cash offer.
Estimated market value
$555,600
- Florida
- Manatee County
- Palmetto
- 34221
- 12811 SALTY DOG CROSSING
Nearby cities
Nearby neighborhoods
Nearby zip codes
Other Palmetto Topics
