This desirable townhome exudes elegance with its south-facing orientation and generous natural light. The main floor welcomes you with an open layout, showcasing a primary suite which includes a dual vanity, separate shower/bathtub for ultimate relaxation and comfort. Upstairs are two additional bedrooms, a stylish bath, a convenient laundry room and generous, sunny loft space for reading, TV or office - perfect for simplifying daily routines. The lower level offers versatile living spaces, ideal for a comfortable family room, a home gym, or a creative artist's studio. With recent upgrades including newer appliances in the kitchen, a renovated roof, and new carpet. This townhome is a true gem waiting to be discovered. Take advantage of the opportunity to call this stunning residence your new home.
Closed
$536,700
12811 Sherwood Pl Unit 9, Minnetonka, MN 55305
3beds
2,262sqft
Townhouse Side x Side
Built in 2000
-- sqft lot
$562,800 Zestimate®
$237/sqft
$3,234 Estimated rent
Home value
$562,800
$535,000 - $591,000
$3,234/mo
Zestimate® history
Owner options
List your home for rent
$3,234/mo
Rent Zestimate®
Find your next renter with Zillow Rental Manager. Plus, with online applications, you can quickly screen prospective tenants – for free.
$3,234/mo
Rent Zestimate®
Refinance and save
$4,030/mo
Est. payment
Refinancing to a lower rate could help reduce your monthly payments and save thousands over the life of the loan.
$4,030/mo
Est. payment
Explore your selling options
Work with a Zillow partner agent
Leverage their expertise and Zillow's premium Showcase listings to get your home seen by more buyers.
Get startedList with your own agent
Get your home in front of millions of buyers by listing it on Zillow.
Learn how to do itSell it yourself
Take full control of how buyers see your home on Zillow by listing For Sale by Owner (FSBO).
List your homeWhat's special
Stylish bathNewer appliancesHome gymGenerous natural lightNew carpetComfortable family roomPrimary suite
Zillow last checked:
Listing updated:
Listed by:
Leslie C Bush 612-419-1441,
Coldwell Banker Realty - Lakes
Bought with:
Christopher J Dennis
Lakes Area Realty
Source: NorthstarMLS as distributed by MLS GRID,MLS#: 6491323
Facts & features
Interior
Bedrooms & bathrooms
- Bedrooms: 3
- Bathrooms: 3
- Full bathrooms: 2
- 1/2 bathrooms: 1
Bedroom
- Level: Main
- Area: 182 Square Feet
- Dimensions: 13 x 14
Bedroom 2
- Level: Upper
- Area: 154 Square Feet
- Dimensions: 14 x 11
Bedroom 3
- Level: Upper
- Area: 150 Square Feet
- Dimensions: 15 x 10
Deck
- Level: Main
- Area: 120 Square Feet
- Dimensions: 15 x 8
Dining room
- Level: Main
- Area: 135 Square Feet
- Dimensions: 15 x 9
Family room
- Level: Lower
- Area: 216 Square Feet
- Dimensions: 12 x 18
Living room
- Level: Main
- Area: 240 Square Feet
- Dimensions: 16 x 15
Loft
- Level: Upper
- Area: 117 Square Feet
- Dimensions: 13 x 9
Heating
- Forced Air
Cooling
- Central Air
Appliances
- Included: Dishwasher, Dryer, Exhaust Fan, Gas Water Heater, Microwave, Range, Refrigerator, Washer, Water Softener Owned
- Laundry: Upper Level
Features
- Basement: Block
- Number of fireplaces: 1
- Fireplace features: Gas, Living Room
Interior area
- Total structure area: 2,262
- Total interior livable area: 2,262 sqft
- Finished area above ground: 1,910
- Finished area below ground: 352
Property
Parking
- Total spaces: 2
- Parking features: Concrete, Shared Driveway, Garage Door Opener, Guest, Heated Garage, Underground
- Garage spaces: 2
- Has uncovered spaces: Yes
Accessibility
- Accessibility features: None
Features
- Levels: Two
- Stories: 2
- Fencing: None
Lot
- Features: Near Public Transit, Corner Lot, Tree Coverage - Medium
Details
- Foundation area: 1100
- Parcel number: 1011722110039
- Zoning description: Residential-Single Family
Construction
Type & style
- Home type: Townhouse
- Property subtype: Townhouse Side x Side
- Attached to another structure: Yes
Materials
- Roof: Age 8 Years or Less,Asphalt
Condition
- New construction: No
- Year built: 2000
Utilities & green energy
- Electric: Circuit Breakers, Power Company: Xcel Energy
- Gas: Natural Gas
- Sewer: City Sewer/Connected
- Water: City Water/Connected
Community & HOA
Community
- Subdivision: Cic 0792 Windpoint Villas Of Mtka
HOA
- Has HOA: Yes
- Amenities included: Elevator(s), In-Ground Sprinkler System
- Services included: Maintenance Structure, Hazard Insurance, Lawn Care, Maintenance Grounds, Parking, Professional Mgmt, Sanitation, Shared Amenities, Snow Removal
- HOA fee: $631 monthly
- HOA name: Windpoint Villas of MTKA HOA
- HOA phone: 651-303-7204
Location
- Region: Minnetonka
Financial & listing details
- Price per square foot: $237/sqft
- Tax assessed value: $537,600
- Annual tax amount: $5,529
- Date on market: 2/23/2024
- Cumulative days on market: 67 days
Price history
| Date | Event | Price |
|---|---|---|
| 5/23/2024 | Sold | $536,700-6.7%$237/sqft |
Source:  NorthstarMLS as distributed by MLS GRID #6491323 Report a problem NorthstarMLS as distributed by MLS GRID #6491323 Report a problem | ||
| 4/30/2024 | Pending sale | $575,000$254/sqft |
Source: NorthstarMLS as distributed by MLS GRID #6491323 Report a problem | ||
| 4/2/2024 | Price change | $575,000-4%$254/sqft |
Source: NorthstarMLS as distributed by MLS GRID #6491323 Report a problem | ||
| 2/23/2024 | Listed for sale | $599,000+47.9%$265/sqft |
Source: NorthstarMLS as distributed by MLS GRID #6491323 Report a problem | ||
| 5/31/2016 | Sold | $405,000-4.7%$179/sqft |
Source: NorthstarMLS as distributed by MLS GRID #4659204 Report a problem | ||
| 5/4/2016 | Pending sale | $425,000$188/sqft |
Source: Better Homes and Gardens Real Estate All Seasons #4659204 Report a problem | ||
| 7/20/2015 | Listed for sale | $425,000+6%$188/sqft |
Source: Coldwell Banker Burnet - Plymouth #4625222 Report a problem | ||
| 12/12/2002 | Sold | $400,895$177/sqft |
Source: Public Record Report a problem | ||
Public tax history
| Year | Property taxes | Tax assessment |
|---|---|---|
| 2025 | $5,702 +2.9% | $537,600 +14.6% |
| 2024 | $5,542 +2.5% | $469,000 +0% |
| 2023 | $5,407 -5.8% | $468,900 +1.5% |
| 2022 | $5,739 +4.2% | $462,000 +1.3% |
| 2021 | $5,505 -5.5% | $456,000 +3% |
| 2020 | $5,826 +5.8% | $442,700 -0.3% |
| 2019 | $5,505 -5.5% | $444,000 +3% |
| 2018 | $5,826 +0.1% | $431,100 -2.4% |
| 2017 | $5,823 -3.7% | $441,900 +3% |
| 2016 | $6,049 0% | $429,100 +42.4% |
| 2015 | $6,049 +43.3% | $301,300 +6% |
| 2014 | $4,221 -3.2% | $284,300 -7.5% |
| 2013 | $4,362 -4.9% | $307,400 -6.9% |
| 2012 | $4,588 +1.8% | $330,100 -4% |
| 2011 | $4,508 +6% | $343,700 -3% |
| 2010 | $4,254 +1.3% | $354,300 -5% |
| 2009 | $4,198 -11.7% | $372,900 -8.2% |
| 2006 | $4,754 +1.3% | $406,200 +2% |
| 2005 | $4,692 -2.2% | $398,300 +4% |
| 2004 | $4,796 +35.7% | $383,000 +42.5% |
| 2002 | $3,535 | $268,800 |
Find assessor info on the county website
Neighborhood: 55305
Nearby homes
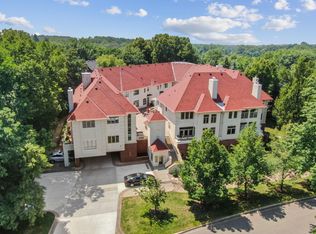
- $710,0003 bd4 ba3.1k sqft12811 Sherwood Pl UNIT 1, Minnetonka, MN 55305Sold
- $665,0003 bd4 ba2.7k sqft12811 Sherwood Pl UNIT 3, Minnetonka, MN 55305Sold

- $618,3003 bd5 ba3.5k sqft12811 Sherwood Pl UNIT 6, Minnetonka, MN 55305Sold
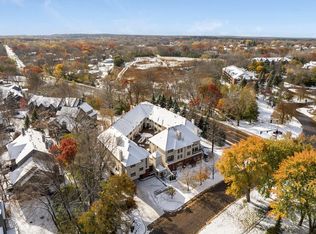
- $541,0002 bd4 ba2.1k sqft12811 Sherwood Pl UNIT 12, Minnetonka, MN 55305Off Market
- $737,4004 bd4 ba3.7k sqft12811 Sherwood Pl UNIT 2, Minnetonka, MN 55305Off Market
- $514,9002 bd3 ba2k sqft12811 Sherwood Pl UNIT 4, Minnetonka, MN 55305Off Market
- $585,4002 bd4 ba2.5k sqft12811 Sherwood Pl UNIT 7, Minnetonka, MN 55305Off Market
- $565,9002 bd2 ba2.4k sqft12811 Sherwood Pl UNIT 10, Minnetonka, MN 55305Off Market
Nearby schools
GreatSchools rating
- 4/10L.H. Tanglen Elementary SchoolGrades: PK-5Distance: 1.2 mi
- 5/10Hopkins North Junior High SchoolGrades: 6-8Distance: 1.5 mi
- 8/10Hopkins Senior High SchoolGrades: 9-12Distance: 1.4 mi
Get a cash offer in 3 minutes
Find out how much your home could sell for in as little as 3 minutes with a no-obligation cash offer.
Estimated market value
$562,800
Get a cash offer in 3 minutes
Find out how much your home could sell for in as little as 3 minutes with a no-obligation cash offer.
Estimated market value
$562,800
- Minnesota
- Hennepin County
- Minnetonka
- 55305
- 12811 Sherwood Pl Unit 9
Nearby cities
Nearby zip codes
Other Minnetonka Topics
