Skip main navigation
Sold for $770,000
  • $770,000

    12811 W 85th Circle, Arvada, CO 80005

    5beds
    2,857sqft
    Single Family Residence
    Built in 1994
    7,667 Square Feet Lot
    $763,100 Zestimate®
    $270/sqft
    $4,270 Estimated rent

    Home value

    $763,100

    $717,000 - $809,000

    $4,270/mo

    Zestimate® history
    Loading
    Loading...

    Owner options

    List your home for rent

    $4,270/mo

    Rent Zestimate®

    Find your next renter with Zillow Rental Manager. Plus, with online applications, you can quickly screen prospective tenants – for free.

    Learn more

    $4,270/mo

    Rent Zestimate®

    Refinance and save

    $4,533/mo

    Est. payment

    Refinancing to a lower rate could help reduce your monthly payments and save thousands over the life of the loan.

    See today's rates

    $4,533/mo

    Est. payment

    Explore your selling options

    Work with a Zillow partner agent

    Leverage their expertise and Zillow's premium Showcase listings to get your home seen by more buyers.

    Get started

    List with your own agent

    Get your home in front of millions of buyers by listing it on Zillow.

    Learn how to do it

    Sell it yourself

    Take full control of how buyers see your home on Zillow by listing For Sale by Owner (FSBO).

    List your home

    What's special

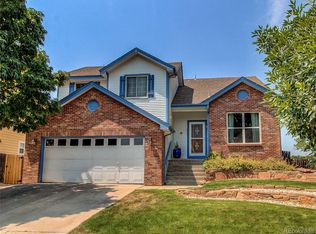
    Welcome to a home that lives as beautifully as it looks—designed for connection, comfort, and everyday ease. Bathed in natural light thanks to its desirable south-facing orientation, the front rooms and primary suite are warm and inviting year-round, while the south-facing driveway offers the everyday luxury of quicker snow melt in the winter months. Step inside to rich hardwood floors that flow throughout the main level, guiding you into a bright, open-concept kitchen and living area—the true heart of the home. Here, the kitchen shines with a blend of granite and quartz countertops, abundant workspace, and a generous island to gather, chat, and do homework while meals are prepared. The seamless circular layout of the main floor creates an effortless sense of connection, making it easy to move from room to room. Whether hosting friends or enjoying a quiet evening, the flow of the home enhances every moment. Just off the main living area, step outside to a large deck that overlooks a fully fenced, private backyard—perfect for outdoor dining, entertaining, or simply enjoying a quiet evening. With plenty of space to play, garden, or relax, the backyard offers a true extension of the home’s living space. Upstairs, you’ll find four spacious bedrooms, including a private primary suite set apart from the secondary bedrooms. Each room offers generous space and large closets, creating comfortable, personal retreats. The finished basement expands the home’s versatility even further, featuring a large multi-purpose area perfect for recreation, hobbies, or a home gym, along with a fifth bedroom and full bath—ideal for guests or extended stays. With abundant storage, energy efficient systems (including a paid off solar system), oversized rooms, and a layout designed for both everyday living and special occasions, this home offers the perfect balance of openness and privacy. It’s more than just a place to live—it’s a place to thrive.

    Zillow last checked:

    Listing updated:

    Listed by:

    Rhonda Haglund 303-883-7136 rhonda.haglund@comcast.net,

    Keller Williams Advantage Realty LLC

    Bought with:

    Sarah Gasparetti, 100038133

    Compass - Denver

    Source: REcolorado as distributed by MLS GRID,MLS#: 6315620MLS Logo

    Facts & features

    Interior

    Bedrooms & bathrooms
    • Bedrooms: 5
    • Bathrooms: 4
    • Full bathrooms: 3
    • 1/2 bathrooms: 1
    • Main level bathrooms: 1
    Bedroom
    • Features: Primary Suite
    • Level: Upper
    Bedroom
    • Level: Upper
    Bedroom
    • Level: Upper
    Bedroom
    • Level: Upper
    Bedroom
    • Level: Basement
    Bathroom
    • Features: En Suite Bathroom, Primary Suite
    • Level: Upper
    Bathroom
    • Level: Upper
    Bathroom
    • Level: Main
    Bathroom
    • Level: Basement
    Dining room
    • Level: Main
    Family room
    • Level: Main
    Kitchen
    • Level: Main
    Laundry
    • Level: Main
    Living room
    • Level: Main
    Media room
    • Level: Basement
    Heating
    • Heat Pump
    Cooling
    • Attic Fan, Central Air
    Appliances
    • Included: Dishwasher, Disposal, Gas Water Heater, Microwave, Oven, Range, Refrigerator, Self Cleaning Oven
    • Laundry: In Unit
    Features
    • Ceiling Fan(s), Eat-in Kitchen, Five Piece Bath, Granite Counters, High Ceilings, Kitchen Island, Open Floorplan, Primary Suite, Quartz Counters, Vaulted Ceiling(s), Walk-In Closet(s)
    • Flooring: Carpet, Tile, Wood
    • Windows: Double Pane Windows
    • Basement: Finished
    • Number of fireplaces: 1
    • Fireplace features: Family Room
    Interior area
    • Total structure area: 2,857
    • Total interior livable area: 2,857 sqft
    • Finished area above ground: 2,105
    • Finished area below ground: 715

    Property

    Parking
    • Total spaces: 2
    • Parking features: Garage - Attached
    • Attached garage spaces: 2
    Features
    • Levels: Two
    • Stories: 2
    • Entry location: Ground
    • Patio & porch: Deck, Front Porch
    • Exterior features: Garden, Private Yard, Rain Gutters
    • Fencing: Full
    Lot
    • Size: 7,667 Square Feet
    • Features: Irrigated, Landscaped, Sprinklers In Front, Sprinklers In Rear
    Details
    • Parcel number: 300190605
    • Special conditions: Standard

    Construction

    Type & style
    • Home type: SingleFamily
    • Architectural style: Traditional
    • Property subtype: Single Family Residence
    Materials
    • Frame
    • Foundation: Slab
    • Roof: Composition
    Condition
    • Year built: 1994

    Utilities & green energy

    • Sewer: Public Sewer
    • Water: Public
    • Utilities for property: Electricity Connected, Natural Gas Connected

    Community & HOA

    Community
    • Security: Carbon Monoxide Detector(s)
    • Subdivision: Landing At Standley Lake
    HOA
    • Has HOA: Yes
    • Services included: Recycling, Trash
    • HOA fee: $125 quarterly
    • HOA name: The Landing at Standley Lake
    • HOA phone: 303-530-0700
    Location
    • Region: Arvada

    Financial & listing details

    • Price per square foot: $270/sqft
    • Tax assessed value: $655,673
    • Annual tax amount: $4,225
    • Date on market: 4/11/2026
    • Listing terms: Cash,Conventional,FHA,VA Loan
    • Exclusions: Staging Items
    • Ownership: Individual
    • Electric utility on property: Yes
    • Road surface type: Paved

    Price history

    DateEventPrice
    5/8/2026Sold$770,000-0.6%$270/sqft
    Source: REcolorado as distributed by MLS GRID #6315620 Report a problem
    4/15/2026Pending sale$775,000$271/sqft
    Source: REcolorado as distributed by MLS GRID #6315620 Report a problem
    4/10/2026Listed for sale$775,000+93.8%$271/sqft
    Source: REcolorado as distributed by MLS GRID #6315620 Report a problem
    1/22/2016Sold$400,000+58.7%$140/sqft
    Source: Public Record Report a problem
    8/10/2012Sold$252,000-23.4%$88/sqft
    Source: Public Record Report a problem
    12/17/2010Listing removed$329,000$115/sqft
    Source: HouseHitz, Inc. Report a problem
    12/14/2010Listed for sale$329,000+17.5%$115/sqft
    Source: HouseHitz, Inc. Report a problem
    8/2/2000Sold$279,900+71.8%$98/sqft
    Source: Public Record Report a problem
    3/15/1994Sold$162,926$57/sqft
    Source: Public Record Report a problem

    Public tax history

    YearProperty taxesTax assessment
    2025$4,085 -0.1%$40,979 -2.8%
    2024$4,090 +17.2%$42,171
    2023$3,490 -1.6%$42,171 +18.3%
    2022$3,548 +8.5%$35,641 -2.8%
    2021$3,271 $36,667 +8.2%
    2020$3,271 +1.4%$33,901
    2019$3,227 +17.7%$33,901 +21%
    2018$2,743 $28,015
    2017$2,743 +3.5%$28,015 +1.8%
    2016$2,650 +20.7%$27,526
    2015$2,195 $27,526 +26.9%
    2014$2,195 -1%$21,683
    2013$2,217 +2.1%$21,683 -1.9%
    2012$2,170 -5.1%$22,097
    2011$2,287 +5.8%$22,097 -5.7%
    2010$2,162 -3.5%$23,430
    2009$2,240 +0%$23,430 -3.3%
    2008$2,239 +2%$24,230
    2007$2,196 +1%$24,230 +3%
    2006$2,174 -3.2%$23,530 -3.3%
    2005$2,246 +9.3%$24,330
    2004$2,056 -12.1%$24,330
    2003$2,339 -8%$24,330 +6.5%
    2002$2,543 +9.4%$22,840 +19.4%
    2001$2,324 -0.8%$19,130
    2000$2,342 $19,130
    Find assessor info on the county website

    Neighborhood: Landing at Standley Lake

    Nearby schools

    GreatSchools rating
    Schools provided by the listing agent
    • Elementary: Sierra
    • Middle: Oberon
    • High: Ralston Valley
    • District: Jefferson County R-1

    Source: REcolorado as distributed by MLS GRID. This data may not be complete. We recommend contacting the local school district to confirm school assignments for this home.

    Get a cash offer in 3 minutes
    Find out how much your home could sell for in as little as 3 minutes with a no-obligation cash offer.
    Estimated market value
    $763,100
    Get a cash offer in 3 minutes
    Find out how much your home could sell for in as little as 3 minutes with a no-obligation cash offer.
    Estimated market value
    $763,100