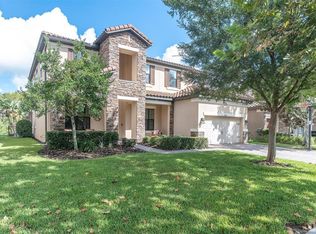
This exceptional residence is is back at an extremely competitive price point, providing the most value in recent history for comparable properties in Starkey Ranch making it a rare opportunity for those seeking a modern, serene, and opulent home in this remarkable community. 12812 Berrypick Trail is situated on a rare 18-home road in the heart of Whitfield Preserve in Starkey Ranch. This M/I Homes Palazzo model features a very spacious 4-bedroom, 4-bathroom home and exudes a tremendous sense of peace, luxury, and modern living. Discover your dream home, where the front exterior showcases a cozy front porch under a grand covered column entryway. Step inside to a stunning 20.5 foot foyer that seamlessly blends with the dining and living areas, immersing you in elegance and sophistication. Elevate your dining and entertainment experience in this grand space, where the dining room was used as a luxurious gaming room where there is ample area for a stately dining table and separate seating space. The seamless transition to the gourmet kitchen through a stylish custom butler pantry and walk-in pantry with personalized shelving and cabinetry complete the opulent setting. Transform your culinary dreams into reality in the kitchen, featuring GE appliances with two full-size wall ovens, five-burner gas cooktop under a vented GE Cafe Microwave, GE Cafe Dishwasher, French door refrigerator, custom tile backsplash with gold accents, and a huge island capable of seating four bar chairs. The adjacent casual dining area offers stunning views of the pool and surrounding beauty. The great room boasts a 16-foot sliding pocket doors adorned with custom drapes seamless integrate indoor and outdoor living. Next door, a versatile flex room with double French doors currently used as a massive office, offers endless opportunities for creative use. Attached is a full pool bath with exterior entrance to the lanai. The entire first floor is draped in luxury wood-look ceramic tile flooring. Stepping outside, find your spa flowing into a large pool creating a sense of seclusion and tranquility. This is further enhanced by large modern planters that not only provide privacy but also block out pool equipment. Upstairs an opulent bonus room awaits, providing a retreat complete with plush carpeting and nine foot ceilings throughout. The expansive owner’s suite is an oasis of indulgence, complete with a freestanding modern tub, large walk-in shower, double vanities, and two generous walk-in closets with custom organizational systems. Three additional bedrooms and two bathrooms offer a comfortable haven for family and guests. Carefully chosen designer lighting fixtures cast a warm and inviting ambiance throughout your home. The well-appointed three-car tandem garage is complete with Tesla charging station, dedicated workshop area, abundant modern garage cabinetry, Kinetico water softener and filtration system, and custom lightweight polypropylene hurricane shutters. Transform your lifestyle at Starkey Ranch, an award-winning community that has won numerous accolades including Master Planned Community of the Year. With over 20 miles of paved trails connecting to the breathtaking Jay B. Starkey Wilderness Preserve, residents can enjoy a healthy lifestyle with access to three neighborhood pools, an exceptional K-8 Magnet School with attached theatre and county library, cultural center, dog parks, playgrounds, and tennis courts. Embrace your best life at Starkey Ranch!
Sold for $1,090,000
Zillow last checked:
Listing updated:
Bought with:
Chadd Engel, 3494970
RE/MAX ACTION FIRST OF FLORIDA
Source: Stellar MLS,MLS#: T3522914 Originating MLS: Pinellas Suncoast
Originating MLS: Pinellas Suncoast
Price history
| Date | Event | Price |
|---|---|---|
| 6/14/2024 | Sold | $1,090,000-5.2%$265/sqft |
Source:  Stellar MLS #T3522914 Report a problem Stellar MLS #T3522914 Report a problem | ||
| 5/13/2024 | Pending sale | $1,150,000$280/sqft |
Source: Stellar MLS #T3522914 Report a problem | ||
| 5/2/2024 | Listed for sale | $1,150,000-6.5%$280/sqft |
Source: Stellar MLS #T3522914 Report a problem | ||
| 4/27/2024 | Listing removed | -- |
Source: Stellar MLS #W7861566 Report a problem | ||
| 3/29/2024 | Price change | $1,230,000-5.3%$299/sqft |
Source: Stellar MLS #W7861566 Report a problem | ||
| 3/15/2024 | Price change | $1,299,000-4.3%$316/sqft |
Source: Stellar MLS #W7861566 Report a problem | ||
| 2/13/2024 | Price change | $1,358,000-3%$331/sqft |
Source: Stellar MLS #W7861566 Report a problem | ||
| 2/1/2024 | Listed for sale | $1,400,000+107.4%$341/sqft |
Source: Stellar MLS #W7861566 Report a problem | ||
| 8/24/2020 | Sold | $675,000$164/sqft |
Source: Public Record Report a problem | ||
| 7/3/2020 | Pending sale | $675,000$164/sqft |
Source: RE/MAX CHAMPIONS #W7822827 Report a problem | ||
| 5/24/2020 | Price change | $675,000-2.2%$164/sqft |
Source: RE/MAX CHAMPIONS #W7822827 Report a problem | ||
| 5/8/2020 | Listed for sale | $690,000+22.3%$168/sqft |
Source: RE/MAX CHAMPIONS #W7822827 Report a problem | ||
| 7/1/2018 | Listing removed | $564,340$137/sqft |
Source: M/I Homes #T2921982 Report a problem | ||
| 6/30/2018 | Listed for sale | $564,340+1.9%$137/sqft |
Source: M/I Homes #T2921982 Report a problem | ||
| 6/28/2018 | Sold | $554,000-4.4%$135/sqft |
Source: Public Record Report a problem | ||
| 6/28/2018 | Pending sale | $579,340$141/sqft |
Source: M/I Homes #T2921982 Report a problem | ||
| 4/13/2018 | Price change | $579,340+2.7%$141/sqft |
Source: M/I Homes #T2921982 Report a problem | ||
| 3/30/2018 | Listed for sale | $564,340$137/sqft |
Source: M/I Homes #T2921982 Report a problem | ||

Get a cash offer in 3 minutes
Find out how much your home could sell for in as little as 3 minutes with a no-obligation cash offer.
Estimated market value
$1,087,000
