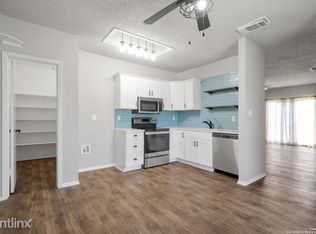
This gorgeous, well-maintained home boasts a bright and spacious interior and only awaits new owners to make it their own. With neutral paint and wood-like flooring throughout the home, the design possibilities are endless. The living room is perfect for gathering with loved ones and seamlessly connects to the eat-in kitchen area. Home chefs will adore the kitchen featuring lovely blue subway tile backsplash and fresh white cabinetry. The primary bedroom is a tranquil haven with ample space for relaxation and a private en suite bathroom. With two additional spacious rooms completing this home, there is generous space for you and your loved ones to use as desired. The backyard provides grassy area galore to transform into a private oasis. This home has a fantastic location with proximity to Bamberger Nature Park and plenty of shopping and dining options. Come and explore all this charming one-story home has to offer and begin the next chapter of your journey today.
Sold
Price Unknown
12812 HUNTSMAN LAKE DR, San Antonio, TX 78249
3beds
1,314sqft
Single Family Residence
Built in 1993
4,748 Square Feet Lot
$226,700 Zestimate®
$--/sqft
$1,606 Estimated rent
Home value
$226,700
$215,000 - $238,000
$1,606/mo
Zestimate® history
Owner options
List your home for rent
$1,606/mo
Rent Zestimate®
Find your next renter with Zillow Rental Manager. Plus, with online applications, you can quickly screen prospective tenants – for free.
$1,606/mo
Rent Zestimate®
Refinance and save
$70/mo
Est. payment
Refinancing to a lower rate could help reduce your monthly payments and save thousands over the life of the loan.
$70/mo
Est. payment
Explore your selling options
Work with a Zillow partner agent
Leverage their expertise and Zillow's premium Showcase listings to get your home seen by more buyers.
Get startedList with your own agent
Get your home in front of millions of buyers by listing it on Zillow.
Learn how to do itSell it yourself
Take full control of how buyers see your home on Zillow by listing For Sale by Owner (FSBO).
List your homeWhat's special
Zillow last checked:
Listing updated:
Listed by:
Jennifer Romance-Deal TREC #526449 (210) 279-9223,
Coldwell Banker D'Ann Harper
Source: LERA MLS,MLS#: 1730941
Facts & features
Interior
Bedrooms & bathrooms
- Bedrooms: 3
- Bathrooms: 2
- Full bathrooms: 2
Primary bedroom
- Features: Walk-In Closet(s), Ceiling Fan(s), Full Bath
- Area: 168
- Dimensions: 14 x 12
Bedroom 2
- Area: 110
- Dimensions: 11 x 10
Bedroom 3
- Area: 156
- Dimensions: 13 x 12
Primary bathroom
- Features: Tub/Shower Combo, Single Vanity
- Area: 40
- Dimensions: 8 x 5
Family room
- Area: 255
- Dimensions: 17 x 15
Kitchen
- Area: 104
- Dimensions: 13 x 8
Heating
- Central, Electric
Cooling
- Ceiling Fan(s), Central Air
Appliances
- Included: Cooktop, Microwave, Range, Disposal, Dishwasher, Plumbed For Ice Maker, Vented Exhaust Fan, Electric Water Heater, Electric Cooktop
- Laundry: Washer Hookup, Dryer Connection
Features
- One Living Area, Eat-in Kitchen, Pantry, Utility Room Inside, Open Floorplan, High Speed Internet, Ceiling Fan(s), Chandelier, Solid Counter Tops, Programmable Thermostat
- Flooring: Laminate
- Windows: Double Pane Windows, Window Coverings
- Has basement: No
- Has fireplace: No
- Fireplace features: Not Applicable
Interior area
- Total structure area: 1,314
- Total interior livable area: 1,314 sqft
Property
Parking
- Total spaces: 1
- Parking features: One Car Garage, Attached, Garage Door Opener
- Attached garage spaces: 1
Accessibility
- Accessibility features: 2+ Access Exits, Entry Slope less than 1 foot
Features
- Levels: One
- Stories: 1
- Pool features: None, Community
- Fencing: Privacy,Chain Link
Lot
- Size: 4,748 Square Feet
- Features: Curbs, Street Gutters, Sidewalks, Streetlights
Details
- Parcel number: 172920230100
Construction
Type & style
- Home type: SingleFamily
- Property subtype: Single Family Residence
Materials
- Brick, Fiber Cement
- Foundation: Slab
- Roof: Composition
Condition
- Pre-Owned
- New construction: No
- Year built: 1993
Utilities & green energy
- Electric: CPS
- Gas: None
- Sewer: CITY, Sewer System
- Water: SAWS, Water System
- Utilities for property: Cable Available, City Garbage service
Green energy
- Water conservation: Water-Smart Landscaping, Low Flow Commode
Community & HOA
Community
- Features: Tennis Court(s), Playground, BBQ/Grill, Basketball Court, Volleyball Court, City Bus, Cluster Mail Box, School Bus
- Security: Smoke Detector(s)
- Subdivision: Hunters Chase
HOA
- Has HOA: Yes
- HOA fee: $70 quarterly
- HOA name: HUNTERS CHASE MAINTENANCE ASSN.
Location
- Region: San Antonio
Financial & listing details
- Tax assessed value: $229,810
- Annual tax amount: $5,105
- Date on market: 9/11/2025
- Cumulative days on market: 164 days
- Listing terms: Conventional,Cash
- Road surface type: Paved
Price history
| Date | Event | Price |
|---|---|---|
| 3/10/2024 | Listing removed | -- |
Source: Zillow Rentals Report a problem | ||
| 2/5/2024 | Listed for rent | $1,950-30.4%$1/sqft |
Source: Zillow Rentals Report a problem | ||
| 1/6/2024 | Listing removed | -- |
Source: Zillow Rentals Report a problem | ||
| 1/6/2024 | Price change | $2,800+7.7%$2/sqft |
Source: Zillow Rentals Report a problem | ||
| 1/4/2024 | Listed for rent | $2,600+40.9%$2/sqft |
Source: Zillow Rentals Report a problem | ||
| 12/27/2023 | Sold | -- |
Source:  LERA MLS #1730941 Report a problem LERA MLS #1730941 Report a problem | ||
| 12/13/2023 | Pending sale | $222,000$169/sqft |
Source: LERA MLS #1730941 Report a problem | ||
| 12/7/2023 | Listing removed | -- |
Source: Zillow Rentals Report a problem | ||
| 11/27/2023 | Contingent | $222,000$169/sqft |
Source: LERA MLS #1730941 Report a problem | ||
| 11/16/2023 | Listed for rent | $1,845$1/sqft |
Source: Zillow Rentals Report a problem | ||
| 11/2/2023 | Price change | $222,000-3.5%$169/sqft |
Source: LERA MLS #1730941 Report a problem | ||
| 10/17/2023 | Price change | $229,9990%$175/sqft |
Source: LERA MLS #1694819 Report a problem | ||
| 9/27/2023 | Price change | $230,000-6.1%$175/sqft |
Source: LERA MLS #1694819 Report a problem | ||
| 9/22/2023 | Price change | $245,000-2%$186/sqft |
Source: LERA MLS #1694819 Report a problem | ||
| 7/26/2023 | Price change | $250,000-2%$190/sqft |
Source: LERA MLS #1694819 Report a problem | ||
| 7/21/2023 | Pending sale | $255,000$194/sqft |
Source: LERA MLS #1694819 Report a problem | ||
| 7/11/2023 | Contingent | $255,000$194/sqft |
Source: LERA MLS #1694819 Report a problem | ||
| 7/6/2023 | Price change | $255,000-1.9%$194/sqft |
Source: LERA MLS #1694819 Report a problem | ||
| 6/9/2023 | Listed for sale | $260,000+15.6%$198/sqft |
Source: LERA MLS #1694819 Report a problem | ||
| 6/21/2021 | Sold | -- |
Source: LERA MLS #44006_1524033 Report a problem | ||
| 5/24/2021 | Pending sale | $224,900$171/sqft |
Source: LERA MLS #1524033 Report a problem | ||
| 5/3/2021 | Contingent | $224,900$171/sqft |
Source: LERA MLS #1524033 Report a problem | ||
| 5/1/2021 | Listed for sale | $224,900+137.8%$171/sqft |
Source: LERA MLS #1524033 Report a problem | ||
| 8/19/2011 | Listing removed | $94,585$72/sqft |
Source: M & S Realty #874977 Report a problem | ||
| 7/18/2011 | Price change | $94,585+0.1%$72/sqft |
Source: M & S Realty #874977 Report a problem | ||
| 6/30/2011 | Price change | $94,450-0.1%$72/sqft |
Source: M & S Realty Services, Inc. #874977 Report a problem | ||
| 6/9/2011 | Listed for sale | $94,500$72/sqft |
Source: M & S Realty Services, Inc. #874977 Report a problem | ||
Public tax history
| Year | Property taxes | Tax assessment |
|---|---|---|
| 2025 | $5,263 -0.5% | $229,810 -0.5% |
| 2024 | $5,289 +41.6% | $230,970 +2% |
| 2023 | $3,734 -14.8% | $226,380 +10% |
| 2022 | $4,381 +5.6% | $205,800 +18.1% |
| 2021 | $4,150 | $174,210 +8.7% |
| 2020 | $4,150 +2.4% | $160,290 +3.1% |
| 2019 | $4,055 | $155,420 +7.9% |
| 2018 | $4,055 +8.9% | $144,060 +3.7% |
| 2017 | $3,723 +12.9% | $138,890 +13.1% |
| 2016 | $3,297 +13.4% | $122,770 +4.5% |
| 2015 | $2,906 | $117,470 +9.1% |
| 2014 | $2,906 | $107,700 +6.1% |
| 2013 | -- | $101,470 -1.4% |
| 2012 | -- | $102,960 -0.9% |
| 2011 | -- | $103,870 -0.8% |
| 2010 | -- | $104,760 -3.1% |
| 2009 | -- | $108,120 -1.6% |
| 2008 | -- | $109,850 +10.7% |
| 2007 | -- | $99,270 +11% |
| 2006 | -- | $89,460 +2.5% |
| 2005 | -- | $87,290 |
| 2004 | -- | -- |
| 2003 | -- | -- |
| 2002 | -- | -- |
| 2001 | -- | -- |
| 2000 | -- | -- |
Find assessor info on the county website
Neighborhood: 78249
Nearby homes
- $231,5003 bd2 ba1.3k sqft12812R Huntsman Lake Dr, San Antonio, TX 78249Off Market
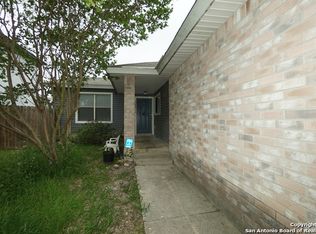
- $206,7003 bd2 ba1.1k sqft12816 Huntsman Lake Dr, San Antonio, TX 78249Off Market
- $207,0003 bd2 ba1.1k sqft12808 Huntsman Lake Dr, San Antonio, TX 78249Off Market

- $264,8003 bd2 ba1.8k sqft12820 Huntsman Lake Dr, San Antonio, TX 78249Off Market
- $250,8003 bd2 ba1.8k sqft12804 Huntsman Lake Dr, San Antonio, TX 78249Off Market
- $200,6003 bd2 ba1k sqft12811 Maple Park Dr, San Antonio, TX 78249Off Market
- $219,9003 bd2 ba1.3k sqft12807 Maple Park Dr, San Antonio, TX 78249Off Market
- $162,9002 bd1 ba930 sqft12815 Maple Park Dr, San Antonio, TX 78249Off Market
Nearby schools
GreatSchools rating
- 5/10Scobee Elementary SchoolGrades: PK-5Distance: 0.5 mi
- 6/10Stinson Middle SchoolGrades: 6-8Distance: 1 mi
- 8/10Brandeis High SchoolGrades: 9-12Distance: 0.8 mi
Schools provided by the listing agent
- Elementary: Scobee
- Middle: Stinson Katherine
- High: Louis D Brandeis
- District: Northside
Source: LERA MLS. This data may not be complete. We recommend contacting the local school district to confirm school assignments for this home.
Get a cash offer in 3 minutes
Find out how much your home could sell for in as little as 3 minutes with a no-obligation cash offer.
Estimated market value
$226,700
Get a cash offer in 3 minutes
Find out how much your home could sell for in as little as 3 minutes with a no-obligation cash offer.
Estimated market value
$226,700
- Texas
- Bexar County
- San Antonio
- 78249
- 12812 HUNTSMAN LAKE DR
Nearby cities
Nearby neighborhoods
Nearby zip codes
Other San Antonio Topics
