Skip main navigation
For sale
  • Price cut: $8K (6/18)
    $1,107,000

    12812 Lonan Ave, Chesterfield, VA 23832

    7beds
    6,295sqft
    : 
    Loading
    Get pre-qualified
    Single Family Residence
    Built in 2023
    1.83 Acres Lot
    $1,083,200 Zestimate®
    $176/sqft
    $-- HOA

    What's special

    Cozy fireplacePicture-perfect backdropWalk-out basementUninterrupted panoramic viewsDouble ovenBreakfast nookSpacious center island
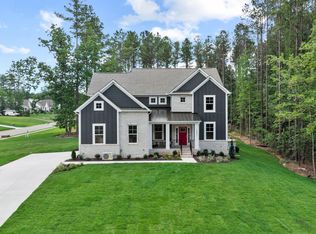
    Welcome to this exceptional waterfront retreat in sought-after Chesterfield! Situated on 1.8 acres along Lake Margaret, this stunning transitional-style home offers over 6,200 square feet of beautifully finished living space, including a walk-out basement. Step inside to find your dream home complete with engineered hardwood flooring throughout the main level. The 1st floor also features an office and a guest bedroom with a full bath, ideal for multi-generational living. The elegant living room showcases a cozy fireplace and stylish, modern decor with gleaming glass doors leading out to the deck, making it easy to extend entertaining or family time, to the outdoors. The kitchen takes center stage, complete with quartz countertops, SS appliances, a double oven, spacious center island, a breakfast nook, and not one-but two pantries for ample storage. And it opens to the living room, so you'll never miss out on any activities! You will be welcomed to the second level, where five generously sized bedrooms, including a primary suite with a luxurious spa-like bath, are waiting! Two bedrooms feature their own private baths, while two others share a convenient Jack-and-Jill bath. The finished basement has a spacious family room, a kitchen, a dining area and a bedroom! Walk out in your backyard, and enjoy direct access to the serene water of Lake Margaret. This is where waterfront backyard luxury meets relaxation. The backyard gently slopes to the water's edge, offering direct access to the lake and uninterrupted, panoramic views that change with the light of day. Whether you're enjoying a quiet morning coffee or hosting an evening gathering, the setting provides a picture-perfect backdrop every time. Designed for both leisure and recreation, the property invites you to fully embrace lakefront living by spending your days swimming, casting a line for fishing, or gliding across the surface on a paddleboard, as the sun reflects off the water. This dream home awaits! Make it yours! (7 brd, w/occupy of 10 for septic system)
    92 days
    |
    295
    |
    16
    |

    Zillow last checked:

    Listing updated:

    Listed by:

    Larry Lewis,

    Long & Foster REALTORS 804-520-5600

    Source: Long & Foster Broker Feed,MLS#: 2609326MLS Logo

    Loading...

      Facts & features

      Interior

      Bedrooms & bathrooms
      • Bedrooms: 7
      • Bathrooms: 7
      • Full bathrooms: 6
      • 1/2 bathrooms: 1
      Heating
      • ForcedAir, NaturalGas
      Cooling
      • CentralAir
      Appliances
      • Included: Cooktop, DoubleOven, Dryer, Dishwasher, ExhaustFan, GasCooking, GasWaterHeater, Microwave, Range, Refrigerator, RangeHood, TanklessWaterHeater, Washer
      Features
      • BedroomOnMainLevel, BreakfastArea, TrayCeilings, CeilingFans, SeparateFormalDiningRoom, DoubleVanity, EatInKitchen, Fireplace, GraniteCounters, HighCeilings, KitchenIsland, BathInPrimaryBedroom, Pantry, RecessedLighting, WalkInClosets
      • Flooring: Carpet, CeramicTile, Vinyl
      • Basement: Full, Finished, WalkOutAccess
      • Number of fireplaces: 1
      Interior area
      • Total structure area: 6,295
      • Total interior livable area: 6,295 sqft
      Video & virtual tour

      Property

      Parking
      • Parking features: Attached, DirectAccess, Driveway, Garage, GarageDoorOpener, OffStreet, Paved, TwoSpace, 2.0 Parking Spaces
      • Has garage: Yes
      • Has uncovered spaces: Yes
      Features
      • Levels: Three Or More
      • Stories: 3
      • Exterior features: Deck, Porch, PavedDriveway
      Lot
      • Size: 1.83 Acres
      Details
      • Parcel number: 763640672000000

      Construction

      Type & style
      • Home type: SingleFamily
      • Architectural style: Transitional
      • Property subtype: Single Family Residence
      Materials
      • Block, Drywall, Frame, HardiplankType
      • Roof: Shingle
      Condition
      • New construction: No
      • Year built: 2023

      Utilities & green energy

      • Sewer: SepticTank

      Community & HOA

      Community
      • Subdivision: Lake Margaret
      Location
      • Region: Chesterfield

      Financial & listing details

      • Price per square foot: $176/sqft
      • Tax assessed value: $926,700
      • Annual tax amount: $9,812
      • Date on market: 4/17/2026

        Estimated market value

        $1,083,200

        $1.03M - $1.14M

        $4,586/mo

        Price history

        DateEventPrice
        6/18/2026Price change$1,107,000-0.7%$176/sqft
        Source: Long & Foster Broker Feed #2609326 Report a problem
        4/17/2026Listed for sale$1,115,000+7.8%$177/sqft
        Source: Long & Foster Broker Feed #2609326 Report a problem
        12/29/2023Sold$1,034,000-0.9%$164/sqft
        Source: Public Record Report a problem
        12/22/2023Price change$1,042,9990%$166/sqft
        Source: Bright MLS #VACF2000512 Report a problem
        12/13/2023Listed for sale$1,043,000$166/sqft
        Source: Bright MLS #VACF2000512 Report a problem
        11/16/2023Pending sale$1,043,000$166/sqft
        Source: Bright MLS #VACF2000512 Report a problem
        9/22/2023Listed for sale$1,043,000$166/sqft
        Source: Bright MLS #VACF2000512 Report a problem

        Public tax history

        YearProperty taxesTax assessment
        2025$8,248 -3.2%$926,700 -2.1%
        2024$8,519 +400.4%$946,600 +405.9%
        2023$1,703 -1.1%$187,100
        2022$1,721 $187,100
        Find assessor info on the county website

        Monthly payment

        Est. payment

        Payment breakdown

        Explore the cost of this home by adjusting the details. Changes won't be saved.
        All calculations are estimates and provided by Zillow, Inc. for informational purposes only. Actual amounts may vary.
        HOA fees may include property taxes on listings classified as Co-Ops. Contact the listing agent and/or owner for fee details.
        Mortgage interest rates are dependent on a number of factors, including credit score, down payment, and repayment length. Interest rate data provided by Zillow Group Marketplace, Inc. as of 1/1/1970 from various mortgage lenders with which we have lead or other similar arrangements; the Estimated Payment is an average of those rates.
        See how much you could borrow to make a competitive offer.

        Climate risks

        Neighborhood: 23832

        Getting around

        0 / 100
        Car-Dependent
        5 / 100
        Somewhat Bikeable

        Nearby schools

        GreatSchools rating
        Schools provided by the listing agent
        • Elementary: Ettrick
        • Middle: Matoaca
        • High: Matoaca

        Source: Long & Foster Broker Feed. This data may not be complete. We recommend contacting the local school district to confirm school assignments for this home.

        A local agent can set up tours, give advice and negotiate with sellers.

        Browse local experts

        Similar homes