Discover the epitome of comfort and style in this stunning 3-bedroom, 2-bathroom home nestled in the heart of El Mirage, AZ. This residence boasts a near perfect blend of modern features and classic charm, offering a truly inviting living experience.
As you step inside, you'll be greeted by a layout that seamlessly connects the living, dining, and kitchen areas. The kitchen is spacious and bright, featuring sleek countertops, stainless steel appliances, and ample cabinet space. Imagine hosting gatherings with friends and family, effortlessly moving from the cozy living area to the sunlit dining space.
The master bedroom is a serene retreat, complete with an en-suite bathroom and closet. Two additional bedrooms provide versatility - ideal for creating a home office, guest room, or a playroom.
Outside, a low maintenance backyard beckons, ready to accommodate outdoor activities and outdoor dining. The easy to care for front yard and gorgeous paint selection adds to the home's curb appeal, creating a warm welcome for both residents and guests.
Conveniently situated in El Mirage, this home provides easy access to local amenities, schools, parks, and major highways. Whether you're seeking a peaceful suburban lifestyle or a well-connected hub for commuting, this location offers the best of both worlds.
Don't miss the opportunity to own this delightful home that combines modern living with a touch of Arizona's natural beauty. Come see it today and experience firsthand the comfort and elegance that this 3-bedroom, 2-bathroom gem has to offer. Your dream home awaits in El Mirage!
Sold for $330,000
$330,000
12812 N 122ND Drive, El Mirage, AZ 85335
3beds
2baths
1,238sqft
Single Family Residence
Built in 2000
5,768 Square Feet Lot
$327,700 Zestimate®
$267/sqft
$1,730 Estimated rent
Home value
$327,700
$311,000 - $344,000
$1,730/mo
Zestimate® history
Owner options
List your home for rent
$1,730/mo
Rent Zestimate®
Find your next renter with Zillow Rental Manager. Plus, with online applications, you can quickly screen prospective tenants – for free.
$1,730/mo
Rent Zestimate®
Refinance and save
$2,006/mo
Est. payment
Refinancing to a lower rate could help reduce your monthly payments and save thousands over the life of the loan.
$2,006/mo
Est. payment
Explore your selling options
Work with a Zillow partner agent
Leverage their expertise and Zillow's premium Showcase listings to get your home seen by more buyers.
Get startedList with your own agent
Get your home in front of millions of buyers by listing it on Zillow.
Learn how to do itSell it yourself
Take full control of how buyers see your home on Zillow by listing For Sale by Owner (FSBO).
List your homeWhat's special
Front yardModern livingModern featuresHeart of el mirageHome officeMaster bedroomEn-suite bathroom
Zillow last checked:
Listing updated:
Listed by:
Jeffrey Dwyer 623-261-7714,
Real Broker
Bought with:
Natalia Keck, SA689286000
Coldwell Banker Realty
Source: ARMLS,MLS#: 6587533
Facts & features
Interior
Bedrooms & bathrooms
- Bedrooms: 3
- Bathrooms: 2
Heating
- Electric, Natural Gas
Cooling
- Central Air, Ceiling Fan(s), Programmable Thmstat
Appliances
- Included: Electric Cooktop
Features
- High Speed Internet, Breakfast Bar, No Interior Steps, Vaulted Ceiling(s), Kitchen Island, Pantry, Full Bth Master Bdrm
- Flooring: Tile
- Windows: Solar Screens, Double Pane Windows
- Has basement: No
- Common walls with other units/homes: No Common Walls
Interior area
- Total structure area: 1,238
- Total interior livable area: 1,238 sqft
Property
Parking
- Total spaces: 4
- Parking features: Garage Door Opener, Direct Access
- Garage spaces: 2
- Uncovered spaces: 2
Features
- Stories: 1
- Patio & porch: Covered, Patio
- Pool features: None
- Spa features: None
- Fencing: Block
Lot
- Size: 5,768 Square Feet
- Features: Gravel/Stone Front, Gravel/Stone Back
Details
- Parcel number: 50906397
Construction
Type & style
- Home type: SingleFamily
- Property subtype: Single Family Residence
Materials
- Stucco, Wood Frame, Painted
- Roof: Tile
Condition
- Year built: 2000
Utilities & green energy
- Sewer: Public Sewer
- Water: City Water
Green energy
- Energy efficient items: Solar Panels
Community & HOA
Community
- Subdivision: SUNDIAL UNIT 2
HOA
- Has HOA: Yes
- Services included: Maintenance Grounds, Street Maint
- HOA fee: $90 quarterly
- HOA name: CITI PROP MGMT
- HOA phone: 602-437-4777
Location
- Region: El Mirage
Financial & listing details
- Price per square foot: $267/sqft
- Tax assessed value: $259,300
- Annual tax amount: $774
- Date on market: 9/14/2025
- Cumulative days on market: 73 days
- Listing terms: Cash,Conventional,FHA,VA Loan
- Ownership: Fee Simple
Price history
| Date | Event | Price |
|---|---|---|
| 10/19/2023 | Sold | $330,000-5.7%$267/sqft |
Source:  ARMLS #6587533 Report a problem ARMLS #6587533 Report a problem | ||
| 10/15/2023 | Pending sale | $350,000$283/sqft |
Source: ARMLS #6587533 Report a problem | ||
| 8/2/2023 | Listed for sale | $350,000+66.7%$283/sqft |
Source: ARMLS #6587533 Report a problem | ||
| 11/6/2020 | Sold | $210,000$170/sqft |
Source: ARMLS #6140357 Report a problem | ||
| 10/1/2020 | Pending sale | $210,000$170/sqft |
Source: Dwell Realty #6140357 Report a problem | ||
| 10/1/2020 | Listed for sale | $210,000+28%$170/sqft |
Source: Dwell Realty #6140357 Report a problem | ||
| 12/15/2017 | Sold | $164,000$132/sqft |
Source: Public Record Report a problem | ||
| 11/2/2017 | Listed for sale | $164,000$132/sqft |
Source: West USA Realty #5666572 Report a problem | ||
| 11/2/2017 | Pending sale | $164,000$132/sqft |
Source: West USA Realty #5666572 Report a problem | ||
| 10/18/2017 | Price change | $164,000-3.5%$132/sqft |
Source: West USA Realty #5666572 Report a problem | ||
| 9/29/2017 | Listed for sale | $170,000$137/sqft |
Source: West USA Realty #5666572 Report a problem | ||
Public tax history
| Year | Property taxes | Tax assessment |
|---|---|---|
| 2025 | $766 -0.8% | $25,930 -10.5% |
| 2024 | $772 +2% | $28,980 +277.4% |
| 2023 | $757 -2.2% | $7,679 -56.9% |
| 2022 | $774 -5.8% | $17,830 +9.3% |
| 2021 | $822 +3.1% | $16,320 +12.4% |
| 2020 | $797 +1.2% | $14,520 +15.4% |
| 2019 | $787 | $12,580 +10.4% |
| 2018 | $787 +7% | $11,400 +19.2% |
| 2017 | $736 +11.1% | $9,560 +9% |
| 2016 | $662 -5.4% | $8,770 +1.4% |
| 2015 | $700 | $8,650 +40% |
| 2014 | -- | $6,180 +37.3% |
| 2013 | -- | $4,500 -6.3% |
| 2012 | -- | $4,800 -8% |
| 2011 | -- | $5,220 -29.6% |
| 2010 | -- | $7,420 -43.3% |
| 2009 | -- | $13,080 -16.7% |
| 2008 | -- | $15,700 +12.1% |
| 2007 | -- | $14,000 +58.2% |
| 2006 | -- | $8,850 |
| 2005 | -- | $8,850 +17.2% |
| 2004 | -- | $7,550 |
| 2003 | -- | $7,550 +2% |
| 2002 | -- | $7,400 |
Find assessor info on the county website
Neighborhood: Sundial
Nearby homes
- $320,6003 bd2 ba1k sqft12808 N 122nd Dr, El Mirage, AZ 85335Off Market
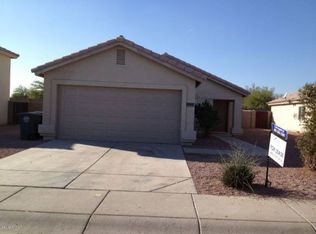
- $1,7654 bd2 ba1.8k sqft12816 N 122nd Dr, El Mirage, AZ 85335For Rent

- $355,0004 bd3 ba1.3k sqft12804 N 122nd Dr, El Mirage, AZ 85335Sold
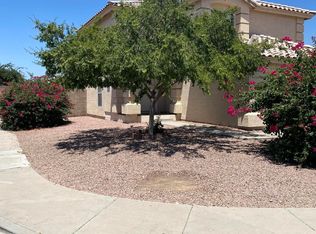
- $321,300-- bd2 ba1.2k sqft12247 W Windrose Dr, El Mirage, AZ 85335Off Market
- $349,6004 bd2 ba1.8k sqft12238 W Corrine Dr, El Mirage, AZ 85335Off Market
- $328,8004 bd2 ba1.3k sqft12904 N 122nd Dr, El Mirage, AZ 85335Off Market
- $303,2003 bd2 ba1k sqft12243 W Windrose Dr, El Mirage, AZ 85335Off Market
- $318,4003 bd2 ba1.2k sqft12234 W Corrine Dr, El Mirage, AZ 85335Off Market
Nearby schools
GreatSchools rating
- 5/10Riverview SchoolGrades: PK-8Distance: 0.7 mi
- 8/10Dysart High SchoolGrades: 7-12Distance: 1.2 mi
Schools provided by the listing agent
- Elementary: Dysart Elementary School
- Middle: Riverview School
- High: Dysart High School
- District: Dysart Unified District
Source: ARMLS. This data may not be complete. We recommend contacting the local school district to confirm school assignments for this home.
Get a cash offer in 3 minutes
Find out how much your home could sell for in as little as 3 minutes with a no-obligation cash offer.
Estimated market value
$327,700
Get a cash offer in 3 minutes
Find out how much your home could sell for in as little as 3 minutes with a no-obligation cash offer.
Estimated market value
$327,700
- Arizona
- Maricopa County
- El Mirage
- 85335
- Sundial
- 12812 N 122ND Drive
Nearby cities
Nearby neighborhoods
Nearby zip codes
Other El Mirage Topics
