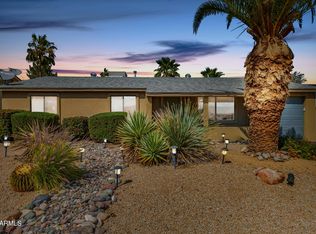
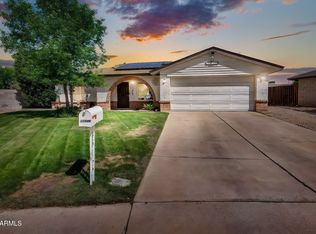
This home has been cared for, and we have the receipts to prove it. The pride shows the moment you walk in. Updated in 2009 and maintained ever since.- 100% move in ready now. With big-ticket updates like a newer HVAC (2021), Garage added/carport inclosed w/ permits (2010) Refrigerator (2022), Pool motor (2022), door, window screens & blinds, already taken care of, you can move right in with confidence. The backyard is built for Phoenix living - pool, covered patio, and established landscaping. It's a short drive or bike ride to Christy Cove Park - sand volleyball, basketball, playground, & picnic areas. Hop on the 51 and everything else is minutes away. NO HOA, No interior steps.
Pending
Price increase: $8K (9/5)
$428,000
12812 N 28TH Street, Phoenix, AZ 85032
3beds
1,215sqft
Single Family Residence
Built in 1972
6,629 Square Feet Lot
$-- Zestimate®
$352/sqft
$-- HOA
What's special
Covered patioEstablished landscaping
- 3 days
- 7
- 0
Likely to sell faster than
Zillow last checked:
Listing updated:
Listed by:
Hydie Leah Pfeiffer 602-284-6175,
Highland Real Estate,
Phillip Geretti 602-510-1492,
Highland Real Estate
Source: ARMLS,MLS#: 7072508
Facts & features
Interior
Bedrooms & bathrooms
- Bedrooms: 3
- Bathrooms: 2
- Full bathrooms: 2
Heating
- Natural Gas
Cooling
- Central Air, Ceiling Fan(s)
Appliances
- Included: Dryer, Washer, Refrigerator, Built-in Microwave, Dishwasher, Disposal, Electric Range
Features
- Non-laminate Counter, High Speed Internet, Granite Counters, Eat-in Kitchen, Breakfast Bar, No Interior Steps, Kitchen Island, Pantry, 3/4 Bath Master Bdrm
- Flooring: Carpet, Tile
- Windows: Screens, Double Pane Windows
- Has basement: No
- Has fireplace: No
Interior area
- Total structure area: 1,215
- Total interior livable area: 1,215 sqft
Property
Parking
- Total spaces: 4
- Parking features: Garage, Open
- Garage spaces: 2
- Uncovered spaces: 2
Features
- Stories: 1
- Patio & porch: Covered, Patio
- Has private pool: Yes
- Pool features: Outdoor Pool, Diving Pool
- Spa features: None
- Fencing: Back Yard,Block
Lot
- Size: 6,629 Square Feet
- Features: East/West Exposure, Sprinklers In Front, Gravel/Stone Back, Grass Front
Details
- Parcel number: 16654760
Construction
Type & style
- Home type: SingleFamily
- Architectural style: Ranch
- Property subtype: Single Family Residence
Materials
- Stucco, Block
- Foundation: Block
- Roof: Tile
Condition
- Year built: 1972
Utilities & green energy
- Sewer: Public Sewer
- Utilities for property: Phone Available
Community & HOA
Community
- Security: Security System Owned
- Subdivision: CLEARVIEW 6
HOA
- Has HOA: No
- Services included: No Fees
Location
- Region: Phoenix
Financial & listing details
- Price per square foot: $352/sqft
- Tax assessed value: $357,300
- Annual tax amount: $1,233
- Date on market: 9/2/2026
- Cumulative days on market: 4 days
- Listing terms: Cash,Conventional,FHA,VA Loan
- Ownership: Fee Simple
- Road surface type: Asphalt
Estimated market value
Not available
Estimated sales range
Not available
Not available
Price history
| Date | Event | Price |
|---|---|---|
| 9/5/2026 | Pending sale | $428,000$352/sqft |
Source:  ARMLS #7072508 Report a problem ARMLS #7072508 Report a problem | ||
| 9/5/2026 | Price change | $428,000+1.9%$352/sqft |
Source: ARMLS #7072508 Report a problem | ||
| 9/2/2026 | Listed for sale | $420,000+147.1%$346/sqft |
Source: ARMLS #7072508 Report a problem | ||
| 8/31/2009 | Sold | $170,000+142.9%$140/sqft |
Source: ARMLS #4196891 Report a problem | ||
| 3/27/2009 | Sold | $70,000-29.9%$58/sqft |
Source: ARMLS #4141889 Report a problem | ||
| 1/22/2009 | Price change | $99,900-20%$82/sqft |
Source: Century 21 #4051920 Report a problem | ||
| 12/18/2008 | Price change | $124,900-10.7%$103/sqft |
Source: Century 21 #4051920 Report a problem | ||
| 12/3/2008 | Price change | $139,900-15.2%$115/sqft |
Source: Century 21 #4051920 Report a problem | ||
| 10/19/2008 | Listed for sale | $164,900-6%$136/sqft |
Source: Century 21 #4051920 Report a problem | ||
| 9/22/2008 | Sold | $175,500+34%$144/sqft |
Source: Public Record Report a problem | ||
| 5/1/2003 | Sold | $131,000+52.8%$108/sqft |
Source: Public Record Report a problem | ||
| 4/21/1997 | Sold | $85,750$71/sqft |
Source: Public Record Report a problem | ||
Public tax history
| Year | Property taxes | Tax assessment |
|---|---|---|
| 2025 | $1,207 +2.6% | $35,730 -3.6% |
| 2024 | $1,177 +2.3% | $37,070 +187% |
| 2023 | $1,151 -1.1% | $12,918 -47.6% |
| 2022 | $1,163 +1.9% | $24,660 +14.3% |
| 2021 | $1,142 -0.4% | $21,570 +5.9% |
| 2020 | $1,147 +3.8% | $20,370 +11.2% |
| 2019 | $1,105 | $18,320 +10.5% |
| 2018 | $1,105 +4.7% | $16,580 +9.6% |
| 2017 | $1,056 +9.5% | $15,130 +5.3% |
| 2016 | $964 +5.2% | $14,370 +10.3% |
| 2015 | $916 | $13,030 +47.9% |
| 2014 | -- | $8,810 +16.4% |
| 2013 | -- | $7,570 -11.5% |
| 2012 | -- | $8,550 -14.8% |
| 2011 | -- | $10,030 -19.2% |
| 2010 | -- | $12,420 -25.5% |
| 2009 | -- | $16,660 -12.3% |
| 2008 | -- | $19,000 +16.6% |
| 2007 | -- | $16,300 +53.1% |
| 2006 | -- | $10,650 |
| 2005 | -- | $10,650 +12.7% |
| 2004 | -- | $9,450 |
| 2003 | -- | $9,450 +23.5% |
| 2002 | -- | $7,650 |
Find assessor info on the county website
Monthly payment
Est. payment
Payment breakdown
Explore the cost of this home by adjusting the details. Changes won't be saved.Climate risks
Neighborhood: Paradise Valley
Nearby schools
Schools provided by the listing agent
- Elementary: Larkspur Elementary School
- Middle: Shea Middle School
- High: Shadow Mountain High School
- District: Paradise Valley Unified District
Source: ARMLS. This data may not be complete. We recommend contacting the local school district to confirm school assignments for this home.

Similar homes
- $415,0003 bd2 ba1.4k sqft14616 N 33RD Street, Phoenix, AZ 85032For Sale
 MLS ID #7077867, Colby Barnes, Citiea. ARMLS
 - $454,0003 bd2 ba1k sqft3932 E SURREY Avenue, Phoenix, AZ 85032For Sale
 MLS ID #6997742, Marty Logan, Citiea. ARMLS
 - $420,0003 bd2 ba1.7k sqft2217 E ACOMA Drive, Phoenix, AZ 85022For Sale
 MLS ID #7078256, Akina Miscavage, West USA Realty. ARMLS
 - $535,0003 bd2 ba1.2k sqft17648 N 35TH Way, Phoenix, AZ 85032For Sale
 MLS ID #7075489, Mike Stanley, My Home Group Real Estate. ARMLS
